This recently remodeled home offers the perfect blend of comfort and convenience. With updated finishes, this move-in ready property provides spacious living areas and plenty of potential for future expansion. The main level features a welcoming living room, a kitchen complete with appliances, a dedicated laundry area, a spacious primary suite with full bathroom, two additional bedrooms with closets and a second full bathroom that adds convenience for family and guests alike. Downstairs, the unfinished basement offers possibilities for additional living space. Already featuring a wood stove for added warmth and character, the basement includes a large family room area, a separate room that could serve as a bedroom, office, or den, plus ample storage space. Whether you're looking to create a recreation room, home office, or additional finished square footage, the potential is already in place. Outside, you'll appreciate the covered carport, covered front porch and covered back patio. This home is located in northern Pulaski County with easy access to both Somerset and surrounding areas including Lexington, Lake Cumberland and Daniel Boone National Forest. If you've been searching for a remodeled home with room to grow in a convenient country setting, this property is one you'll want to see! Virtual and video tours are available.
For sale
Price cut: $5K (10/13)
$219,900
9210 State Highway 1247, Eubank, KY 42567
3beds
1,537sqft
Single Family Residence
Built in ----
0.5 Acres Lot
$217,600 Zestimate®
$143/sqft
$-- HOA
What's special
Large family room areaUpdated finishesRecently remodeled homeCovered back patioAmple storage spaceCovered carportCovered front porch
- 63 days
- 400
- 42
Zillow last checked:
Listing updated:
Listed by:
Matthew Fouch 859-409-8369,
Keller Williams Commonwealth - Somerset
Source: Imagine MLS,MLS#: 26022388
Facts & features
Interior
Bedrooms & bathrooms
- Bedrooms: 3
- Bathrooms: 2
- Full bathrooms: 2
Primary bedroom
- Level: First
Bedroom 2
- Level: First
Bedroom 3
- Level: First
Primary bathroom
- Level: First
Bathroom 2
- Level: First
Den
- Level: Lower
Family room
- Level: Lower
Kitchen
- Level: First
Living room
- Level: First
Heating
- Electric, Heat Pump
Cooling
- Electric, Heat Pump
Appliances
- Included: Dishwasher, Microwave, Refrigerator, Oven
- Laundry: Electric Dryer Hookup, Main Level, Washer Hookup
Features
- Flooring: Tile, Vinyl
- Basement: Exterior Entry,Interior Entry,Partially Finished
- Has fireplace: No
Interior area
- Total structure area: 1,537
- Total interior livable area: 1,537 sqft
- Finished area above ground: 1,537
- Finished area below ground: 0
Video & virtual tour
Property
Parking
- Total spaces: 3
- Parking features: Attached Carport, Detached Carport, Driveway
- Carport spaces: 3
- Has uncovered spaces: Yes
Features
- Levels: One
Lot
- Size: 0.5 Acres
- Features: Few Trees
Details
- Parcel number: 0458153
Construction
Type & style
- Home type: SingleFamily
- Property subtype: Single Family Residence
Materials
- Stone
- Foundation: Block
- Roof: Shingle
Utilities & green energy
- Sewer: Septic Tank
- Water: Public
- Utilities for property: Cable Available, Electricity Connected, Phone Available, Sewer Connected, Water Connected
Community & HOA
Community
- Subdivision: Rural
HOA
- Has HOA: No
Location
- Region: Eubank
Financial & listing details
- Price per square foot: $143/sqft
- Date on market: 8/18/2026
Estimated market value
$217,600
$207,000 - $228,000
$1,489/mo
Price history
| Date | Event | Price |
|---|---|---|
| 10/13/2026 | Price change | $219,900-2.2%$143/sqft |
Source:  Imagine MLS #26022388 Report a problem Imagine MLS #26022388 Report a problem | ||
| 10/2/2026 | Price change | $224,900-2.2%$146/sqft |
Source: Imagine MLS #26022388 Report a problem | ||
| 8/18/2026 | Listed for sale | $229,900-17.9%$150/sqft |
Source: Imagine MLS #26022388 Report a problem | ||
| 8/11/2026 | Listing removed | $279,900$182/sqft |
Source: Imagine MLS #26017257 Report a problem | ||
| 7/10/2026 | Listed for sale | $279,900$182/sqft |
Source: Imagine MLS #26017257 Report a problem | ||
Public tax history
Tax history is unavailable.
Monthly payment
Est. payment
Payment breakdown
Explore the cost of this home by adjusting the details. Changes won't be saved.Climate risks
Neighborhood: 42567
Nearby schools
Schools provided by the listing agent
- Elementary: Eubank
- Middle: Northern Pulaski
- High: Pulaski Co
Source: Imagine MLS. This data may not be complete. We recommend contacting the local school district to confirm school assignments for this home.
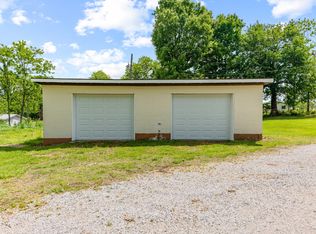

Similar homes
- $179,9004 bd2 ba1.7k sqft2395 E Highway 452, Eubank, KY 42567For Sale
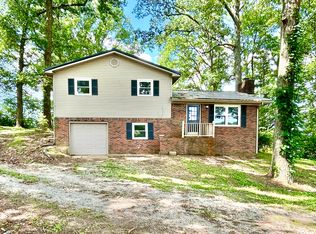
 MLS ID #25500725, Millie King Weaver, Keller Williams Bluegrass Realty - Lake Cumberland. Imagine MLS
 - $235,0003 bd2 ba1.7k sqft216 Surrey Way, Science Hill, KY 42553For Sale
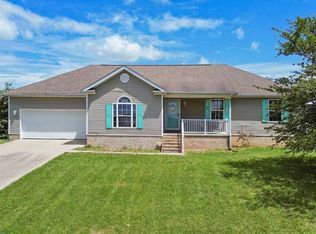 MLS ID #26014587, Millie King Weaver, Keller Williams Bluegrass Realty - Lake Cumberland. Imagine MLS
 - $208,8004 bd3 ba1.6k sqft204 Crutchfield St, Science Hill, KY 42553For Sale
 MLS ID #26024459, Missy Gabbard, CENTURY 21 Advantage Realty. Imagine MLS
 - $325,0003 bd3 ba1.2k sqft63 Meade Ln, Eubank, KY 42567For Sale
 MLS ID #26022887, Millie King Weaver, Keller Williams Bluegrass Realty - Lake Cumberland. Imagine MLS
 - $244,5005 bd2 ba1.5k sqft313 Stanford St, Science Hill, KY 42553For SaleMLS ID #26023278, Warren K King, Weichert Realtors Ford Brothers, Inc.. Imagine MLS
- $284,9003 bd2 ba1.2k sqft1716 Liberty Rd, Eubank, KY 42567For SaleMLS ID #26023021, Nichole Bingham, CENTURY 21 Advantage Realty. Imagine MLS
- $199,9003 bd2 ba1.2k sqft5072 E Highway 635, Science Hill, KY 42553For SaleMLS ID #26007335, Millie King Weaver, Keller Williams Bluegrass Realty - Lake Cumberland. Imagine MLS
- $249,0003 bd1 ba1.3k sqft465 W Coleman Rd, Science Hill, KY 42553For SaleMLS ID #26024004, Kristin Whitson, My Lake Cumberland Realty Group. Imagine MLS
- $225,0003 bd2 ba1.1k sqft1465 Blaze Valley Rd, Somerset, KY 42501For SaleMLS ID #26021603, Christy J Estep, CENTURY 21 Advantage Realty. Imagine MLS
- $219,9003 bd2 ba1.3k sqft5006 Beechwood Dr, Somerset, KY 42501For SaleMLS ID #26020537, Millie King Weaver, Keller Williams Bluegrass Realty - Lake Cumberland. Imagine MLS
- $205,0003 bd2 ba1.8k sqft519 N Main St, Somerset, KY 42501For SaleMLS ID #26015930, Riley Hull, RE/MAX LakeTime Realty. Imagine MLS
- $230,0003 bd2 ba1.3k sqft1187 Parkers Mill Rd, Somerset, KY 42501For SaleMLS ID #26013891, Heather McCarty, Lake Cumberland Real Estate Professionals. Imagine MLS
- $225,0004 bd1 ba1.1k sqft620 Henson Creek Rd, Liberty, KY 42539For SaleMLS ID #26022610, Kacie McWhorter, Central Kentucky Realty & Associates, LLC. Imagine MLS
- $199,9003 bd2 ba1.2k sqft16 Maggie Way, Somerset, KY 42503For SaleMLS ID #26027526, Edward Purvis, Weichert Realtors Ford Brothers, Inc.. Imagine MLS
- $260,0003 bd2 ba1.3k sqft3938 N Highway 1247, Somerset, KY 42503For SaleMLS ID #26001267, Holly Weddle, CENTURY 21 Advantage Realty. Imagine MLS
- $219,9994 bd2 ba1.5k sqft445 Phillips St, Liberty, KY 42539For SaleMLS ID #26024074, Eva F Sanford, Keller Williams Commonwealth. Imagine MLS
- $269,9003 bd2 ba1.7k sqft447 Highway 1676, Science Hill, KY 42553For SaleMLS ID #26026605, The Dream Team Real Estate Professionals - Dreama Bolin, Lake Cumberland Real Estate Professionals. Imagine MLS
- $164,9004 bd1 ba1.2k sqft386 W Highway 635, Science Hill, KY 42553For SaleMLS ID #26020850, Ashly V Smith, Lake Cumberland Real Estate Professionals. Imagine MLS
- $234,9003 bd2 ba1.3k sqft96 Vicki St, Nancy, KY 42544For SaleMLS ID #26014719, Jeff Sims, Keller Williams Commonwealth - Somerset. Imagine MLS
