Welcome to this charming 3-bedroom, 2-bath home in one of Somerset's most desirable locations! Situated on North Main Street, you'll enjoy the convenience of being just minutes from the heart of downtown, with shopping, dining, local events, and entertainment practically at your doorstep. Relax on the inviting front porch and take in the classic Main Street views, or enjoy the additional living space offered by the partially finished basement—perfect for a home office, gym, or recreation area. Whether you're looking for a primary residence or a home in a prime location, this property offers comfort, convenience, and endless potential in the heart of Somerset.
For sale
Price cut: $10K (9/7)
$210,000
519 N Main St, Somerset, KY 42501
3beds
1,868sqft
Single Family Residence
Built in 1960
10,454 Square Feet Lot
$204,200 Zestimate®
$112/sqft
$-- HOA
What's special
Partially finished basementAdditional living spaceInviting front porchClassic main street views
- 101 days
- 555
- 53
Zillow last checked:
Listing updated:
Listed by:
Riley Hull 502-552-9629,
RE/MAX LakeTime Realty
Source: Imagine MLS,MLS#: 26015930
Facts & features
Interior
Bedrooms & bathrooms
- Bedrooms: 3
- Bathrooms: 2
- Full bathrooms: 2
Primary bedroom
- Level: First
Bedroom 1
- Level: First
Bedroom 2
- Level: First
Bathroom 1
- Level: First
Bathroom 2
- Level: Lower
Dining room
- Level: First
Kitchen
- Level: First
Living room
- Level: First
Recreation room
- Description: Basement
Utility room
- Description: Laundry
- Level: First
Heating
- Electric, Forced Air, Heat Pump
Cooling
- Electric, Heat Pump
Appliances
- Included: Dryer, Dishwasher, Microwave, Refrigerator, Washer, Range
- Laundry: Electric Dryer Hookup, Main Level, Washer Hookup
Features
- Flooring: Hardwood, Vinyl
- Windows: Insulated Windows
- Basement: Bath/Stubbed,Concrete,Crawl Space,Interior Entry,Partially Finished,Walk-Out Access
- Number of fireplaces: 1
- Fireplace features: Living Room
Interior area
- Total structure area: 1,868
- Total interior livable area: 1,868 sqft
- Finished area above ground: 1,468
- Finished area below ground: 400
Property
Parking
- Parking features: Driveway, Garage Faces Side
- Has garage: Yes
- Has uncovered spaces: Yes
Features
- Levels: One
- Fencing: Wood
Lot
- Size: 10,454 Square Feet
Details
- Additional structures: Shed(s)
- Parcel number: 0606508
Construction
Type & style
- Home type: SingleFamily
- Architectural style: Cape Cod
- Property subtype: Single Family Residence
Materials
- Stucco
- Foundation: Block
- Roof: Shingle
Condition
- Year built: 1960
Utilities & green energy
- Sewer: Public Sewer
- Water: Public
- Utilities for property: Cable Available, Electricity Connected, Sewer Connected, Water Connected
Community & HOA
Community
- Subdivision: Rural
HOA
- Has HOA: No
Location
- Region: Somerset
Financial & listing details
- Price per square foot: $112/sqft
- Tax assessed value: $145,000
- Annual tax amount: $1,683
- Date on market: 7/8/2026
Estimated market value
$204,200
$194,000 - $214,000
$2,079/mo
Price history
| Date | Event | Price |
|---|---|---|
| 9/7/2026 | Price change | $210,000-4.5%$112/sqft |
Source:  Imagine MLS #26015930 Report a problem Imagine MLS #26015930 Report a problem | ||
| 8/10/2026 | Price change | $220,000-4.3%$118/sqft |
Source: Imagine MLS #26015930 Report a problem | ||
| 7/8/2026 | Listed for sale | $230,000+130%$123/sqft |
Source: Imagine MLS #26015930 Report a problem | ||
| 6/7/2018 | Sold | $100,000-7.3%$54/sqft |
Source: Agent Provided Report a problem | ||
| 5/31/2011 | Sold | $107,900$58/sqft |
Source: Agent Provided Report a problem | ||
Public tax history
| Year | Property taxes | Tax assessment |
|---|---|---|
| 2024 | $1,683 | $145,000 |
| 2023 | -- | $145,000 |
| 2022 | -- | $145,000 |
| 2021 | -- | $145,000 |
| 2020 | $1,731 | $145,000 +31.8% |
| 2019 | $1,731 +30.2% | $110,000 -5.9% |
| 2018 | $1,329 -4.1% | $116,900 |
| 2017 | $1,386 +3.3% | $116,900 |
| 2016 | $1,342 | $116,900 +8.3% |
| 2015 | $1,342 +341% | $107,900 |
| 2014 | $304 +27.6% | $107,900 +19.9% |
| 2010 | $239 | $90,000 |
Find assessor info on the county website
Monthly payment
Est. payment
Payment breakdown
Explore the cost of this home by adjusting the details. Changes won't be saved.Climate risks
Neighborhood: 42501
Nearby schools
Schools provided by the listing agent
- Elementary: Hopkins
- Middle: Meece
- High: Somerset
Source: Imagine MLS. This data may not be complete. We recommend contacting the local school district to confirm school assignments for this home.
Similar homes
- $299,9004 bd3 ba2.5k sqft138 Crawford Ave, Somerset, KY 42501For Sale
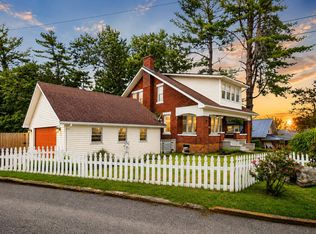
 MLS ID #26028768, Romina Hancock, RE/MAX Creative Realty. Imagine MLS
 - $199,9002 bd2 ba1.1k sqft105 Kentucky Ave, Somerset, KY 42501For Sale
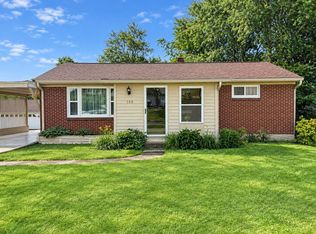 MLS ID #26004872, Monica Reardon, Godby Realty & Auction. Imagine MLS
 - $249,0003 bd1 ba1.7k sqft71 Sycamore St, Somerset, KY 42501For Sale
 MLS ID #26024651, Marsha Cross, Sester & Co Realty. Imagine MLS
 - $249,9003 bd2 ba2.3k sqft322 Sioux Trl, Somerset, KY 42501For Sale
 MLS ID #26013757, Lula Jean Burton, RE/MAX LakeTime Realty. Imagine MLS
 - $249,9993 bd2 ba1.5k sqft610 Haley St, Somerset, KY 42501For SaleMLS ID #26009658, Millie King Weaver, Keller Williams Bluegrass Realty - Lake Cumberland. Imagine MLS
- $219,9003 bd2 ba1.3k sqft5006 Beechwood Dr, Somerset, KY 42501For SaleMLS ID #26020537, Millie King Weaver, Keller Williams Bluegrass Realty - Lake Cumberland. Imagine MLS
- $199,9003 bd2 ba1.7k sqft165 E Bourbon Rd, Somerset, KY 42501For SaleMLS ID #25001135, The Millie Weaver Team - Millie Weaver, Keller Williams Bluegrass Realty - Lake Cumberland. Imagine MLS
- $249,9003 bd2 ba2.7k sqft207 Kentucky Ave, Somerset, KY 42501For SaleMLS ID #26014403, Brakota Smith, Keller Williams Bluegrass Realty - Lake Cumberland. Imagine MLS
- $230,0003 bd2 ba1.3k sqft1187 Parkers Mill Rd, Somerset, KY 42501For SaleMLS ID #26013891, Heather McCarty, Lake Cumberland Real Estate Professionals. Imagine MLS
- $199,9003 bd2 ba1.9k sqft190 Whitaker Rd, Somerset, KY 42503For SaleMLS ID #26023960, Millie King Weaver, Keller Williams Bluegrass Realty - Lake Cumberland. Imagine MLS
- $225,0003 bd2 ba1.1k sqft1465 Blaze Valley Rd, Somerset, KY 42501For SaleMLS ID #26021603, Christy J Estep, CENTURY 21 Advantage Realty. Imagine MLS
- $194,9002 bd1 ba1.2k sqft127 Woodland Trl, Somerset, KY 42501For SaleMLS ID #26027878, Debra Kay Short, Weichert Realtors Ford Brothers, Inc.. Imagine MLS
- $229,9004 bd2 ba1.2k sqft85 Falcon View Trl, Somerset, KY 42501For SaleMLS ID #26013367, Jeff Sims, Keller Williams Commonwealth - Somerset. Imagine MLS
- $199,9902 bd1 ba1.5k sqft5438 Scenic Vista Dr, Somerset, KY 42501For SaleMLS ID #26023275, Colton Flynn, Keller Williams Commonwealth - Somerset. Imagine MLS
- $212,0003 bd2 ba1.2k sqft1571 Kit Cowan Rd, Somerset, KY 42501For SaleMLS ID #26005301, The Millie Weaver Team - Millie Weaver, Keller Williams Bluegrass Realty - Lake Cumberland. Imagine MLS
- $168,0002 bd1 ba1k sqft1221 Elihu Cabin Hollow Rd, Elihu, KY 42501For SaleMLS ID #26027377, Kansas Petrey, Key Players Real Estate. Imagine MLS
- $315,0004 bd2 ba1.7k sqft403 Auburn Ave, Somerset, KY 42501For SaleMLS ID #26027656, Tucker McAlpin, Bluegrass Auction and Realty. Imagine MLS
- $249,9004 bd2 ba1.9k sqft237 Magnolia Ave, Somerset, KY 42503For SaleMLS ID #26026133, Ashly V Smith, Lake Cumberland Real Estate Professionals. Imagine MLS
- $289,9703 bd2 ba2.2k sqft2778 Cedar Grove Rd, Somerset, KY 42501For SaleMLS ID #26021949, Robert Reynolds, CENTURY 21 Advantage Realty. Imagine MLS
- $194,9003 bd2 ba1.7k sqft235 Elk View Rd, Somerset, KY 42501For SaleMLS ID #25012545, Jill Haseotes, Eagle Realty & Development LLC. Imagine MLS
