PRIME LOCATION • GREEN MEADOWS • MOVE-IN READY! LOCATION, LOCATION, LOCATION! This spacious brick ranch is perfectly positioned in the highly sought-after Green Meadows Subdivision, conveniently located just off Highway 27 and close to restaurants, shopping, the hospital, and so much more! If convenience and location are at the top of your list, this one deserves your attention. Step inside and discover a home that combines space, functionality, and numerous 2025 updates. Featuring 4 bedrooms, 1.5 baths, and a versatile private office/rec room with its own exterior entrance, there are plenty of options for working from home, a small business setup, hobby space, or additional living area. Recent improvements include a NEW ROOF, NEW GUTTERS, NEW FRONT DOOR, UPDATED BATHROOM, UPDATED FLOORING, BUILT-IN MICROWAVE, FULLY SERVICED HVAC, and a NEW 5-FOOT CHAIN-LINK FENCE. Professionally installed blinds throughout and new ceiling fans add even more comfort and style. Step outside and enjoy the NEWLY ADDED BACK PORCH, creating the perfect spot for morning coffee, entertaining friends, relaxing after a long day, or even adding your dream hot tub! The front porch also features a new ceiling fan, making outdoor living even more enjoyable. With its prime location, generous living space, flexible floor plan, and impressive list of recent updates, this Green Meadows gem offers the convenience and lifestyle you've been looking for. Come see why this one checks all the boxes!
For sale
Price cut: $10K (10/17)
$249,900
237 Magnolia Ave, Somerset, KY 42503
4beds
1,938sqft
Single Family Residence
Built in 1975
0.43 Acres Lot
$241,500 Zestimate®
$129/sqft
$-- HOA
What's special
Updated bathroomUpdated flooringGenerous living spaceSpacious brick ranchNew ceiling fansNew roofBuilt-in microwave
- 34 days
- 505
- 38
Zillow last checked:
Listing updated:
Listed by:
Ashly V Smith 606-425-2007,
Lake Cumberland Real Estate Professionals
Source: Imagine MLS,MLS#: 26026133
Facts & features
Interior
Bedrooms & bathrooms
- Bedrooms: 4
- Bathrooms: 2
- Full bathrooms: 1
- 1/2 bathrooms: 1
Primary bedroom
- Level: First
Bedroom 2
- Level: First
Bedroom 3
- Level: First
Bedroom 4
- Level: First
Primary bathroom
- Level: First
Bathroom 2
- Level: First
Dining room
- Level: First
Kitchen
- Level: First
Living room
- Level: First
Office
- Level: First
Heating
- Heat Pump
Cooling
- Heat Pump
Appliances
- Included: Dishwasher, Microwave, Refrigerator, Range
- Laundry: Electric Dryer Hookup, Main Level, Washer Hookup
Features
- Eat-in Kitchen, Ceiling Fan(s)
- Flooring: Carpet, Laminate, Vinyl
- Windows: Blinds
- Basement: Crawl Space
- Has fireplace: No
Interior area
- Total structure area: 1,938
- Total interior livable area: 1,938 sqft
- Finished area above ground: 1,938
- Finished area below ground: 0
Video & virtual tour
Property
Parking
- Total spaces: 1
- Parking features: Attached Garage, Garage Door Opener, Garage Faces Front
- Garage spaces: 1
- Has uncovered spaces: Yes
Features
- Levels: One
- Fencing: Chain Link
- Body of water: Lake Cumberland
Lot
- Size: 0.43 Acres
Details
- Parcel number: 0509221
Construction
Type & style
- Home type: SingleFamily
- Architectural style: Ranch
- Property subtype: Single Family Residence
Materials
- Brick Veneer
- Foundation: Block
- Roof: Shingle
Condition
- Year built: 1975
Utilities & green energy
- Sewer: Septic Tank
- Water: Public
Community & HOA
Community
- Subdivision: Green Meadows
HOA
- Has HOA: No
Location
- Region: Somerset
Financial & listing details
- Price per square foot: $129/sqft
- Tax assessed value: $110,000
- Annual tax amount: $831
- Date on market: 9/22/2026
Estimated market value
$241,500
$229,000 - $254,000
$1,974/mo
Price history
| Date | Event | Price |
|---|---|---|
| 10/17/2026 | Price change | $249,900-3.8%$129/sqft |
Source:  Imagine MLS #26026133 Report a problem | ||
| 9/22/2026 | Listed for sale | $259,900$134/sqft |
Source: Imagine MLS #26026133 Report a problem | ||
| 4/25/2026 | Listing removed | $259,900$134/sqft |
Source: Imagine MLS #26003122 Report a problem | ||
| 4/7/2026 | Price change | $259,900-3%$134/sqft |
Source: Imagine MLS #26003122 Report a problem | ||
| 4/1/2026 | Price change | $268,000-0.4%$138/sqft |
Source: Imagine MLS #26003122 Report a problem | ||
| 3/10/2026 | Price change | $269,000-0.3%$139/sqft |
Source: Imagine MLS #26003122 Report a problem | ||
| 2/21/2026 | Listed for sale | $269,900-1.8%$139/sqft |
Source: Imagine MLS #26003122 Report a problem | ||
| 2/10/2025 | Listing removed | $274,900$142/sqft |
Source: Imagine MLS #24024166 Report a problem | ||
| 1/14/2025 | Price change | $274,900-1.8%$142/sqft |
Source: Imagine MLS #24024166 Report a problem | ||
| 11/26/2024 | Price change | $279,900-1.8%$144/sqft |
Source: Imagine MLS #24024166 Report a problem | ||
| 11/16/2024 | Listed for sale | $284,900+165%$147/sqft |
Source: Imagine MLS #24024166 Report a problem | ||
| 7/7/2015 | Sold | $107,500-15.3%$55/sqft |
Source: Agent Provided Report a problem | ||
| 9/26/2014 | Listing removed | $126,900$65/sqft |
Source: RE/MAX Cumberland Group & Auctions #19506 Report a problem | ||
| 7/29/2014 | Price change | $126,900+1.5%$65/sqft |
Source: RE/MAX Cumberland Group & Auctions #19506 Report a problem | ||
| 4/14/2014 | Listed for sale | $125,000-2.7%$64/sqft |
Source: Owner Report a problem | ||
| 9/27/2013 | Listing removed | $128,500$66/sqft |
Source: RE/MAX HOMESTEAD REALTORS #16258 Report a problem | ||
| 5/15/2013 | Price change | $128,500-4.7%$66/sqft |
Source: RE/MAX HOMESTEAD REALTORS #16258 Report a problem | ||
| 3/28/2013 | Listed for sale | $134,800+124.7%$70/sqft |
Source: RE/MAX Homestead REALTORS #16258 Report a problem | ||
| 9/6/2001 | Sold | $60,000$31/sqft |
Source: Agent Provided Report a problem | ||
Public tax history
| Year | Property taxes | Tax assessment |
|---|---|---|
| 2024 | $831 | $110,000 |
| 2023 | -- | $110,000 |
| 2022 | -- | $110,000 |
| 2021 | -- | $110,000 |
| 2020 | $910 | $110,000 +2.3% |
| 2019 | $910 -1% | $107,500 |
| 2018 | $919 +1.6% | $107,500 |
| 2017 | $905 +2% | $107,500 |
| 2016 | $887 | $107,500 |
| 2015 | $887 +63.7% | $107,500 +2.4% |
| 2014 | $542 +4.9% | $105,000 |
| 2010 | $516 | $105,000 |
Find assessor info on the county website
Monthly payment
Est. payment
Payment breakdown
Explore the cost of this home by adjusting the details. Changes won't be saved.Climate risks
Neighborhood: 42503
Nearby schools
Schools provided by the listing agent
- Elementary: Southern
- Middle: Southern
- High: Southwestern
Source: Imagine MLS. This data may not be complete. We recommend contacting the local school district to confirm school assignments for this home.

Similar homes
- $295,0005 bd4 ba2.5k sqft233 Mimosa Ave, Somerset, KY 42503For Sale
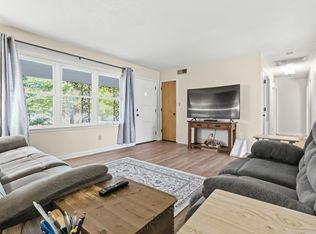
 MLS ID #26023759, Stephanie Todd, CENTURY 21 Advantage Realty. Imagine MLS
- $265,0004 bd2 ba2k sqft3706 Hickory Hill Dr, Somerset, KY 42503For Sale
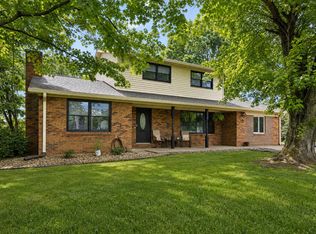 MLS ID #26011769, April Adams, Lake Cumberland Real Estate Professionals. Imagine MLS
- $249,9003 bd2 ba2.3k sqft322 Sioux Trl, Somerset, KY 42501For Sale
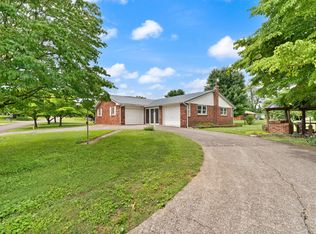 MLS ID #26013757, Lula Jean Burton, RE/MAX LakeTime Realty. Imagine MLS
- $229,9003 bd1 ba1.1k sqft178 Tomahawk Dr, Somerset, KY 42503For Sale
 MLS ID #26029053, The Dream Team Real Estate Professionals - Dreama Bolin, Lake Cumberland Real Estate Professionals. Imagine MLS
- $315,0004 bd2 ba2.3k sqft158 Ridgewood Cir, Somerset, KY 42503For SaleMLS ID #26025076, Millie King Weaver, Keller Williams Bluegrass Realty - Lake Cumberland. Imagine MLS
- $274,9703 bd2 ba2.2k sqft2778 Cedar Grove Rd, Somerset, KY 42501For SaleMLS ID #26021949, Robert Reynolds, CENTURY 21 Advantage Realty. Imagine MLS
- $329,9004 bd2 ba2.5k sqft1032 S Fork Dr, Somerset, KY 42503For SaleMLS ID #26024450, Millie King Weaver, Keller Williams Bluegrass Realty - Lake Cumberland. Imagine MLS
- $295,0003 bd2 ba2.5k sqft66 Brookview Dr, Somerset, KY 42503For SaleMLS ID #25018227, Barbara J Fitch, RE/MAX LakeTime Realty London. Imagine MLS
- $289,9003 bd2 ba1.6k sqft17 Enchanted Ct, Somerset, KY 42503For SaleMLS ID #26016205, Ronda D Tipton, CENTURY 21 Advantage Realty. Imagine MLS
- $349,9003 bd2 ba2.1k sqft121 Quail Run, Somerset, KY 42503For SaleMLS ID #26023533, Romina Hancock, RE/MAX Creative Realty. Imagine MLS
- $249,9993 bd2 ba1.5k sqft610 Haley St, Somerset, KY 42501For SaleMLS ID #26009658, Millie King Weaver, Keller Williams Bluegrass Realty - Lake Cumberland. Imagine MLS
- $359,0004 bd3 ba2.7k sqft465 Summer Hill Dr, Somerset, KY 42503For SaleMLS ID #26014463, Jill Haseotes, Eagle Realty & Development LLC. Imagine MLS
- $299,0003 bd2 ba1.8k sqft507 Branchwood Dr, Somerset, KY 42503For SaleMLS ID #26013149, Tina D French, The Real Estate Co.. Imagine MLS
- $324,9003 bd2 ba2.2k sqft1219 Hideaway Dr, Somerset, KY 42503For SaleMLS ID #26023737, Millie King Weaver, Keller Williams Bluegrass Realty - Lake Cumberland. Imagine MLS
- $315,0004 bd2 ba1.7k sqft403 Auburn Ave, Somerset, KY 42501For SaleMLS ID #26027656, Tucker McAlpin, Bluegrass Auction and Realty. Imagine MLS
- $269,9004 bd2 ba2.8k sqft74 Gover Ln, Nancy, KY 42544For SaleMLS ID #26022086, Lula Jean Burton, RE/MAX LakeTime Realty. Imagine MLS
- $230,0003 bd2 ba1.3k sqft1187 Parkers Mill Rd, Somerset, KY 42501For SaleMLS ID #26013891, Heather McCarty, Lake Cumberland Real Estate Professionals. Imagine MLS
- $229,9004 bd2 ba1.2k sqft85 Falcon View Trl, Somerset, KY 42501For SaleMLS ID #26013367, Jeff Sims, Keller Williams Commonwealth - Somerset. Imagine MLS
- $299,9004 bd3 ba2.5k sqft138 Crawford Ave, Somerset, KY 42501For SaleMLS ID #26028768, Romina Hancock, Keller Williams Commonwealth - Somerset. Imagine MLS
- $219,9003 bd2 ba1.3k sqft5006 Beechwood Dr, Somerset, KY 42501For SaleMLS ID #26020537, Millie King Weaver, Keller Williams Bluegrass Realty - Lake Cumberland. Imagine MLS
