Beautiful and spacious two-story brick home with outstanding curb appeal, situated on a desirable corner lot in a family-friendly subdivision. Conveniently located near restaurants, shopping, medical facilities, parks, and schools, with beautiful Lake Cumberland just minutes away. Enjoy the neighborhood's walkable streets, perfect for evening strolls and outdoor enjoyment. The fenced backyard offers privacy and includes a storage building that conveys with the property. Stamped concrete patio space provides the perfect setting for grilling, outdoor dining, and gathering around a fire pit. Inside, you'll find 4 bedrooms plus a dedicated office, offering flexibility for work, study, or hobbies. The spacious primary suite features a beautifully tiled shower and a private balcony overlooking the backyard—an ideal spot to enjoy your morning coffee or evening sunset. The kitchen showcases trendy blue cabinetry, white tile backsplash, butcher block countertops, farmhouse sink, gas range, and stainless steel appliances. Unique architectural details including interior half-moon stairs, custom wood built-ins, and a cozy fireplace add character throughout the home. Additional features include a formal dining room, side-entry attached garage, spacious laundry room, hardwood flooring, luxury vinyl plank flooring, and updated lighting fixtures. This affordable home offers space, style, and a prime location—all that's missing is its new owner.
For sale
Price cut: $10K (7/25)
$369,000
465 Summer Hill Dr, Somerset, KY 42503
4beds
2,768sqft
Single Family Residence
Built in 2000
0.75 Acres Lot
$359,100 Zestimate®
$133/sqft
$-- HOA
What's special
Cozy fireplaceFarmhouse sinkTwo-story brick homeDesirable corner lotFenced backyard offers privacyStainless steel appliancesWhite tile backsplash
- 63 days |
- 523 |
- 41 |
Zillow last checked:
Listing updated:
Listed by:
Jill Haseotes 606-304-0730,
Eagle Realty & Development LLC,
Tammy Anger 606-219-5299,
Eagle Realty & Development LLC
Source: Imagine MLS,MLS#: 26014463
Facts & features
Interior
Bedrooms & bathrooms
- Bedrooms: 4
- Bathrooms: 3
- Full bathrooms: 2
- 1/2 bathrooms: 1
Primary bedroom
- Level: Second
Kitchen
- Level: First
Heating
- Electric, Heat Pump
Cooling
- Electric
Appliances
- Included: Dishwasher, Refrigerator, Range
- Laundry: Electric Dryer Hookup, Washer Hookup
Features
- Walk-In Closet(s), Ceiling Fan(s)
- Flooring: Carpet, Hardwood, Vinyl
- Doors: Storm Door(s)
- Windows: Blinds
- Has basement: No
- Number of fireplaces: 1
- Fireplace features: Living Room
Interior area
- Total structure area: 2,768
- Total interior livable area: 2,768 sqft
- Finished area above ground: 2,768
- Finished area below ground: 0
Property
Parking
- Total spaces: 2
- Parking features: Attached Garage, Garage Faces Side
- Garage spaces: 2
Features
- Levels: Two
- Fencing: Wood
- Has view: Yes
- View description: Neighborhood
Lot
- Size: 0.75 Acres
- Features: Few Trees
Details
- Additional structures: Shed(s)
- Parcel number: 0508233
Construction
Type & style
- Home type: SingleFamily
- Property subtype: Single Family Residence
Materials
- Brick Veneer
- Foundation: Slab
- Roof: Dimensional Style
Condition
- Year built: 2000
Utilities & green energy
- Sewer: Septic Tank
- Water: Public
Community & HOA
Community
- Features: Park
- Subdivision: Ridgeview
HOA
- Has HOA: No
Location
- Region: Somerset
Financial & listing details
- Price per square foot: $133/sqft
- Tax assessed value: $200,000
- Annual tax amount: $1,510
- Date on market: 6/22/2026
Estimated market value
$359,100
$341,000 - $377,000
$2,297/mo
Price history
| Date | Event | Price |
|---|---|---|
| 7/25/2026 | Price change | $369,000-2.6%$133/sqft |
Source:  Imagine MLS #26014463 Report a problem Imagine MLS #26014463 Report a problem | ||
| 6/30/2026 | Price change | $379,000-4.1%$137/sqft |
Source: Imagine MLS #26014463 Report a problem | ||
| 6/22/2026 | Listed for sale | $395,000+132.4%$143/sqft |
Source: Imagine MLS #26014463 Report a problem | ||
| 3/20/2020 | Sold | $170,000-10.5%$61/sqft |
Source: Imagine MLS #3036246 Report a problem | ||
| 2/12/2020 | Pending sale | $189,900$69/sqft |
Source: Coldwell Banker Legacy Group #36246 Report a problem | ||
| 1/13/2020 | Listed for sale | $189,900$69/sqft |
Source: Coldwell Banker Legacy Real Estate Group #36246 Report a problem | ||
| 12/13/2019 | Listing removed | $189,900$69/sqft |
Source: Realty World Dowell & Assoc #33945 Report a problem | ||
| 12/10/2019 | Pending sale | $189,900$69/sqft |
Source: Realty World Dowell & Assoc #33945 Report a problem | ||
| 10/2/2019 | Price change | $189,900-10.8%$69/sqft |
Source: Realty World Dowell & Associates #33945 Report a problem | ||
| 7/9/2019 | Price change | $212,900-7.4%$77/sqft |
Source: Realty World Dowell & Associates #33945 Report a problem | ||
| 5/14/2019 | Price change | $229,900-8%$83/sqft |
Source: Realty World Dowell & Associates #33945 Report a problem | ||
| 4/9/2019 | Listed for sale | $249,900+66.6%$90/sqft |
Source: Realty World Dowell & Associates #33945 Report a problem | ||
| 12/1/2011 | Sold | $150,000-30.2%$54/sqft |
Source: Public Record Report a problem | ||
| 4/23/2010 | Sold | $215,000$78/sqft |
Source: Public Record Report a problem | ||
Public tax history
| Year | Property taxes | Tax assessment |
|---|---|---|
| 2024 | $1,510 | $200,000 |
| 2023 | -- | $200,000 |
| 2022 | -- | $200,000 |
| 2021 | -- | $200,000 |
| 2020 | $1,655 | $200,000 +5.3% |
| 2019 | $1,655 +1.9% | $190,000 +26.7% |
| 2018 | $1,625 +71.8% | $150,000 |
| 2017 | $946 +1.4% | $150,000 |
| 2016 | $933 | $150,000 |
| 2015 | $933 +4.3% | $150,000 |
| 2014 | $895 -15.5% | $150,000 -16.7% |
| 2010 | $1,059 | $180,000 |
Find assessor info on the county website
Monthly payment
Est. payment
Payment breakdown
Explore the cost of this home by adjusting the details. Changes won't be saved.Climate risks
Neighborhood: 42503
Nearby schools
GreatSchools rating
- 6/10Southern Elementary SchoolGrades: K-5Distance: 1.2 mi
- 8/10Southern Middle SchoolGrades: 6-8Distance: 1.3 mi
- 7/10Southwestern High SchoolGrades: 9-12Distance: 1.4 mi
Schools provided by the listing agent
- Elementary: Oakhill
- Middle: Southern
- High: Southwestern
Source: Imagine MLS. This data may not be complete. We recommend contacting the local school district to confirm school assignments for this home.
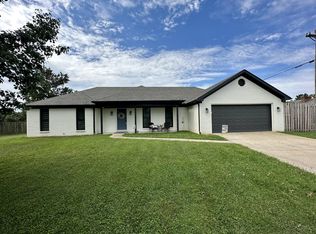
- $290,0003 bd2 ba1.6k sqft473 Summer Hill Dr, Somerset, KY 42503Sold
- $254,300-- bd2 ba-- sqft457 Summer Hill Dr, Somerset, KY 42503Off Market
- $253,200-- bd2 ba-- sqft557 Spring Crest Dr, Somerset, KY 42503Off Market
- $256,700-- bd2 ba-- sqft464 Summer Hill Dr, Somerset, KY 42503Off Market
- $307,9004 bd3 ba2.3k sqft472 Summer Hill Dr, Somerset, KY 42503Off Market
- $246,000-- bd2 ba-- sqft516 Spring Crest Dr, Somerset, KY 42503Off Market
- $259,2004 bd3 ba1.8k sqft249 Ridgeview Dr, Somerset, KY 42503Off Market
- $279,6004 bd2 ba1.9k sqft449 Summer Hill Dr, Somerset, KY 42503Off Market
A local agent can set up tours, give advice and negotiate with sellers.
A local lender can help you make sure your offer is ready when you are.
Similar homes
- $359,9003 bd2 ba2.7k sqft55 Summit Pointe Dr, Somerset, KY 42503For Sale

 MLS ID #26015126, Matthew Fouch, Keller Williams Commonwealth - Somerset. Imagine MLS
 - $450,0003 bd3 ba2.4k sqft90 Owens Ferry Rd, Somerset, KY 42503For Sale
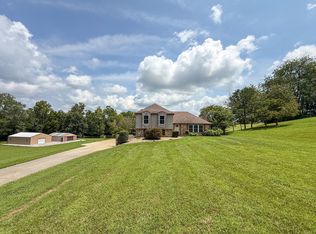 MLS ID #26021481, The Dream Team Real Estate Professionals - Dreama Bolin, Lake Cumberland Real Estate Professionals. Imagine MLS
 - $429,9004 bd3 ba2.7k sqft500 Natures Pointe Dr, Somerset, KY 42503For Sale
 MLS ID #26021649, Cassandra Akin, Weichert Realtors Ford Brothers, Inc.. Imagine MLS
 - $390,0003 bd4 ba2.7k sqft3826 Hickory Hill Dr, Somerset, KY 42503For Sale
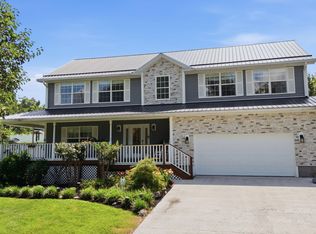 MLS ID #26016204, Tom D Thomas, The Real Estate Co.. Imagine MLS
 - $319,0003 bd3 ba2.2k sqft511 Branchwood Dr, Somerset, KY 42503For SaleMLS ID #26019566, Cassandra Akin, Weichert Realtors Ford Brothers, Inc.. Imagine MLS
- $359,0004 bd3 ba3k sqft138 Crawford Ave, Somerset, KY 42501For SaleMLS ID #26019959, Romina Hancock, RE/MAX Creative Realty. Imagine MLS
- $339,9004 bd3 ba2.4k sqft207 Clover Pointe Dr, Somerset, KY 42503For SaleMLS ID #26012390, The Dream Team Real Estate Professionals - Dreama Bolin, Lake Cumberland Real Estate Professionals. Imagine MLS
- $399,9003 bd3 ba3.4k sqft1162 Ferry Rd, Somerset, KY 42503For SaleMLS ID #26018816, Ronda D Tipton, CENTURY 21 Advantage Realty. Imagine MLS
- $439,0004 bd3 ba3.3k sqft949 Hideaway Dr, Somerset, KY 42503For SaleMLS ID #26016373, Jordan Adkins, Keller Williams Commonwealth - Somerset. Imagine MLS
- $399,9994 bd3 ba3k sqft102 Cliffside Dr, Somerset, KY 42503For SaleMLS ID #26004894, Lula Jean Burton, RE/MAX LakeTime Realty. Imagine MLS
- $392,9005 bd3 ba2.9k sqft355 Whisper Woods Dr, Somerset, KY 42503For SaleMLS ID #26020174, Jill Haseotes, Eagle Realty & Development LLC. Imagine MLS
- $429,9003 bd3 ba3.8k sqft604 Whisper Woods Dr, Somerset, KY 42503For SaleMLS ID #26021202, Millie King Weaver, Keller Williams Bluegrass Realty - Lake Cumberland. Imagine MLS
- $325,0003 bd3 ba2k sqft616 Woodview Dr, Somerset, KY 42503For SaleMLS ID #26013880, Samuel Tounge, Prosperity Real Estate. Imagine MLS
- $389,9005 bd4 ba3.3k sqft530 Parkers Mill Rd, Somerset, KY 42501For SaleMLS ID #26011396, Heather McCarty, Lake Cumberland Real Estate Professionals. Imagine MLS
- $345,0003 bd2 ba2.1k sqft125 George St, Somerset, KY 42503For SaleMLS ID #26005150, Jordan Adkins, Keller Williams Commonwealth - Somerset. Imagine MLS
- $359,9003 bd2 ba1.5k sqft229 Timberlake Dr, Bronston, KY 42518For SaleMLS ID #26022252, Millie King Weaver, Keller Williams Bluegrass Realty - Lake Cumberland. Imagine MLS
- $329,0003 bd2 ba2.3k sqft322 Sioux Trl, Somerset, KY 42501For SaleMLS ID #26013757, Lula Jean Burton, RE/MAX LakeTime Realty. Imagine MLS
- $299,9003 bd2 ba1.5k sqft121 Shannon Ln, Somerset, KY 42503For SaleMLS ID #26022958, The Dream Team Real Estate Professionals - Dreama Bolin, Lake Cumberland Real Estate Professionals. Imagine MLS
- $299,9003 bd2 ba1.6k sqft17 Enchanted Ct, Somerset, KY 42503For SaleMLS ID #26016205, Ronda D Tipton, CENTURY 21 Advantage Realty. Imagine MLS
- $315,0003 bd2 ba2.1k sqft135 Country Acres Dr, Somerset, KY 42503For SaleMLS ID #26023029, Colton Flynn, Keller Williams Commonwealth - Somerset. Imagine MLS
