Great Home! Heat Efficient! Motivated Seller! This is 322 Sioux Trail, where comfort, space, and functionality come together on approximately 1.2 beautiful acres. This well-maintained 2,374 sq. ft. home offers 3 bedrooms and 2 full bathrooms with plenty of room to spread out and enjoy. Inside, you'll find a spacious layout featuring a welcoming living room, a cozy family room, a well-appointed kitchen, and a dedicated dining area perfect for gathering with family and friends. A generously sized utility room adds convenience, while the abundance of built-in cabinetry throughout the home provides exceptional storage options. This home has been thoughtfully cared for with numerous updates over the years, including central heat and air installed in 2017, a water heater that is approximately 5 years old, foundation re-leveling completed in 2018, replacement windows installed in 2000, and a durable metal roof added in 2000. Additional heating features include a radiant heater in the family room and an energy-efficient solar heating system. Step outside and enjoy the peaceful setting this property provides. The expansive yard includes a charming gazebo, a storage building, and a detached outdoor garage complete 220 electric! It also has multiple storage areas, offering plenty of space for hobbies, equipment, and organization. If you've been searching for a home with room to breathe, practical updates, and a country feel while still offering all the comforts of home, 322 Sioux Trail is one you won't want to miss. Schedule your private showing today! Motivated Seller!
For sale
Price cut: $50K (10/3)
$249,900
322 Sioux Trl, Somerset, KY 42501
3beds
2,374sqft
Single Family Residence
Built in 1970
1.2 Acres Lot
$-- Zestimate®
$105/sqft
$-- HOA
What's special
Cozy family roomCharming gazeboStorage buildingWell-appointed kitchenSpacious layoutGenerously sized utility roomEnergy-efficient solar heating system
- 117 days
- 701
- 51
Zillow last checked:
Listing updated:
Listed by:
Lula Jean Burton 606-875-2343,
RE/MAX LakeTime Realty
Source: Imagine MLS,MLS#: 26013757
Facts & features
Interior
Bedrooms & bathrooms
- Bedrooms: 3
- Bathrooms: 2
- Full bathrooms: 2
Primary bedroom
- Level: First
Bedroom 2
- Level: First
Bedroom 3
- Level: First
Bathroom 1
- Level: First
Bathroom 2
- Level: First
Dining room
- Level: First
Family room
- Level: First
Kitchen
- Level: First
Living room
- Level: First
Utility room
- Level: First
Heating
- Heat Pump, Radiant
Cooling
- Ceiling Fan(s), Heat Pump
Appliances
- Included: Dishwasher, Cooktop, Oven
- Laundry: Electric Dryer Hookup, Main Level, Washer Hookup
Features
- Breakfast Bar, Entrance Foyer, Eat-in Kitchen, Ceiling Fan(s)
- Flooring: Carpet, Ceramic Tile
- Windows: Insulated Windows, Skylight(s), Blinds, Screens
- Basement: Crawl Space
- Number of fireplaces: 1
- Fireplace features: Family Room, Wood Burning
Interior area
- Total structure area: 2,374
- Total interior livable area: 2,374 sqft
- Finished area above ground: 2,374
- Finished area below ground: 0
Property
Parking
- Total spaces: 2
- Parking features: Driveway, Garage Faces Rear, Garage Faces Side
- Garage spaces: 2
- Has uncovered spaces: Yes
Features
- Levels: One
- Has view: Yes
- View description: Neighborhood
Lot
- Size: 1.2 Acres
- Features: Landscaped, Few Trees
Details
- Additional structures: Shed(s), Other, RV/Boat Storage
- Parcel number: 0625412 & 0625413
Construction
Type & style
- Home type: SingleFamily
- Architectural style: Ranch
- Property subtype: Single Family Residence
Materials
- Brick Veneer
- Foundation: Block
- Roof: Metal
Condition
- Year built: 1970
Utilities & green energy
- Sewer: Septic Tank
- Water: Public
- Utilities for property: Electricity Connected, Water Connected
Community & HOA
Community
- Subdivision: Indian Hills
HOA
- Has HOA: No
Location
- Region: Somerset
Financial & listing details
- Price per square foot: $105/sqft
- Tax assessed value: $170,000
- Annual tax amount: $934
- Date on market: 6/15/2026
Estimated market value
Not available
Estimated sales range
Not available
$1,849/mo
Price history
| Date | Event | Price |
|---|---|---|
| 10/3/2026 | Price change | $249,900-16.7%$105/sqft |
Source:  Imagine MLS #26013757 Report a problem Imagine MLS #26013757 Report a problem | ||
| 9/5/2026 | Price change | $299,900-8.8%$126/sqft |
Source: Imagine MLS #26013757 Report a problem | ||
| 7/23/2026 | Price change | $329,000-2.9%$139/sqft |
Source: Imagine MLS #26013757 Report a problem | ||
| 6/15/2026 | Listed for sale | $339,000+384.3%$143/sqft |
Source: Imagine MLS #26013757 Report a problem | ||
| 11/24/1993 | Sold | $70,000$29/sqft |
Source: Agent Provided Report a problem | ||
Public tax history
| Year | Property taxes | Tax assessment |
|---|---|---|
| 2024 | $934 | $170,000 +41.7% |
| 2023 | -- | $120,000 |
| 2022 | -- | $120,000 |
| 2021 | -- | $120,000 |
| 2020 | $668 | $120,000 +27.7% |
| 2019 | $668 +42.8% | $94,000 |
| 2018 | $468 -1.5% | $94,000 |
| 2017 | $475 +0.7% | $94,000 |
| 2016 | $471 | $94,000 |
| 2015 | $471 +3.5% | $94,000 |
| 2014 | $455 +4.3% | $94,000 |
| 2010 | $437 | $94,000 |
Find assessor info on the county website
Monthly payment
Est. payment
Payment breakdown
Explore the cost of this home by adjusting the details. Changes won't be saved.Climate risks
Neighborhood: 42501
Nearby schools
Schools provided by the listing agent
- Elementary: Southern
- Middle: Southern
- High: Southwestern
Source: Imagine MLS. This data may not be complete. We recommend contacting the local school district to confirm school assignments for this home.

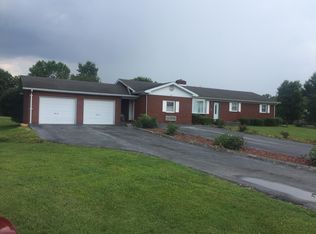
Similar homes
- $230,0003 bd2 ba1.3k sqft1187 Parkers Mill Rd, Somerset, KY 42501For Sale
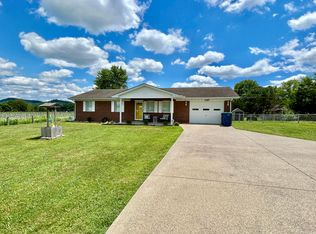
 MLS ID #26013891, Heather McCarty, Lake Cumberland Real Estate Professionals. Imagine MLS
 - $249,9003 bd2 ba2.7k sqft207 Kentucky Ave, Somerset, KY 42501For Sale
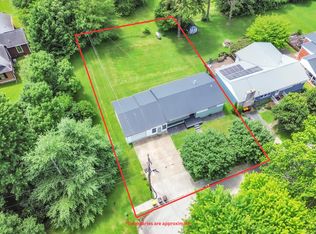 MLS ID #26014403, Brakota Smith, Keller Williams Bluegrass Realty - Lake Cumberland. Imagine MLS
 - $279,9004 bd3 ba2.5k sqft506 Koger Cir, Somerset, KY 42501For Sale
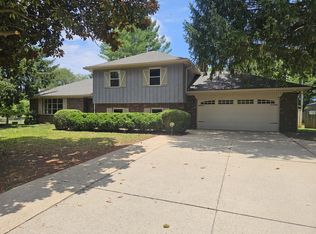 MLS ID #26012891, Kathy Price Sears, CENTURY 21 Advantage Realty. Imagine MLS
 - $305,0004 bd2 ba1.8k sqft326 Sioux Trl, Somerset, KY 42501For Sale
 MLS ID #26012180, Christina Jones, Premier Properties of Lake Cumberland, Inc.. Imagine MLS
 - $259,9004 bd2 ba1.9k sqft237 Magnolia Ave, Somerset, KY 42503For SaleMLS ID #26026133, Ashly V Smith, Lake Cumberland Real Estate Professionals. Imagine MLS
- $289,9703 bd2 ba2.2k sqft2778 Cedar Grove Rd, Somerset, KY 42501For SaleMLS ID #26021949, Robert Reynolds, CENTURY 21 Advantage Realty. Imagine MLS
- $249,9993 bd2 ba1.5k sqft610 Haley St, Somerset, KY 42501For SaleMLS ID #26009658, Millie King Weaver, Keller Williams Bluegrass Realty - Lake Cumberland. Imagine MLS
- $225,0003 bd2 ba1.3k sqft5006 Beechwood Dr, Somerset, KY 42501For SaleMLS ID #26020537, Millie King Weaver, Keller Williams Bluegrass Realty - Lake Cumberland. Imagine MLS
- $199,9004 bd2 ba2.8k sqft102 Harvey Ave, Somerset, KY 42501For SaleMLS ID #26018960, Millie King Weaver, Keller Williams Bluegrass Realty - Lake Cumberland. Imagine MLS
- $229,9004 bd2 ba1.2k sqft85 Falcon View Trl, Somerset, KY 42501For SaleMLS ID #26013367, Jeff Sims, Keller Williams Commonwealth - Somerset. Imagine MLS
- $245,0003 bd2 ba1.5k sqft203 Pogue Dr, Somerset, KY 42503For SaleMLS ID #26023935, Romina Hancock, RE/MAX Creative Realty. Imagine MLS
- $255,0004 bd3 ba3k sqft131 N Richardson Dr, Somerset, KY 42501For SaleMLS ID #26011636, Tonya M. Crawford, RE/MAX LakeTime Realty. Imagine MLS
- $295,0005 bd4 ba2.5k sqft233 Mimosa Ave, Somerset, KY 42503For SaleMLS ID #26023759, Stephanie Todd, CENTURY 21 Advantage Realty. Imagine MLS
- $210,0003 bd2 ba1.8k sqft519 N Main St, Somerset, KY 42501For SaleMLS ID #26015930, Riley Hull, RE/MAX LakeTime Realty. Imagine MLS
- $299,9004 bd3 ba3k sqft138 Crawford Ave, Somerset, KY 42501For SaleMLS ID #26019959, Romina Hancock, RE/MAX Creative Realty. Imagine MLS
- $269,9003 bd2 ba1.7k sqft507 Newton St, Ferguson, KY 42533For SaleMLS ID #26019101, Millie King Weaver, Keller Williams Bluegrass Realty - Lake Cumberland. Imagine MLS
- $365,0004 bd3 ba2.8k sqft411 Boat Dock Rd, Somerset, KY 42501For SaleMLS ID #26027150, Christy J Estep, CENTURY 21 Advantage Realty. Imagine MLS
- $295,0003 bd2 ba2.5k sqft66 Brookview Dr, Somerset, KY 42503For SaleMLS ID #25018227, Barbara J Fitch, RE/MAX LakeTime Realty London. Imagine MLS
- $199,9003 bd2 ba1.7k sqft165 E Bourbon Rd, Somerset, KY 42501For SaleMLS ID #25001135, The Millie Weaver Team - Millie Weaver, Keller Williams Bluegrass Realty - Lake Cumberland. Imagine MLS
- $274,9004 bd2 ba2.8k sqft74 Gover Ln, Nancy, KY 42544For SaleMLS ID #26022086, Lula Jean Burton, RE/MAX LakeTime Realty. Imagine MLS
