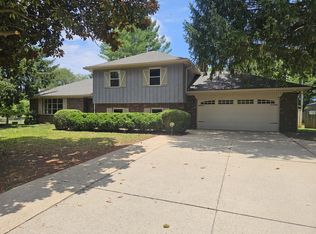
Located in the desirable Wedgwood Subdivision of Somerset, this 3-bedroom, 2-bath brick offers 2,552 sq. ft. of living space on a picturesque one-acre lot with mature shade trees. The property includes a second driveway that leads to an extra large detached garage perfect for your boat, and extra vehicles, with lots of room left for storage or a workshop. This home was previously occupied by a life estate tenant and is ready for a new owner's vision. While it will benefit from updates throughout, it offers an excellent layout, generous room sizes, and a truly beautiful setting. The secluded backyard features a spacious deck and a large fire pit, ideal for outdoor gatherings. Tucked in a quiet, well established neighborhood and located just minutes from Lee's Ford Marina, Burnside Marina, the Waitsboro boat ramp and downtown Somerset's shops and restaurants-- this is a rare opportunity to create your dream home in a prime location with just a one mile drive to beautiful Lake Cumberland.
For sale
Price cut: $14K (5/22)
$295,000
66 Brookview Dr, Somerset, KY 42503
3beds
2,553sqft
:
Get pre-qualified$1,877/mo
Single Family Residence
Built in 1993
0.5 Acres Lot
$288,100 Zestimate®
$116/sqft
$-- HOA
What's special
Picturesque one-acre lotSpacious deckLarge fire pitMature shade treesExtra large detached garageExcellent layoutSecluded backyard
- 342 days |
- 586 |
- 28 |
Zillow last checked:
Listing updated:
Listed by:
Barbara J Fitch 606-682-2861,
RE/MAX LakeTime Realty London
Source: Imagine MLS,MLS#: 25018227
Facts & features
Interior
Bedrooms & bathrooms
- Bedrooms: 3
- Bathrooms: 2
- Full bathrooms: 2
Primary bedroom
- Level: Second
Bedroom 1
- Level: First
Bedroom 2
- Level: First
Bathroom 1
- Description: Full Bath
- Level: First
Bathroom 2
- Description: Full Bath
- Level: Second
Dining room
- Level: First
Kitchen
- Level: First
Living room
- Level: First
Other
- Description: Exercise room - entry from garage.
- Level: First
Utility room
- Level: First
Heating
- Heat Pump, Other
Cooling
- Electric, Heat Pump, Other, Window Unit(s)
Appliances
- Included: Dishwasher, Refrigerator, Range
- Laundry: Electric Dryer Hookup, Washer Hookup
Features
- Entrance Foyer, Eat-in Kitchen, Walk-In Closet(s), Ceiling Fan(s)
- Flooring: Carpet, Concrete, Tile, Vinyl
- Doors: Storm Door(s)
- Windows: Insulated Windows, Blinds
- Basement: Crawl Space
- Number of fireplaces: 1
- Fireplace features: Gas Log, Propane
Interior area
- Total structure area: 2,553
- Total interior livable area: 2,553 sqft
- Finished area above ground: 2,553
- Finished area below ground: 0
Property
Parking
- Total spaces: 4
- Parking features: Attached Garage, Detached Garage, Driveway, Garage Door Opener, Off Street, Other, Garage Faces Front
- Garage spaces: 4
- Has uncovered spaces: Yes
Features
- Levels: One and One Half
- Has view: Yes
- View description: Trees/Woods, Neighborhood
Lot
- Size: 0.5 Acres
- Features: Wooded
Details
- Additional structures: Shed(s)
- Parcel number: 0517159
Construction
Type & style
- Home type: SingleFamily
- Architectural style: Contemporary
- Property subtype: Single Family Residence
Materials
- Brick Veneer, Vinyl Siding
- Foundation: Block
- Roof: Shingle
Condition
- Year built: 1993
Utilities & green energy
- Sewer: Septic Tank
- Water: Public
- Utilities for property: Electricity Connected, Water Connected, Propane
Community & HOA
Community
- Subdivision: Wedgewood
HOA
- Has HOA: No
Location
- Region: Somerset
Financial & listing details
- Price per square foot: $116/sqft
- Tax assessed value: $210,000
- Annual tax amount: $1,462
- Date on market: 10/13/2025
Estimated market value
$288,100
$274,000 - $303,000
$2,520/mo
Price history
| Date | Event | Price |
|---|---|---|
| 5/22/2026 | Price change | $295,000-4.5%$116/sqft |
Source:  Imagine MLS #25018227 Report a problem Imagine MLS #25018227 Report a problem | ||
| 10/13/2025 | Listed for sale | $309,000$121/sqft |
Source: Imagine MLS #25018227 Report a problem | ||
| 10/8/2025 | Contingent | $309,000$121/sqft |
Source: Imagine MLS #25018227 Report a problem | ||
| 10/3/2025 | Price change | $309,000-3.1%$121/sqft |
Source: Imagine MLS #25018227 Report a problem | ||
| 8/18/2025 | Listed for sale | $319,000$125/sqft |
Source: Imagine MLS #25018227 Report a problem | ||
Public tax history
| Year | Property taxes | Tax assessment |
|---|---|---|
| 2024 | $1,462 | $210,000 +32.9% |
| 2023 | -- | $158,000 |
| 2022 | -- | $158,000 |
| 2021 | -- | $158,000 |
| 2020 | $1,307 | $158,000 |
| 2019 | $1,307 -3.2% | $158,000 +11.3% |
| 2018 | $1,351 +13.1% | $142,000 |
| 2017 | $1,195 +2% | $142,000 |
| 2016 | $1,172 | $142,000 |
| 2015 | $1,172 +5.1% | $142,000 |
| 2014 | $1,115 +8.4% | $142,000 |
| 2010 | $1,028 | $142,000 |
Find assessor info on the county website
Monthly payment
Est. payment
Payment breakdown
Explore the cost of this home by adjusting the details. Changes won't be saved.Climate risks
Neighborhood: 42503
Nearby schools
GreatSchools rating
- 6/10Southern Elementary SchoolGrades: K-5Distance: 1.2 mi
- 8/10Southern Middle SchoolGrades: 6-8Distance: 1.2 mi
- 7/10Southwestern High SchoolGrades: 9-12Distance: 3 mi
Schools provided by the listing agent
- Elementary: Southern
- Middle: Southern
- High: Southwestern
Source: Imagine MLS. This data may not be complete. We recommend contacting the local school district to confirm school assignments for this home.
- $336,100-- bd2 ba-- sqft84 Brookview Dr, Somerset, KY 42503Off Market
- $350,900-- bd2 ba-- sqft46 Brookview Dr, Somerset, KY 42503Off Market
- $10,000-- bd-- ba-- sqftBrookview Dr, Somerset, KY 42503Off Market
- $308,0003 bd2 ba1.7k sqft100 Brookview Dr, Somerset, KY 42503Off Market
- $480,900-- bd3 ba-- sqft19 Brookview Dr, Somerset, KY 42503Off Market
- $363,100-- bd4 ba-- sqft85 Overlook Dr, Somerset, KY 42503Off Market
- $359,800-- bd2 ba-- sqft121 Overlook Dr, Somerset, KY 42503Off Market
- $554,1004 bd4 ba4.9k sqft61 Brookview Dr, Somerset, KY 42503Off Market
A local agent can set up tours, give advice and negotiate with sellers.
Similar homes
- $319,0003 bd2 ba1.7k sqft61 Ironwood Dr, Somerset, KY 42503For Sale

 MLS ID #26013421, Lula Jean Burton, RE/MAX LakeTime Realty. Imagine MLS
 - $299,9003 bd2 ba1.6k sqft17 Enchanted Ct, Somerset, KY 42503For Sale
 MLS ID #26016205, Ronda D Tipton, CENTURY 21 Advantage Realty. Imagine MLS
 - $320,0003 bd2 ba1.8k sqft507 Branchwood Dr, Somerset, KY 42503For Sale
 MLS ID #26013149, Tina D French, The Real Estate Co.. Imagine MLS
 - $299,9994 bd3 ba2.5k sqft506 Koger Cir, Somerset, KY 42501For Sale
 MLS ID #26012891, Kathy Price Sears, CENTURY 21 Advantage Realty. Imagine MLS
 - $339,9003 bd3 ba2k sqft616 Woodview Dr, Somerset, KY 42503For SaleMLS ID #26013880, Samuel Tounge, Prosperity Real Estate. Imagine MLS
- $344,9003 bd2 ba2.9k sqft151 Meadowcrest Dr, Somerset, KY 42503For SaleMLS ID #26013526, Drew Patton, Weichert Realtors Ford Brothers, Inc.. Imagine MLS
- $325,0003 bd2 ba2k sqft117 Greenside Dr, Somerset, KY 42501For SaleMLS ID #26015893, Deborah Kruse, Lake Homes Realty. Imagine MLS
- $250,0003 bd2 ba1.6k sqft1135 Patterson Branch Rd, Somerset, KY 42503For SaleMLS ID #26018795, Stephanie H Bastin, Weichert Realtors Ford Brothers, Inc.. Imagine MLS
- $307,5003 bd4 ba2.4k sqft217 Old Decker Rd, Bronston, KY 42518For SaleMLS ID #26015061, Wendy Allen, RE/MAX Elite Realty. Imagine MLS
- $329,0003 bd2 ba2.3k sqft322 Sioux Trl, Somerset, KY 42501For SaleMLS ID #26013757, Lula Jean Burton, RE/MAX LakeTime Realty. Imagine MLS
- $295,0004 bd2 ba2k sqft3706 Hickory Hill Dr, Somerset, KY 42503For SaleMLS ID #26011769, April Adams, Lake Cumberland Real Estate Professionals. Imagine MLS
- $345,0003 bd2 ba2.1k sqft125 George St, Somerset, KY 42503For SaleMLS ID #26005150, Jordan Adkins, Keller Williams Commonwealth. Imagine MLS
- $369,0004 bd3 ba2.7k sqft465 Summer Hill Dr, Somerset, KY 42503For SaleMLS ID #26014463, Jill Johnson, Eagle Realty & Development LLC. Imagine MLS
- $327,5004 bd3 ba2.9k sqft20 Bradens Way, Somerset, KY 42503For SaleMLS ID #26011277, Oma Renee Shepherd, RO&CO Real Estate. Imagine MLS
- $369,9003 bd2 ba2.7k sqft55 Summit Pointe Dr, Somerset, KY 42503For SaleMLS ID #26015126, Matthew Fouch, Keller Williams Commonwealth - Somerset. Imagine MLS
- $344,9004 bd3 ba2.4k sqft207 Clover Pointe Dr, Somerset, KY 42503For SaleMLS ID #26012390, The Dream Team Real Estate Professionals - Dreama Bolin, Lake Cumberland Real Estate Professionals. Imagine MLS
- $399,9003 bd3 ba3.4k sqft1162 Ferry Rd, Somerset, KY 42503For SaleMLS ID #26018816, Ronda D Tipton, CENTURY 21 Advantage Realty. Imagine MLS
- $279,9003 bd2 ba1.7k sqft507 Newton St, Ferguson, KY 42533For SaleMLS ID #26019101, Millie King Weaver, Keller Williams Bluegrass Realty - Lake Cumberland. Imagine MLS
- $239,9004 bd2 ba1.9k sqft85 Falcon View Trl, Somerset, KY 42501For SaleMLS ID #26013367, Jeff Sims, Keller Williams Commonwealth - Somerset. Imagine MLS
- $315,0003 bd2 ba2.1k sqft135 Country Acres Dr, Somerset, KY 42503For SaleMLS ID #26008379, Colton Flynn, Keller Williams Commonwealth - Somerset. Imagine MLS
