Move-In Ready Home Near the Lake, Shopping & Everyday Convenience Looking for a home that gives your family space, updates, outdoor living, and easy access to the water? This beautifully remodeled 4-bedroom, and a Flex room that could be a 5th bedroom, 1 full and 1 half-bath home checks all the boxes! Step inside to a bright, open-concept floor plan designed for the way families live today. Updated flooring and fresh finishes create a move-in ready feel, while the spacious living area provides plenty of room for movie nights, entertaining, and making memories together. The completely renovated kitchen is truly the heart of the home, featuring abundant cabinetry, a large island with seating, and an effortless connection to the oversized living room. Four bedrooms offer the flexibility families need for children, guests, a home office, or a hobby space, while the generously sized primary bedroom gives you a comfortable place to retreat. Outside, the fenced backyard and deck add even more living space—perfect for kids and pets to play, weekend gatherings, grilling, or simply enjoying a quiet evening at home. And the big-ticket updates are already done! With a new roof and new central heat and air, you can enjoy the benefits of a beautifully updated home without taking on major projects. Location makes this one even more appealing: you're just 5 miles from shopping, restaurants, parks, and everyday amenities, while a boat ramp is only 2 miles away, making it easy to enjoy Lake Cumberland and all the outdoor recreation the area has to offer. If you're searching for a move-in ready family home with room to grow, a fenced yard, modern updates, and convenient access to the lake, this is one you won't want to miss!
For sale
Price cut: $4K (8/18)
$285,000
3706 Hickory Hill Dr, Somerset, KY 42503
4beds
2,000sqft
Single Family Residence
Built in 1970
0.4 Acres Lot
$278,300 Zestimate®
$143/sqft
$-- HOA
What's special
Updated flooringFresh finishesNew roofCompletely renovated kitchenAbundant cabinetryBright open-concept floor planFour bedrooms
- 90 days |
- 793 |
- 45 |
Zillow last checked:
Listing updated:
Listed by:
April Adams 606-687-0429,
Lake Cumberland Real Estate Professionals
Source: Imagine MLS,MLS#: 26011769
Facts & features
Interior
Bedrooms & bathrooms
- Bedrooms: 4
- Bathrooms: 2
- Full bathrooms: 1
- 1/2 bathrooms: 1
Primary bedroom
- Level: First
Bedroom 2
- Level: Second
Bedroom 3
- Level: Second
Bedroom 4
- Level: Second
Bathroom 1
- Level: First
Bathroom 2
- Level: Second
Dining room
- Level: First
Family room
- Level: First
Kitchen
- Level: First
Living room
- Level: First
Utility room
- Level: First
Heating
- Heat Pump
Cooling
- Central Air
Appliances
- Included: Dishwasher, Refrigerator, Oven
Features
- Flooring: Carpet
- Has basement: No
- Number of fireplaces: 1
- Fireplace features: Family Room
Interior area
- Total structure area: 2,000
- Total interior livable area: 2,000 sqft
- Finished area above ground: 2,000
- Finished area below ground: 0
Video & virtual tour
Property
Parking
- Parking features: Driveway
- Has uncovered spaces: Yes
Features
- Fencing: Privacy,Wood
Lot
- Size: 0.4 Acres
Details
- Additional structures: Shed(s)
- Parcel number: 0492142
Construction
Type & style
- Home type: SingleFamily
- Architectural style: Split Level
- Property subtype: Single Family Residence
Materials
- Brick Veneer, Vinyl Siding
- Foundation: Block
- Roof: Shingle
Condition
- Year built: 1970
Utilities & green energy
- Sewer: Septic Tank
- Water: Public
Community & HOA
Community
- Subdivision: Rural
HOA
- Has HOA: No
Location
- Region: Somerset
Financial & listing details
- Price per square foot: $143/sqft
- Tax assessed value: $125,000
- Annual tax amount: $944
- Date on market: 5/22/2026
Estimated market value
$278,300
$264,000 - $292,000
$1,880/mo
Price history
| Date | Event | Price |
|---|---|---|
| 8/18/2026 | Price change | $285,000-1.4%$143/sqft |
Source:  Imagine MLS #26011769 Report a problem Imagine MLS #26011769 Report a problem | ||
| 8/3/2026 | Price change | $289,000-2%$145/sqft |
Source: Imagine MLS #26011769 Report a problem | ||
| 7/6/2026 | Price change | $295,000-1.3%$148/sqft |
Source: Imagine MLS #26011769 Report a problem | ||
| 6/13/2026 | Price change | $299,000-2.9%$150/sqft |
Source: Imagine MLS #26011769 Report a problem | ||
| 5/22/2026 | Listed for sale | $307,950+129%$154/sqft |
Source: Imagine MLS #26011769 Report a problem | ||
| 3/24/2021 | Listing removed | -- |
Source: Owner Report a problem | ||
| 3/29/2016 | Listing removed | $134,500$67/sqft |
Source: Owner Report a problem | ||
| 12/30/2015 | Price change | $134,500-3%$67/sqft |
Source: Owner Report a problem | ||
| 10/29/2015 | Price change | $138,700-3.7%$69/sqft |
Source: Owner Report a problem | ||
| 10/15/2015 | Listed for sale | $144,000+85.8%$72/sqft |
Source: Owner Report a problem | ||
| 5/13/2002 | Sold | $77,500$39/sqft |
Source: Agent Provided Report a problem | ||
Public tax history
| Year | Property taxes | Tax assessment |
|---|---|---|
| 2024 | $944 | $125,000 |
| 2023 | -- | $125,000 |
| 2022 | -- | $125,000 |
| 2021 | -- | $125,000 +19% |
| 2020 | $869 | $105,000 |
| 2019 | $869 -3.2% | $105,000 +14.1% |
| 2018 | $898 +16% | $92,000 |
| 2017 | $774 +2% | $92,000 |
| 2016 | $759 | $92,000 |
| 2015 | $759 +5.1% | $92,000 |
| 2014 | $722 | $92,000 |
Find assessor info on the county website
Monthly payment
Est. payment
Payment breakdown
Explore the cost of this home by adjusting the details. Changes won't be saved.Climate risks
Neighborhood: 42503
Getting around
4 / 100
Car-DependentNearby schools
GreatSchools rating
- 9/10Oak Hill Elementary SchoolGrades: K-5Distance: 1.7 mi
- NAEagle AcademyGrades: 6-12Distance: 3.8 mi
- 7/10Southwestern High SchoolGrades: 9-12Distance: 1.8 mi
Schools provided by the listing agent
- Elementary: Pulaski Co
- Middle: Pulaski Co
- High: Pulaski Co
Source: Imagine MLS. This data may not be complete. We recommend contacting the local school district to confirm school assignments for this home.
- $209,3003 bd2 ba1.3k sqft3704 Hickory Hill Dr, Somerset, KY 42503Off Market

- $219,5003 bd2 ba1.6k sqft3708 Hickory Hill Dr, Somerset, KY 42503Off Market
- $221,1003 bd2 ba1.5k sqft3709 Castlewood Ct, Somerset, KY 42503Off Market
- $250,9003 bd2 ba1.4k sqft3707 Castlewood Ct, Somerset, KY 42503Off Market
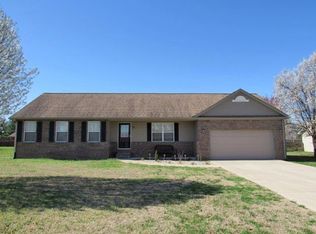
- $208,300-- bd1 ba-- sqft3711 Castlewood Ct, Somerset, KY 42503Off Market
- $377,4004 bd4 ba3.6k sqft3707 Hickory Hill Dr, Somerset, KY 42503Off Market
- $229,400-- bd1 ba-- sqft3702 Hickory Hill Dr, Somerset, KY 42503Off Market
- $221,300-- bd1 ba-- sqft3710 Hickory Hill Dr, Somerset, KY 42503Off Market
A local agent can set up tours, give advice and negotiate with sellers.
Similar homes
- $299,9003 bd3 ba1.9k sqft158 Enchanted Dr, Somerset, KY 42503For Sale

 MLS ID #26020915, Sandy Cook, RE/MAX LakeTime Realty. Imagine MLS
 - $329,9004 bd3 ba2.3k sqft2122 Ryans Way, Somerset, KY 42503For Sale
 MLS ID #26021471, The Millie Weaver Team - Millie Weaver, Keller Williams Bluegrass Realty - Lake Cumberland. Imagine MLS
 - $299,9003 bd2 ba1.6k sqft17 Enchanted Ct, Somerset, KY 42503For Sale
 MLS ID #26016205, Ronda D Tipton, CENTURY 21 Advantage Realty. Imagine MLS
 - $274,9004 bd2 ba2.8k sqft74 Gover Ln, Nancy, KY 42544For Sale
 MLS ID #26022086, Lula Jean Burton, RE/MAX LakeTime Realty. Imagine MLS
 - $289,9703 bd2 ba2.2k sqft2778 Cedar Grove Rd, Somerset, KY 42501For SaleMLS ID #26021949, Robert Reynolds, CENTURY 21 Advantage Realty. Imagine MLS
- $299,0003 bd2 ba1.8k sqft507 Branchwood Dr, Somerset, KY 42503For SaleMLS ID #26013149, Tina D French, The Real Estate Co.. Imagine MLS
- $294,9003 bd3 ba2.6k sqft57 Country Hill Dr, Somerset, KY 42503For SaleMLS ID #26008405, Vicki P Hines, Lake Cumberland Real Estate Professionals. Imagine MLS
- $325,0003 bd3 ba2.2k sqft511 Branchwood Dr, Somerset, KY 42503For SaleMLS ID #26019566, Cassandra Akin, Weichert Realtors Ford Brothers, Inc.. Imagine MLS
- $310,0003 bd3 ba2.2k sqft158 Wind Song Dr, Somerset, KY 42503For SaleMLS ID #26004735, Preston Brainard, eXp Realty, LLC. Imagine MLS
- $339,9004 bd3 ba2.3k sqft135 Grand Crossing Dr, Somerset, KY 42503For SaleMLS ID #26021392, Matthew Fouch, Keller Williams Commonwealth - Somerset. Imagine MLS
- $390,0003 bd4 ba2.7k sqft3826 Hickory Hill Dr, Somerset, KY 42503For SaleMLS ID #26016204, Tom D Thomas, The Real Estate Co.. Imagine MLS
- $305,0004 bd2 ba1.8k sqft326 Sioux Trl, Somerset, KY 42501For SaleMLS ID #26012180, Christina Jones, Premier Properties of Lake Cumberland, Inc.. Imagine MLS
- $250,0004 bd2 ba2.5k sqft105 Johnson St, Somerset, KY 42501For SaleMLS ID #26004453, Jana Hooten, Key 2 Close Realty, LLC. Imagine MLS
- $259,9003 bd2 ba1.5k sqft610 Haley St, Somerset, KY 42501For SaleMLS ID #26009658, Millie King Weaver, Keller Williams Bluegrass Realty - Lake Cumberland. Imagine MLS
- $259,9003 bd2 ba2.7k sqft207 Kentucky Ave, Somerset, KY 42501For SaleMLS ID #26014403, Brakota Smith, Keller Williams Bluegrass Realty - Lake Cumberland. Imagine MLS
- $269,0003 bd2 ba2k sqft315 Garrett St, Ferguson, KY 42533For SaleMLS ID #26014990, Kristin Whitson, My Lake Cumberland Realty Group. Imagine MLS
- $339,9004 bd3 ba2.4k sqft207 Clover Pointe Dr, Somerset, KY 42503For SaleMLS ID #26012390, The Dream Team Real Estate Professionals - Dreama Bolin, Lake Cumberland Real Estate Professionals. Imagine MLS
- $359,9003 bd2 ba2.7k sqft55 Summit Pointe Dr, Somerset, KY 42503For SaleMLS ID #26015126, Matthew Fouch, Keller Williams Commonwealth - Somerset. Imagine MLS
- $325,0003 bd3 ba2k sqft616 Woodview Dr, Somerset, KY 42503For SaleMLS ID #26013880, Samuel Tounge, Prosperity Real Estate. Imagine MLS
- $244,9004 bd2 ba2k sqft78 Misty Dr, Somerset, KY 42503For SaleMLS ID #26013609, Nathanael Sears, Keller Williams Commonwealth - Somerset. Imagine MLS
