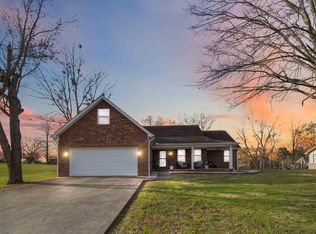
Welcome to this 3 bedroom, 3 full bathroom home with a partially finished basement and a 2 car garage! Located in the HIGHLY DESIRED Summit Pointe Subdivision, this home sits just minutes from Lee's Ford Marina, Oak Hill Elementary School, and Southwestern High School. This home had a refresh just a few years ago with a new roof, new stainless appliances, new granite countertops, new flooring, and much more! Since then the owners have added the beautiful back deck, pergola, chain link fence, and hot tub which WILL CONVEY with this home, adding a desirable space to unwind after a long day, host your guests, and give plenty of room for your dogs to play. The main floor of this home offers 3 spacious bedrooms, 2 full bathrooms, the laundry room, and living space. While the basement offers you another full bathroom and a large open tiled room that you could let your imagination run wild with, from an additional living room, kid's play room, home gym, craft room, or just about anything you dream up! Just off the basement is the spacious 2 CAR GARAGE with plenty of room for your vehicles and tools. Let's not forget the new chainlink fence in the backyard and the 12'x24' concrete pad that's ready for you to set a storage building or boat on! Don't miss out on this beautiful home in such a highly desired area! Call today for your private showing before it's too late!
For sale
Price cut: $5K (5/28)
$325,000
158 Wind Song Dr, Somerset, KY 42503
3beds
2,292sqft
:
Get pre-qualified$2,047/mo
Single Family Residence
Built in 2004
0.45 Acres Lot
$318,900 Zestimate®
$142/sqft
$-- HOA
What's special
Partially finished basementHot tubBeautiful back deckNew flooringNew roofNew stainless appliancesLaundry room
- 139 days |
- 341 |
- 16 |
Zillow last checked:
Listing updated:
Listed by:
Preston Brainard 606-219-8827,
eXp Realty, LLC
Source: Imagine MLS,MLS#: 26004735
Facts & features
Interior
Bedrooms & bathrooms
- Bedrooms: 3
- Bathrooms: 3
- Full bathrooms: 3
Primary bedroom
- Level: First
Bedroom 2
- Level: First
Bedroom 3
- Level: First
Primary bathroom
- Level: First
Bathroom 2
- Level: First
Bathroom 3
- Level: Lower
Dining room
- Level: First
Kitchen
- Level: First
Living room
- Level: First
Other
- Level: Lower
Heating
- Heat Pump
Cooling
- Central Air
Appliances
- Included: Dishwasher, Microwave, Refrigerator, Range
- Laundry: Electric Dryer Hookup, Washer Hookup
Features
- Flooring: Laminate, Tile
- Basement: Concrete,Partially Finished
- Number of fireplaces: 1
- Fireplace features: Gas Log, Living Room
Interior area
- Total structure area: 2,292
- Total interior livable area: 2,292 sqft
- Finished area above ground: 1,492
- Finished area below ground: 800
Property
Parking
- Total spaces: 2
- Parking features: Attached Garage, Basement, Garage Door Opener
- Garage spaces: 2
- Has uncovered spaces: Yes
Features
- Levels: Two
- Exterior features: Other
- Fencing: Chain Link
Lot
- Size: 0.45 Acres
Details
- Parcel number: 0502255
Construction
Type & style
- Home type: SingleFamily
- Architectural style: Split Level
- Property subtype: Single Family Residence
Materials
- Brick Veneer, Vinyl Siding
- Foundation: Concrete Perimeter
- Roof: Composition
Condition
- Year built: 2004
Utilities & green energy
- Sewer: Septic Tank
- Water: Public
- Utilities for property: Electricity Connected, Water Connected
Community & HOA
Community
- Subdivision: Summitt Pointe
HOA
- Has HOA: No
Location
- Region: Somerset
Financial & listing details
- Price per square foot: $142/sqft
- Tax assessed value: $175,000
- Annual tax amount: $1,321
- Date on market: 7/1/2026
Estimated market value
$318,900
$303,000 - $335,000
$2,368/mo
Price history
| Date | Event | Price |
|---|---|---|
| 7/1/2026 | Listed for sale | $325,000$142/sqft |
Source:  Imagine MLS #26004735 Report a problem Imagine MLS #26004735 Report a problem | ||
| 6/12/2026 | Pending sale | $325,000$142/sqft |
Source: eXp Realty #26004735 Report a problem | ||
| 6/12/2026 | Contingent | $325,000$142/sqft |
Source: Imagine MLS #26004735 Report a problem | ||
| 5/28/2026 | Price change | $325,000-1.5%$142/sqft |
Source: eXp Realty #26004735 Report a problem | ||
| 4/1/2026 | Price change | $330,000-1.5%$144/sqft |
Source: Imagine MLS #26004735 Report a problem | ||
| 3/12/2026 | Listed for sale | $335,000+19.6%$146/sqft |
Source: Imagine MLS #26004735 Report a problem | ||
| 4/26/2024 | Sold | $280,000-6.6%$122/sqft |
Source: Imagine MLS #23013834 Report a problem | ||
| 3/6/2024 | Pending sale | $299,900$131/sqft |
Source: Imagine MLS #23013834 Report a problem | ||
| 2/1/2024 | Contingent | $299,900$131/sqft |
Source: Imagine MLS #23013834 Report a problem | ||
| 12/12/2023 | Listed for sale | $299,900$131/sqft |
Source: Imagine MLS #23013834 Report a problem | ||
| 11/26/2023 | Contingent | $299,900$131/sqft |
Source: Imagine MLS #23013834 Report a problem | ||
| 9/16/2023 | Price change | $299,900-1.7%$131/sqft |
Source: Imagine MLS #23013834 Report a problem | ||
| 8/26/2023 | Price change | $305,000-12.6%$133/sqft |
Source: Imagine MLS #23013834 Report a problem | ||
| 8/5/2023 | Price change | $349,000-2.8%$152/sqft |
Source: Imagine MLS #23013834 Report a problem | ||
| 7/21/2023 | Listed for sale | $359,000+181.6%$157/sqft |
Source: Imagine MLS #23013834 Report a problem | ||
| 6/1/2007 | Sold | $127,500$56/sqft |
Source: Public Record Report a problem | ||
Public tax history
| Year | Property taxes | Tax assessment |
|---|---|---|
| 2024 | $1,321 | $175,000 |
| 2023 | -- | $175,000 |
| 2022 | -- | $175,000 |
| 2021 | -- | $175,000 +18.6% |
| 2020 | $1,221 | $147,500 |
| 2019 | $1,221 -3.2% | $147,500 +9.3% |
| 2018 | $1,261 +11% | $135,000 |
| 2017 | $1,136 +2% | $135,000 |
| 2016 | $1,114 | $135,000 |
| 2015 | $1,114 +5.1% | $135,000 |
| 2014 | $1,060 | $135,000 |
Find assessor info on the county website
Monthly payment
Est. payment
Payment breakdown
Explore the cost of this home by adjusting the details. Changes won't be saved.Climate risks
Neighborhood: 42503
Getting around
0 / 100
Car-DependentNearby schools
GreatSchools rating
- 9/10Oak Hill Elementary SchoolGrades: K-5Distance: 0.8 mi
- 8/10Southern Middle SchoolGrades: 6-8Distance: 2.8 mi
- 7/10Southwestern High SchoolGrades: 9-12Distance: 0.9 mi
Schools provided by the listing agent
- Elementary: Oakhill
- Middle: Southern
- High: Southwestern
Source: Imagine MLS. This data may not be complete. We recommend contacting the local school district to confirm school assignments for this home.
- $250,0003 bd2 ba1.5k sqft138 Wind Song Dr, Somerset, KY 42503Sold

- $344,5006 bd3 ba3k sqft172 Wind Song Dr, Somerset, KY 42503Off Market
- $268,200-- bd2 ba-- sqft182 Wind Chime Dr, Somerset, KY 42503Off Market
- $429,0004 bd3 ba3k sqft128 Wind Chime Dr, Somerset, KY 42503Off Market

- $10,000-- bd-- ba-- sqft128 Wind Chime Dr, Somerset, KY 42503Off Market
- $305,1005 bd3 ba-- sqft181 Wind Song Dr, Somerset, KY 42503Off Market
- $266,900-- bd2 ba-- sqft202 Wind Chime Dr, Somerset, KY 42503Off Market
- $8,250-- bd-- ba-- sqft202 Wind Chime Dr, Somerset, KY 42503Off Market
A local agent can set up tours, give advice and negotiate with sellers.
Similar homes
- $369,9003 bd2 ba2.7k sqft55 Summit Pointe Dr, Somerset, KY 42503For Sale

 MLS ID #26015126, Matthew Fouch, Keller Williams Commonwealth - Somerset. Imagine MLS
 - $325,0003 bd3 ba2k sqft616 Woodview Dr, Somerset, KY 42503For Sale
 MLS ID #26013880, Samuel Tounge, Prosperity Real Estate. Imagine MLS
 - $318,8004 bd3 ba1.7k sqft439 Lone Oak Dr, Somerset, KY 42503For Sale
 MLS ID #26016301, Missy Gabbard, CENTURY 21 Advantage Realty. Imagine MLS
 - $345,0003 bd2 ba2.1k sqft125 George St, Somerset, KY 42503For Sale
 MLS ID #26005150, Jordan Adkins, Keller Williams Commonwealth. Imagine MLS
 - $299,9003 bd2 ba1.6k sqft17 Enchanted Ct, Somerset, KY 42503For SaleMLS ID #26016205, Ronda D Tipton, CENTURY 21 Advantage Realty. Imagine MLS
- $344,9004 bd3 ba2.4k sqft207 Clover Pointe Dr, Somerset, KY 42503For SaleMLS ID #26012390, The Dream Team Real Estate Professionals - Dreama Bolin, Lake Cumberland Real Estate Professionals. Imagine MLS
- $344,9003 bd2 ba2.9k sqft151 Meadowcrest Dr, Somerset, KY 42503For SaleMLS ID #26013526, Drew Patton, Weichert Realtors Ford Brothers, Inc.. Imagine MLS
- $325,0003 bd2 ba2k sqft117 Greenside Dr, Somerset, KY 42501For SaleMLS ID #26015893, Deborah Kruse, Lake Homes Realty. Imagine MLS
- $369,0004 bd3 ba2.7k sqft465 Summer Hill Dr, Somerset, KY 42503For SaleMLS ID #26014463, Jill Johnson, Eagle Realty & Development LLC. Imagine MLS
- $339,0003 bd2 ba2.9k sqft101 Cory Ln, Somerset, KY 42503For SaleMLS ID #26017376, Holly Weddle, CENTURY 21 Advantage Realty. Imagine MLS
- $319,9003 bd2 ba2.2k sqft309 Park Ln, Science Hill, KY 42553For SaleMLS ID #26020030, Nathanael Sears, Keller Williams Commonwealth - Somerset. Imagine MLS
- $295,0004 bd2 ba2k sqft3706 Hickory Hill Dr, Somerset, KY 42503For SaleMLS ID #26011769, April Adams, Lake Cumberland Real Estate Professionals. Imagine MLS
- $294,9003 bd3 ba2.6k sqft57 Country Hill Dr, Somerset, KY 42503For SaleMLS ID #26008405, Vicki P Hines, Lake Cumberland Real Estate Professionals. Imagine MLS
- $439,0004 bd3 ba3.3k sqft949 Hideaway Dr, Somerset, KY 42503For SaleMLS ID #26016373, Jordan Adkins, Keller Williams Commonwealth. Imagine MLS
- $390,0003 bd4 ba2.7k sqft3826 Hickory Hill Dr, Somerset, KY 42503For SaleMLS ID #26016204, Tom D Thomas, The Real Estate Co.. Imagine MLS
- $275,0003 bd2 ba1.5k sqft1692 Patterson Branch Rd, Somerset, KY 42503For SaleMLS ID #25003387, Charlotte Ikerd, Key Players Real Estate. Imagine MLS
- $305,0004 bd2 ba1.8k sqft326 Sioux Trl, Somerset, KY 42501For SaleMLS ID #26012180, Christina Jones, Premier Properties of Lake Cumberland, Inc.. Imagine MLS
- $369,0003 bd2 ba1.5k sqft97 Chestnut Oak Dr, Somerset, KY 42503For Sale By Owner
- $379,9005 bd3 ba3.3k sqft250 Shadow Oak Dr, Somerset, KY 42503For SaleMLS ID #26011616, Stephanie Todd, CENTURY 21 Advantage Realty. Imagine MLS
- $320,0004 bd4 ba2.4k sqft218 Mangold Dr, Nancy, KY 42544For SaleMLS ID #26002479, Michael Dobbs, CENTURY 21 Advantage Realty. Imagine MLS
