NEW PRICE! You'll be amazed at the transformation of this adorable brick home that has been expertly remodeled with fresh, modern accents and an easy flowing design. This daughter and father team has done it again with clean lines and good, solid workmanship. This home is just minutes from downtown Somerset, convenient to everything, and just minutes to popular Lake Cumberland. Features 3BRs 3 BAs, large living room that opens to the stylish kitchen/dining area, 2 large flex rooms that can be used for a variety of needs such as office, den, playroom, etc.,PLUS a huge storage area in the basement. All new appliances including range, dishwasher, refrigerator, washer and dryer. The 20 X 30 detached garage will make the perfect boat or classic car storage or hobby/work shop. The upgrades and finishes are too numerous to mention but the transformation from this ''good bones'' house to the ''like new'' contemporary, move in ready home may be just what you've been waiting for.
For sale
Price cut: $5K (5/23)
$294,900
57 Country Hill Dr, Somerset, KY 42503
3beds
2,625sqft
Single Family Residence
Built in ----
0.43 Acres Lot
$281,200 Zestimate®
$112/sqft
$-- HOA
What's special
Adorable brick homeEasy flowing design
- 119 days |
- 583 |
- 33 |
Zillow last checked:
Listing updated:
Listed by:
Vicki P Hines 606-875-0323,
Lake Cumberland Real Estate Professionals
Source: Imagine MLS,MLS#: 26008405
Facts & features
Interior
Bedrooms & bathrooms
- Bedrooms: 3
- Bathrooms: 3
- Full bathrooms: 3
Primary bedroom
- Level: First
Bathroom 1
- Description: Full Bath
- Level: First
Bathroom 2
- Description: Full Bath
- Level: First
Bathroom 3
- Description: Full Bath
- Level: First
Kitchen
- Level: Second
Living room
- Level: First
Living room
- Level: First
Other
- Level: Second
Other
- Level: Second
Other
- Level: Second
Other
- Level: Second
Heating
- Electric, Heat Pump
Cooling
- Heat Pump
Appliances
- Included: Dryer, Dishwasher, Microwave, Washer, Range
- Laundry: Electric Dryer Hookup
Features
- Eat-in Kitchen, Ceiling Fan(s)
- Flooring: Other
- Windows: Insulated Windows
- Basement: Finished,Full,Walk-Out Access
- Has fireplace: No
Interior area
- Total structure area: 2,625
- Total interior livable area: 2,625 sqft
- Finished area above ground: 1,585
- Finished area below ground: 1,040
Video & virtual tour
Property
Parking
- Total spaces: 2
- Parking features: Detached Garage, Driveway
- Garage spaces: 2
- Has uncovered spaces: Yes
Features
- Levels: One
- Has view: Yes
- View description: Neighborhood
Lot
- Size: 0.43 Acres
- Features: Landscaped, Few Trees
Details
- Parcel number: 0604173
- Other equipment: Dehumidifier
Construction
Type & style
- Home type: SingleFamily
- Architectural style: Ranch
- Property subtype: Single Family Residence
Materials
- Brick Veneer, Vinyl Siding
- Foundation: Block
- Roof: Metal
Utilities & green energy
- Sewer: Septic Tank
- Water: Public
- Utilities for property: Cable Available, Electricity Available, Water Connected
Community & HOA
Community
- Subdivision: Rolling Hills
HOA
- Has HOA: No
Location
- Region: Somerset
Financial & listing details
- Price per square foot: $112/sqft
- Tax assessed value: $130,000
- Annual tax amount: $632
- Date on market: 8/1/2026
Estimated market value
$281,200
$267,000 - $295,000
$2,129/mo
Price history
| Date | Event | Price |
|---|---|---|
| 5/23/2026 | Price change | $294,900-1.7%$112/sqft |
Source:  Imagine MLS #26008405 Report a problem Imagine MLS #26008405 Report a problem | ||
| 4/19/2026 | Listed for sale | $299,900$114/sqft |
Source: Imagine MLS #26008405 Report a problem | ||
| 10/22/2025 | Listing removed | $299,900$114/sqft |
Source: Imagine MLS #25016417 Report a problem | ||
| 9/22/2025 | Price change | $299,900-3.2%$114/sqft |
Source: Imagine MLS #25016417 Report a problem | ||
| 9/2/2025 | Price change | $309,900-1.6%$118/sqft |
Source: Imagine MLS #25016417 Report a problem | ||
| 7/27/2025 | Listed for sale | $314,900+142.2%$120/sqft |
Source: Imagine MLS #25016417 Report a problem | ||
| 3/1/2010 | Sold | $130,000$50/sqft |
Source: Public Record Report a problem | ||
Public tax history
| Year | Property taxes | Tax assessment |
|---|---|---|
| 2024 | $632 | $130,000 |
| 2023 | -- | $130,000 |
| 2022 | -- | $130,000 |
| 2021 | -- | $130,000 |
| 2020 | $751 | $130,000 |
| 2019 | $751 -3.2% | $130,000 |
| 2018 | $775 -0.3% | $130,000 |
| 2017 | $778 +1.2% | $130,000 |
| 2016 | $768 | $130,000 |
| 2015 | $768 +4.1% | $130,000 |
| 2014 | $738 -21.6% | $130,000 |
| 2010 | $941 | $130,000 |
Find assessor info on the county website
Monthly payment
Est. payment
Payment breakdown
Explore the cost of this home by adjusting the details. Changes won't be saved.Climate risks
Neighborhood: 42503
Nearby schools
GreatSchools rating
- 8/10Pulaski Elementary SchoolGrades: K-5Distance: 1.3 mi
- 7/10Northern Middle SchoolGrades: 6-8Distance: 1.1 mi
- 8/10Pulaski County High SchoolGrades: 9-12Distance: 1.5 mi
Schools provided by the listing agent
- Elementary: Pulaski Co
- Middle: Northern Pulaski
- High: Pulaski Co
Source: Imagine MLS. This data may not be complete. We recommend contacting the local school district to confirm school assignments for this home.
- $167,4002 bd2 ba1k sqft37 Country Hill Dr, Somerset, KY 42503Off Market
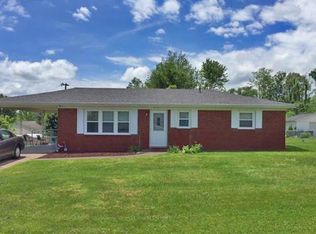
- $210,8003 bd2 ba-- sqft50 Country Hill Dr, Somerset, KY 42503Off Market
- $236,7004 bd2 ba1.6k sqft12 Edge Hill Ln, Somerset, KY 42503Off Market
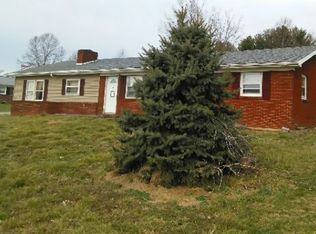
- $263,2003 bd2 ba1.3k sqft22 Country Hill Dr, Somerset, KY 42503Off Market

- $231,400-- bd2 ba-- sqft95 Country Hill Dr, Somerset, KY 42503Off Market
- $141,400-- bd-- ba-- sqft95 Country Hill Dr, Somerset, KY 42503Off Market
- $200,0000.51 acres90 Leaf Ln, Somerset, KY 42503Off Market
- $190,6003 bd2 ba1.4k sqft28 Edge Hill Ln, Somerset, KY 42503Off Market
A local agent can set up tours, give advice and negotiate with sellers.
A local lender can help you make sure your offer is ready when you are.
Similar homes
- $359,9003 bd3 ba2.6k sqft109 Rolling Hills Dr, Somerset, KY 42503For Sale
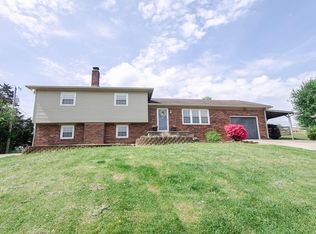
 MLS ID #26007678, Judith Dyehouse, Weichert Realtors Ford Brothers, Inc.. Imagine MLS
 - $329,9004 bd3 ba2.3k sqft2122 Ryans Way, Somerset, KY 42503For Sale
 MLS ID #26021471, The Millie Weaver Team - Millie Weaver, Keller Williams Bluegrass Realty - Lake Cumberland. Imagine MLS
 - $289,9703 bd2 ba2.2k sqft2778 Cedar Grove Rd, Somerset, KY 42501For Sale
 MLS ID #26021949, Robert Reynolds, CENTURY 21 Advantage Realty. Imagine MLS
 - $299,9003 bd3 ba1.9k sqft158 Enchanted Dr, Somerset, KY 42503For Sale
 MLS ID #26020915, Sandy Cook, RE/MAX LakeTime Realty. Imagine MLS
 - $289,0004 bd2 ba2k sqft3706 Hickory Hill Dr, Somerset, KY 42503For SaleMLS ID #26011769, April Adams, Lake Cumberland Real Estate Professionals. Imagine MLS
- $369,0003 bd2 ba1.5k sqft97 Chestnut Oak Dr, Somerset, KY 42503For Sale By Owner
- $339,9004 bd3 ba2.3k sqft135 Grand Crossing Dr, Somerset, KY 42503For SaleMLS ID #26021392, Matthew Fouch, Keller Williams Commonwealth - Somerset. Imagine MLS
- $255,0003 bd2 ba1.3k sqft17 Northridge Dr, Somerset, KY 42503For SaleMLS ID #26014166, Drew Patton, Weichert Realtors Ford Brothers, Inc.. Imagine MLS
- $320,0003 bd3 ba2.2k sqft158 Wind Song Dr, Somerset, KY 42503For SaleMLS ID #26004735, Preston Brainard, eXp Realty, LLC. Imagine MLS
- $295,0003 bd2 ba1.7k sqft61 Ironwood Dr, Somerset, KY 42503For SaleMLS ID #26013421, Lula Jean Burton, RE/MAX LakeTime Realty. Imagine MLS
- $299,0003 bd2 ba1.9k sqft103 Green Hill Park Dr, Somerset, KY 42501For SaleMLS ID #26013705, Susan Hansford, Weichert Realtors Ford Brothers, Inc.. Imagine MLS
- $259,9003 bd2 ba2.7k sqft207 Kentucky Ave, Somerset, KY 42501For SaleMLS ID #26014403, Brakota Smith, Keller Williams Bluegrass Realty - Lake Cumberland. Imagine MLS
- $269,0003 bd2 ba2k sqft315 Garrett St, Ferguson, KY 42533For SaleMLS ID #26014990, Kristin Whitson, My Lake Cumberland Realty Group. Imagine MLS
- $299,0003 bd2 ba1.8k sqft507 Branchwood Dr, Somerset, KY 42503For SaleMLS ID #26013149, Tina D French, The Real Estate Co.. Imagine MLS
- $275,0003 bd2 ba1.5k sqft1692 Patterson Branch Rd, Somerset, KY 42503For SaleMLS ID #25003387, Charlotte Ikerd, Key Players Real Estate. Imagine MLS
- $279,9003 bd3 ba1.6k sqft71 W Saddlebrook Dr, Somerset, KY 42503For SaleMLS ID #26007683, David Sparks, CENTURY 21 Advantage Realty. Imagine MLS
- $310,0004 bd2 ba1.7k sqft350 Misty Dr, Somerset, KY 42503For SaleMLS ID #26008655, Ronda D Tipton, CENTURY 21 Advantage Realty. Imagine MLS
- $305,0004 bd2 ba1.8k sqft326 Sioux Trl, Somerset, KY 42501For SaleMLS ID #26012180, Christina Jones, Premier Properties of Lake Cumberland, Inc.. Imagine MLS
- $244,9004 bd2 ba2k sqft78 Misty Dr, Somerset, KY 42503For SaleMLS ID #26013609, Nathanael Sears, Keller Williams Commonwealth - Somerset. Imagine MLS
- $330,0003 bd2 ba2.9k sqft151 Meadowcrest Dr, Somerset, KY 42503For SaleMLS ID #26013526, Drew Patton, Weichert Realtors Ford Brothers, Inc.. Imagine MLS
