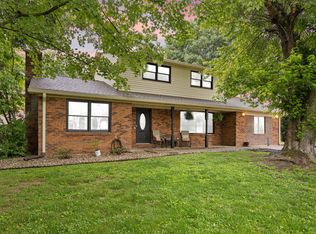
The seller is highly motivated and ready to make a deal! If you've been searching for your dream home, this is the one you've been waiting for! Built in 2022, this stunning full-brick property is tucked away at the end of a peaceful cul-de-sac, offering both privacy and convenience. Step inside to discover a four bedroom and two bathroom home. The expansive primary suite is a true retreat, offering a peaceful, spacious escape. The additional bedrooms are equally roomy, making them perfect for family, guests, or even a home office. The open-concept living space is designed for comfort and flow, with soaring vaulted ceilings that create a bright, airy atmosphere. The kitchen is a showstopper, with ample counter space, plenty of cabinetry, and a sleek, modern backsplash that adds a stylish touch. Throughout the home, you'll appreciate the low-maintenance laminate flooring, along with a charming front porch and spacious back deck—ideal for sipping your morning coffee or hosting a weekend BBQ. Lovingly cared for and move-in ready, this home exudes warmth and character at every turn. Come take a tour—step inside, and you'll immediately feel the welcoming energy and endless potential this home offers. Don't wait—this motivated seller is ready to sell!
For sale
Price cut: $10K (5/18)
$310,000
350 Misty Dr, Somerset, KY 42503
4beds
1,711sqft
:
Get pre-qualified$1,952/mo
Single Family Residence
Built in 2022
0.41 Acres Lot
$303,200 Zestimate®
$181/sqft
$-- HOA
What's special
Sleek modern backsplashPeaceful spacious escapeCharming front porchSpacious back deckLow-maintenance laminate flooringPlenty of cabinetryOpen-concept living space
- 98 days |
- 169 |
- 5 |
Likely to sell faster than
Zillow last checked:
Listing updated:
Listed by:
Ronda D Tipton 606-356-3940,
CENTURY 21 Advantage Realty
Source: Imagine MLS,MLS#: 26008655
Facts & features
Interior
Bedrooms & bathrooms
- Bedrooms: 4
- Bathrooms: 2
- Full bathrooms: 2
Primary bedroom
- Level: First
Bedroom 1
- Level: First
Bedroom 2
- Level: First
Bedroom 3
- Description: Does not have a closet.
- Level: First
Bathroom 1
- Description: Full Bath
- Level: First
Bathroom 2
- Description: Full Bath
- Level: First
Dining room
- Description: Open Concept
- Level: First
Dining room
- Description: Open Concept
- Level: First
Kitchen
- Description: Open Concept
- Level: First
Living room
- Description: Open Concept
- Level: First
Living room
- Description: Open Concept
- Level: First
Heating
- Electric, Heat Pump
Cooling
- Heat Pump
Appliances
- Included: Dishwasher, Microwave, Refrigerator, Oven, Range
- Laundry: Electric Dryer Hookup, Washer Hookup
Features
- Breakfast Bar, Eat-in Kitchen, Walk-In Closet(s), Ceiling Fan(s)
- Flooring: Laminate
- Windows: Storm Window(s), Blinds, Screens
- Basement: Crawl Space
- Has fireplace: No
Interior area
- Total structure area: 1,711
- Total interior livable area: 1,711 sqft
- Finished area above ground: 1,711
- Finished area below ground: 0
Property
Parking
- Total spaces: 2
- Parking features: Attached Garage, Driveway, Garage Door Opener, Garage Faces Front
- Garage spaces: 2
- Has uncovered spaces: Yes
Features
- Levels: One
- Fencing: Chain Link
- Has view: Yes
- View description: Neighborhood, Farm
Lot
- Size: 0.41 Acres
Details
- Parcel number: 0736048
Construction
Type & style
- Home type: SingleFamily
- Architectural style: Ranch
- Property subtype: Single Family Residence
Materials
- Vinyl Siding, Solid Masonry
- Foundation: Block
- Roof: Dimensional Style
Condition
- Year built: 2022
Utilities & green energy
- Sewer: Septic Tank
- Water: Public
- Utilities for property: Electricity Connected, Water Connected
Community & HOA
Community
- Subdivision: Misty Meadow
HOA
- Has HOA: No
Location
- Region: Somerset
Financial & listing details
- Price per square foot: $181/sqft
- Tax assessed value: $305,000
- Annual tax amount: $2,303
- Date on market: 4/22/2026
Estimated market value
$303,200
$288,000 - $318,000
$2,038/mo
Price history
| Date | Event | Price |
|---|---|---|
| 5/18/2026 | Price change | $310,000-3.1%$181/sqft |
Source:  Imagine MLS #26008655 Report a problem Imagine MLS #26008655 Report a problem | ||
| 4/22/2026 | Listed for sale | $320,000$187/sqft |
Source: Imagine MLS #26008655 Report a problem | ||
| 1/1/2026 | Listing removed | $320,000$187/sqft |
Source: Imagine MLS #25010218 Report a problem | ||
| 12/5/2025 | Price change | $320,000-3%$187/sqft |
Source: Imagine MLS #25010218 Report a problem | ||
| 10/21/2025 | Price change | $329,900-2.9%$193/sqft |
Source: Imagine MLS #25010218 Report a problem | ||
| 7/19/2025 | Price change | $339,900-2.9%$199/sqft |
Source: Imagine MLS #25010218 Report a problem | ||
| 5/16/2025 | Listed for sale | $349,900+14.4%$205/sqft |
Source: Imagine MLS #25010218 Report a problem | ||
| 8/21/2023 | Sold | $305,900-3.5%$179/sqft |
Source: Imagine MLS #23011345 Report a problem | ||
| 8/11/2023 | Pending sale | $317,000$185/sqft |
Source: Imagine MLS #23011345 Report a problem | ||
| 7/11/2023 | Contingent | $317,000$185/sqft |
Source: Imagine MLS #23011345 Report a problem | ||
| 6/18/2023 | Listed for sale | $317,000+13.3%$185/sqft |
Source: Imagine MLS #23011345 Report a problem | ||
| 4/4/2022 | Sold | $279,900+3.7%$164/sqft |
Source: Imagine MLS #20124325 Report a problem | ||
| 3/19/2022 | Pending sale | $269,900$158/sqft |
Source: Imagine MLS #20124325 Report a problem | ||
| 3/11/2022 | Listed for sale | $269,900$158/sqft |
Source: Imagine MLS #20124325 Report a problem | ||
| 3/11/2022 | Pending sale | $269,900$158/sqft |
Source: Imagine MLS #20124325 Report a problem | ||
| 11/11/2021 | Listed for sale | $269,900+3002.3%$158/sqft |
Source: Imagine MLS #20124325 Report a problem | ||
| 9/17/2021 | Sold | $8,700-27.5%$5/sqft |
Source: Agent Provided Report a problem | ||
| 8/29/2021 | Contingent | $12,000$7/sqft |
Source: Imagine MLS #20115567 Report a problem | ||
| 8/14/2021 | Price change | $12,000-20%$7/sqft |
Source: Imagine MLS #20115567 Report a problem | ||
| 6/15/2021 | Price change | $15,000+50%$9/sqft |
Source:  SLCBOR #37051 Report a problem SLCBOR #37051 Report a problem | ||
| 2/3/2021 | Price change | $10,000-9.1%$6/sqft |
Source: Weichert Realtors Ford Brothers #37051 Report a problem | ||
| 8/13/2020 | Price change | $11,000-8.3%$6/sqft |
Source: Somerset - WEICHERT, REALTORS - Ford Brothers #37051 Report a problem | ||
| 4/28/2020 | Listed for sale | $12,000$7/sqft |
Source: Weichert Realtors Ford Brothers #37051 Report a problem | ||
Public tax history
| Year | Property taxes | Tax assessment |
|---|---|---|
| 2024 | $2,303 | $305,000 +8.9% |
| 2023 | -- | $280,000 +2700% |
| 2022 | -- | $10,000 |
| 2021 | -- | $10,000 |
| 2020 | $83 | $10,000 |
| 2019 | $83 -3.2% | $10,000 +100% |
| 2018 | $86 +103.2% | $5,000 |
| 2017 | $42 +2% | $5,000 |
| 2016 | $41 | $5,000 |
| 2015 | $41 +5.1% | $5,000 |
| 2014 | $39 | $5,000 |
Find assessor info on the county website
Monthly payment
Est. payment
Payment breakdown
Explore the cost of this home by adjusting the details. Changes won't be saved.Climate risks
Neighborhood: 42503
Nearby schools
GreatSchools rating
- 9/10Northern Elementary SchoolGrades: PK-5Distance: 0.6 mi
- 7/10Northern Middle SchoolGrades: 6-8Distance: 4.4 mi
- 8/10Pulaski County High SchoolGrades: 9-12Distance: 4.8 mi
Schools provided by the listing agent
- Elementary: Northern
- Middle: Northern Pulaski
- High: Pulaski Co
Source: Imagine MLS. This data may not be complete. We recommend contacting the local school district to confirm school assignments for this home.
- $244,300-- bd-- ba-- sqft401 W Coleman Rd, Science Hill, KY 42553Off Market
- $264,700-- bd-- ba-- sqft381 W Coleman Rd, Science Hill, KY 42553Off Market
- $260,700-- bd-- ba-- sqft363 W Coleman Rd, Science Hill, KY 42553Off Market
- $240,2003 bd2 ba1.5k sqft326 Misty Dr, Somerset, KY 42503Off Market
- $223,800-- bd-- ba-- sqft331 Misty Dr, Somerset, KY 42503Off Market
- $176,4002 bd1 ba748 sqft441 W Coleman Rd, Science Hill, KY 42553Off Market
- $210,0003 bd1 ba1.3k sqft465 W Coleman Rd, Science Hill, KY 42553Sold
- $286,5003 bd2 ba1.6k sqft281 Misty Dr, Somerset, KY 42503Sold
A local agent can set up tours, give advice and negotiate with sellers.
A local lender can help you make sure your offer is ready when you are.
Similar homes
- $315,0003 bd2 ba2.1k sqft135 Country Acres Dr, Somerset, KY 42503For Sale

 MLS ID #26008379, Colton Flynn, Keller Williams Commonwealth - Somerset. Imagine MLS
 - $244,9004 bd2 ba2k sqft78 Misty Dr, Somerset, KY 42503For Sale
 MLS ID #26013609, Nathanael Sears, Keller Williams Commonwealth - Somerset. Imagine MLS
 - $319,9003 bd2 ba2.2k sqft309 Park Ln, Science Hill, KY 42553For Sale
 MLS ID #26020030, Nathanael Sears, Keller Williams Commonwealth - Somerset. Imagine MLS
 - $295,0004 bd2 ba2k sqft3706 Hickory Hill Dr, Somerset, KY 42503For Sale
 MLS ID #26011769, April Adams, Lake Cumberland Real Estate Professionals. Imagine MLS
 - $318,8004 bd3 ba1.7k sqft439 Lone Oak Dr, Somerset, KY 42503For SaleMLS ID #26016301, Missy Gabbard, CENTURY 21 Advantage Realty. Imagine MLS
- $299,9003 bd2 ba1.6k sqft17 Enchanted Ct, Somerset, KY 42503For SaleMLS ID #26016205, Ronda D Tipton, CENTURY 21 Advantage Realty. Imagine MLS
- $379,0003 bd2 ba1.9k sqft232 Sycamore Springs Dr, Somerset, KY 42503For SaleMLS ID #26012928, Jill Johnson, Eagle Realty & Development LLC. Imagine MLS
- $319,0003 bd2 ba1.7k sqft61 Ironwood Dr, Somerset, KY 42503For SaleMLS ID #26013421, Lula Jean Burton, RE/MAX LakeTime Realty. Imagine MLS
- $269,0003 bd2 ba1.3k sqft3938 N Highway 1247, Somerset, KY 42503For SaleMLS ID #26001267, Holly Weddle, CENTURY 21 Advantage Realty. Imagine MLS
- $325,0003 bd3 ba2k sqft616 Woodview Dr, Somerset, KY 42503For SaleMLS ID #26013880, Samuel Tounge, Prosperity Real Estate. Imagine MLS
- $320,0003 bd2 ba1.8k sqft507 Branchwood Dr, Somerset, KY 42503For SaleMLS ID #26013149, Tina D French, The Real Estate Co.. Imagine MLS
- $279,9003 bd2 ba1.5k sqft9210 State Highway 1247, Eubank, KY 42567For SaleMLS ID #26017257, Matthew Fouch, Keller Williams Commonwealth - Somerset. Imagine MLS
- $339,9003 bd2 ba1.5k sqft40 Elrod Denny Rd, Somerset, KY 42503For SaleMLS ID #26011702, Jessica C Vincent, CENTURY 21 Advantage Realty. Imagine MLS
- $266,0003 bd2 ba1.3k sqft17 Northridge Dr, Somerset, KY 42503For SaleMLS ID #26014166, Drew Patton, Weichert Realtors Ford Brothers, Inc.. Imagine MLS
- $344,9004 bd3 ba2.4k sqft207 Clover Pointe Dr, Somerset, KY 42503For SaleMLS ID #26012390, The Dream Team Real Estate Professionals - Dreama Bolin, Lake Cumberland Real Estate Professionals. Imagine MLS
- $325,0003 bd3 ba2.2k sqft158 Wind Song Dr, Somerset, KY 42503For SaleMLS ID #26004735, Preston Brainard, eXp Realty, LLC. Imagine MLS
- $325,0003 bd2 ba2k sqft117 Greenside Dr, Somerset, KY 42501For SaleMLS ID #26015893, Deborah Kruse, Lake Homes Realty. Imagine MLS
- $448,9003 bd4 ba1.8k sqft10 E Barrington Dr, Somerset, KY 42503For SaleMLS ID #26013770, Millie King Weaver, Keller Williams Bluegrass Realty - Lake Cumberland. Imagine MLS
- $394,0003 bd3 ba2.4k sqft3405 Amber Ct, Somerset, KY 42503For SaleMLS ID #25500687, Jill Johnson, Eagle Realty & Development LLC. Imagine MLS
- $259,9004 bd3 ba2.3k sqft389 Park Ln, Science Hill, KY 42553For SaleMLS ID #26015260, Ashly V Smith, Lake Cumberland Real Estate Professionals. Imagine MLS
