Welcome to Eagle's Nest - one of Somerset's most desirable golf course communities! This charming 3-bedroom, 3-bath home offers the perfect blend of comfort and lifestyle. Inside, you'll find a spacious living room with cathedral ceiling and cozy fireplace, a sunroom filled with natural light, an updated kitchen, and a large utility room. The home also includes an attached garage and extra storage with built-in shelving.
Enjoy outdoor living with a covered patio perfect for grilling and dining, or relax in the sunroom with morning coffee. The property features mature trees, a quiet dead-end street, and a generous front yard. Community amenities include golf, a swimming pool, pickleball courts, a clubhouse, and beautiful spaces for walking, socializing, or simply enjoying the neighborhood.
Conveniently located just minutes from downtown Somerset, this home offers both serenity and accessibility. Affordable, inviting, and move-in ready - don't miss your chance to live in Eagle's Nest!
For sale
$394,000
3405 Amber Ct, Somerset, KY 42503
3beds
2,496sqft
Single Family Residence
Built in 1985
0.7 Acres Lot
$366,400 Zestimate®
$158/sqft
$17/mo HOA
What's special
Cozy fireplaceCovered patioUpdated kitchenQuiet dead-end streetLarge utility roomMature treesCathedral ceiling
- 413 days
- 80
- 2
Zillow last checked:
Listing updated:
Listed by:
Jill Haseotes 606-304-0730,
Eagle Realty & Development LLC,
Tammy Anger 606-219-5299,
Eagle Realty & Development LLC
Source: Imagine MLS,MLS#: 25500687
Facts & features
Interior
Bedrooms & bathrooms
- Bedrooms: 3
- Bathrooms: 3
- Full bathrooms: 2
- 1/2 bathrooms: 1
Primary bedroom
- Level: First
Kitchen
- Level: First
Living room
- Level: First
Heating
- Heat Pump
Cooling
- Heat Pump
Appliances
- Included: Dishwasher, Microwave, Refrigerator, Range
- Laundry: Electric Dryer Hookup, Gas Dryer Hookup, Main Level
Features
- Eat-in Kitchen, Walk-In Closet(s), Ceiling Fan(s)
- Flooring: Carpet, Tile, Vinyl
- Windows: Blinds
- Has basement: No
- Number of fireplaces: 1
- Fireplace features: Living Room
Interior area
- Total structure area: 2,496
- Total interior livable area: 2,496 sqft
- Finished area above ground: 2,496
- Finished area below ground: 0
Property
Parking
- Total spaces: 2
- Parking features: Attached Garage, Driveway, Garage Faces Side
- Garage spaces: 2
- Has uncovered spaces: Yes
Features
- Levels: One and One Half
- Has view: Yes
- View description: Neighborhood
Lot
- Size: 0.7 Acres
- Features: Landscaped, On Golf Course, Few Trees
Details
- Parcel number: 0742037
Construction
Type & style
- Home type: SingleFamily
- Property subtype: Single Family Residence
Materials
- Vinyl Siding
- Foundation: Slab
- Roof: Shingle
Condition
- Year built: 1985
Utilities & green energy
- Sewer: Septic Tank
- Water: Private
- Utilities for property: Electricity Connected, Water Connected
Community & HOA
Community
- Features: Tennis Court(s), Pool, Pickleball
- Subdivision: Eagles Nest
HOA
- Has HOA: Yes
- Amenities included: Clubhouse, Tennis Court(s), Pool
- Services included: Other
- HOA fee: $200 annually
Location
- Region: Somerset
Financial & listing details
- Price per square foot: $158/sqft
- Tax assessed value: $215,000
- Annual tax amount: $1,623
- Date on market: 3/9/2026
Estimated market value
$366,400
$348,000 - $385,000
$2,170/mo
Price history
| Date | Event | Price |
|---|---|---|
| 6/6/2026 | Listed for sale | $394,000-1.3%$158/sqft |
Source:  Imagine MLS #25500687 Report a problem Imagine MLS #25500687 Report a problem | ||
| 9/8/2025 | Listed for sale | $399,000+299%$160/sqft |
Source: Imagine MLS #25500687 Report a problem | ||
| 11/23/2016 | Sold | $100,000-41.1%$40/sqft |
Source: Imagine MLS #3022043 Report a problem | ||
| 11/18/2016 | Pending sale | $169,900$68/sqft |
Source: Coldwell Banker Foster Real Estate #22043 Report a problem | ||
| 9/18/2015 | Listed for sale | $169,900+44.9%$68/sqft |
Source: Coldwell Banker Foster Real Estate #22043 Report a problem | ||
| 9/1/2015 | Sold | $117,250-31%$47/sqft |
Source: Agent Provided Report a problem | ||
| 5/29/2013 | Listing removed | $169,900$68/sqft |
Source: Coldwell Banker Foster Real Estate #16031 Report a problem | ||
| 3/2/2013 | Listed for sale | $169,900+20.5%$68/sqft |
Source: Coldwell Banker/Foster Real Estate #16031 Report a problem | ||
| 5/9/2005 | Sold | $141,000$56/sqft |
Source: Agent Provided Report a problem | ||
Public tax history
| Year | Property taxes | Tax assessment |
|---|---|---|
| 2024 | $1,623 | $215,000 +43.3% |
| 2023 | -- | $150,000 |
| 2022 | -- | $150,000 |
| 2021 | -- | $150,000 |
| 2020 | $916 | $150,000 +7.1% |
| 2019 | $916 +6.4% | $140,000 |
| 2018 | $861 -0.1% | $140,000 |
| 2017 | $862 -25.4% | $140,000 |
| 2016 | $1,155 | $140,000 |
| 2015 | $1,155 +4.4% | $140,000 -0.7% |
| 2014 | $1,107 +8.4% | $141,000 |
| 2010 | $1,021 | $141,000 |
Find assessor info on the county website
Monthly payment
Est. payment
Payment breakdown
Explore the cost of this home by adjusting the details. Changes won't be saved.Climate risks
Neighborhood: 42503
Nearby schools
Schools provided by the listing agent
- Elementary: Northern
- Middle: Northern Pulaski
- High: Pulaski Co
Source: Imagine MLS. This data may not be complete. We recommend contacting the local school district to confirm school assignments for this home.
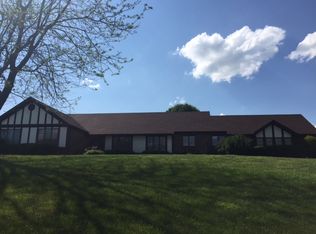
Similar homes
- $419,9004 bd4 ba3.4k sqft258 Earl Neeley Rd, Somerset, KY 42503For Sale
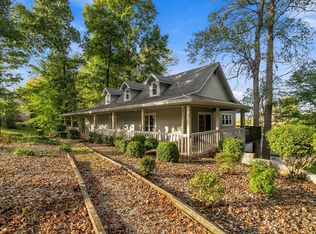
 MLS ID #26028992, Millie King Weaver, Keller Williams Bluegrass Realty - Lake Cumberland. Imagine MLS
 - $429,9003 bd3 ba2.4k sqft90 Owens Ferry Rd, Somerset, KY 42503For Sale
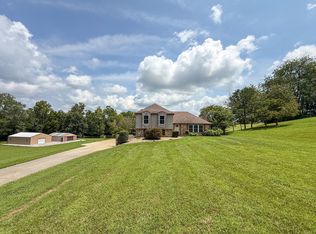 MLS ID #26021481, The Dream Team Real Estate Professionals - Dreama Bolin, Lake Cumberland Real Estate Professionals. Imagine MLS
 - $439,9004 bd3 ba2.3k sqft3800 Oak Hill Rd, Somerset, KY 42503For Sale
 MLS ID #26027793, Judith Dyehouse, Weichert Realtors Ford Brothers, Inc.. Imagine MLS
 - $315,0003 bd2 ba2.1k sqft135 Country Acres Dr, Somerset, KY 42503For Sale
 MLS ID #26023029, Colton Flynn, Keller Williams Commonwealth - Somerset. Imagine MLS
 - $419,0003 bd3 ba3.3k sqft262 Wind Chime Dr, Somerset, KY 42503For SaleMLS ID #26028096, Jill Haseotes, Eagle Realty & Development LLC. Imagine MLS
- $359,0004 bd3 ba2.7k sqft465 Summer Hill Dr, Somerset, KY 42503For SaleMLS ID #26014463, Jill Haseotes, Eagle Realty & Development LLC. Imagine MLS
- $425,0004 bd3 ba2.7k sqft500 Natures Pointe Dr, Somerset, KY 42503For SaleMLS ID #26021649, Cassandra Akin, Weichert Realtors Ford Brothers, Inc.. Imagine MLS
- $319,0003 bd3 ba2.9k sqft3925 Hickory Hill Dr, Somerset, KY 42503For SaleMLS ID #26024238, Cathy Claiborne, Keller Williams Collective. Imagine MLS
- $359,9004 bd3 ba2.8k sqft212 Shadow Hill Dr, Somerset, KY 42501For SaleMLS ID #26027709, Lula Jean Burton, RE/MAX LakeTime Realty. Imagine MLS
- $359,9004 bd3 ba3k sqft4011 Madira Dr, Somerset, KY 42503For SaleMLS ID #26025339, Ashly V Smith, Lake Cumberland Real Estate Professionals. Imagine MLS
- $349,9003 bd2 ba2.1k sqft121 Quail Run, Somerset, KY 42503For SaleMLS ID #26023533, Romina Hancock, RE/MAX Creative Realty. Imagine MLS
- $439,9004 bd3 ba2.9k sqft164 Palm Cir, Somerset, KY 42501For SaleMLS ID #26024761, Millie King Weaver, Keller Williams Bluegrass Realty - Lake Cumberland. Imagine MLS
- $399,9004 bd3 ba3.6k sqft11 Horizon Hill Dr, Somerset, KY 42503For SaleMLS ID #26023540, Lula Jean Burton, RE/MAX LakeTime Realty. Imagine MLS
- $354,9003 bd2 ba2.3k sqft254 Observation Pointe Dr, Somerset, KY 42503For SaleMLS ID #26025055, Ashly V Smith, Lake Cumberland Real Estate Professionals. Imagine MLS
- $329,9003 bd3 ba1.8k sqft109 Oakview Dr, Somerset, KY 42503For SaleMLS ID #26025208, Hannah York, Lake Cumberland Real Estate Professionals. Imagine MLS
- $309,9004 bd3 ba3.1k sqft248 Harts Place Dr, Somerset, KY 42501For SaleMLS ID #26026141, Tammy E Ray-Wyatt, CENTURY 21 Advantage Realty. Imagine MLS
- $299,9004 bd3 ba2.5k sqft138 Crawford Ave, Somerset, KY 42501For SaleMLS ID #26028768, Romina Hancock, Keller Williams Commonwealth - Somerset. Imagine MLS
- $334,9003 bd2 ba2.1k sqft130 Lake Forest Dr, Somerset, KY 42503For SaleMLS ID #26024487, Matthew Fouch, Keller Williams Commonwealth - Somerset. Imagine MLS
- $329,9004 bd2 ba2.5k sqft1032 S Fork Dr, Somerset, KY 42503For SaleMLS ID #26024450, Millie King Weaver, Keller Williams Bluegrass Realty - Lake Cumberland. Imagine MLS
- $324,9003 bd2 ba2.2k sqft1219 Hideaway Dr, Somerset, KY 42503For SaleMLS ID #26023737, Millie King Weaver, Keller Williams Bluegrass Realty - Lake Cumberland. Imagine MLS
