IMMACULATE & BEAUTIFUL HOME IN DESIRABLE SUMMIT POINTE! Welcome to this beautifully maintained 3-bedroom, 2-bath home tucked away on a quiet cul-de-sac in the desirable Summit Pointe Subdivision! Offering an impressive open floor plan, spacious rooms, quality finishes, and an abundance of character, this home is truly one you'll want to see. The heart of the home is the large, open living area featuring a huge living room with a fireplace, beautiful hardwood floors, and tons of crown molding throughout. The kitchen offers custom cabinetry with convenient pull-out storage, a newer refrigerator, and a large walk-in pantry providing plenty of space for all your storage needs. The spacious primary suite is located on the main level and offers a huge walk-through closet and its own thermostat-controlled gas fireplace. The luxurious en-suite features a jetted tub, dual vanities, tiled floors, and beautiful French doors, creating a relaxing retreat at the end of the day. A second bedroom is also conveniently located on the main level. Upstairs, you'll find a wonderful office/flex space along with the third bedroom—perfect for a home office, guest room, hobby space, or whatever best suits your needs. One of the true highlights of this home is the incredible 416-square-foot sunroom! With tiled floors and vertical blinds, it's the perfect spot to enjoy your morning coffee, relax with a good book, entertain guests, or simply take in the peaceful surroundings. The 2-car attached garage features permanent steps leading to additional attic storage, giving you even more room to keep everything organized. Outside, enjoy a level lot, back deck, and a large storage building for all your outdoor equipment and extras. Located in a convenient area close to shopping, dining, schools, and everyday amenities, while still offering the peace and privacy of a low-traffic cul-de-sac. Just minutes from Oak Hill Elementary and Southwestern High School!
For sale
Price cut: $5K (9/24)
$354,900
254 Observation Pointe Dr, Somerset, KY 42503
3beds
2,377sqft
Single Family Residence
Built in 2004
0.39 Acres Lot
$344,100 Zestimate®
$149/sqft
$-- HOA
What's special
Quality finishesNewer refrigeratorAbundance of characterQuiet cul-de-sacBack deckLevel lotImpressive open floor plan
- 39 days
- 348
- 32
Likely to sell faster than
Zillow last checked:
Listing updated:
Listed by:
Ashly V Smith 606-425-2007,
Lake Cumberland Real Estate Professionals
Source: Imagine MLS,MLS#: 26025055
Facts & features
Interior
Bedrooms & bathrooms
- Bedrooms: 3
- Bathrooms: 2
- Full bathrooms: 2
Primary bedroom
- Level: First
Bedroom 1
- Level: First
Bedroom 2
- Level: Second
Bathroom 1
- Description: Full Bath
- Level: First
Bathroom 2
- Description: Full Bath
- Level: First
Kitchen
- Level: First
Heating
- Heat Pump
Cooling
- Heat Pump
Appliances
- Included: Dishwasher, Microwave, Refrigerator, Range
- Laundry: Main Level
Features
- Eat-in Kitchen, Walk-In Closet(s), Ceiling Fan(s)
- Flooring: Carpet, Hardwood
- Has basement: No
- Number of fireplaces: 2
- Fireplace features: Gas Log, Living Room, Master Bedroom
Interior area
- Total structure area: 2,377
- Total interior livable area: 2,377 sqft
- Finished area above ground: 2,377
- Finished area below ground: 0
Video & virtual tour
Property
Parking
- Total spaces: 2
- Parking features: Driveway, Off Street
- Garage spaces: 2
- Has uncovered spaces: Yes
Features
- Levels: One and One Half
- Fencing: Chain Link
- Has view: Yes
- View description: Neighborhood
Lot
- Size: 0.39 Acres
- Features: Landscaped, Few Trees
Details
- Additional structures: Shed(s)
- Parcel number: 0501239
Construction
Type & style
- Home type: SingleFamily
- Architectural style: Ranch
- Property subtype: Single Family Residence
Materials
- Brick Veneer
- Foundation: Block
- Roof: Shingle
Condition
- Year built: 2004
Utilities & green energy
- Sewer: Septic Tank
- Water: Public
Community & HOA
Community
- Subdivision: Summitt Pointe
HOA
- Has HOA: No
Location
- Region: Somerset
Financial & listing details
- Price per square foot: $149/sqft
- Tax assessed value: $316,000
- Annual tax amount: $2,386
- Date on market: 9/11/2026
Estimated market value
$344,100
$327,000 - $361,000
$1,861/mo
Price history
| Date | Event | Price |
|---|---|---|
| 9/24/2026 | Price change | $354,900-1.4%$149/sqft |
Source:  Imagine MLS #26025055 Report a problem | ||
| 9/11/2026 | Listed for sale | $359,900+2.8%$151/sqft |
Source: Imagine MLS #26025055 Report a problem | ||
| 3/22/2025 | Listing removed | $350,000$147/sqft |
Source: Imagine MLS #24025315 Report a problem | ||
| 2/19/2025 | Price change | $350,000-2.8%$147/sqft |
Source: Imagine MLS #24025315 Report a problem | ||
| 12/6/2024 | Listed for sale | $359,900+15.7%$151/sqft |
Source: Imagine MLS #24025315 Report a problem | ||
| 8/4/2022 | Sold | $311,000-1.3%$131/sqft |
Source: Imagine MLS #22011805 Report a problem | ||
| 7/2/2022 | Contingent | $315,000$133/sqft |
Source: Imagine MLS #22011805 Report a problem | ||
| 6/28/2022 | Price change | $315,000-1.5%$133/sqft |
Source: Imagine MLS #22011805 Report a problem | ||
| 6/22/2022 | Price change | $319,900-1.6%$135/sqft |
Source: Imagine MLS #22011805 Report a problem | ||
| 6/16/2022 | Listed for sale | $325,000$137/sqft |
Source: Imagine MLS #22011805 Report a problem | ||
| 6/11/2022 | Pending sale | $325,000$137/sqft |
Source: Imagine MLS #22011805 Report a problem | ||
| 6/6/2022 | Listed for sale | $325,000+9.1%$137/sqft |
Source: Imagine MLS #22011805 Report a problem | ||
| 2/11/2022 | Sold | $298,000-0.6%$125/sqft |
Source: Imagine MLS #20126540 Report a problem | ||
| 1/14/2022 | Pending sale | $299,900$126/sqft |
Source: Imagine MLS #20126540 Report a problem | ||
| 1/13/2022 | Listed for sale | $299,900$126/sqft |
Source: Imagine MLS #20126540 Report a problem | ||
| 1/4/2022 | Pending sale | $299,900$126/sqft |
Source: Imagine MLS #20126540 Report a problem | ||
| 12/20/2021 | Listed for sale | $299,900+3.4%$126/sqft |
Source: Imagine MLS #20126540 Report a problem | ||
| 12/14/2021 | Listing removed | -- |
Source: Owner Report a problem | ||
| 11/1/2021 | Listed for sale | $290,000+3.6%$122/sqft |
Source: Owner Report a problem | ||
| 10/7/2021 | Sold | $279,900+0.3%$118/sqft |
Source: Agent Provided Report a problem | ||
| 7/29/2021 | Contingent | $279,000$117/sqft |
Source:  SLCBOR #40765 Report a problem | ||
| 7/23/2021 | Listed for sale | $279,000$117/sqft |
Source: SLCBOR #40765 Report a problem | ||
| 7/17/2021 | Contingent | $279,000$117/sqft |
Source: SLCBOR #40765 Report a problem | ||
| 7/17/2021 | Pending sale | $279,000$117/sqft |
Source: SLCBOR #40765 Report a problem | ||
| 7/9/2021 | Listed for sale | $279,000+112.2%$117/sqft |
Source: SLCBOR #40765 Report a problem | ||
| 8/29/2003 | Sold | $131,500$55/sqft |
Source: Agent Provided Report a problem | ||
Public tax history
| Year | Property taxes | Tax assessment |
|---|---|---|
| 2024 | $2,386 | $316,000 |
| 2023 | -- | $316,000 +5.3% |
| 2022 | -- | $300,000 +50% |
| 2021 | -- | $200,000 +29% |
| 2020 | $957 | $155,000 |
| 2019 | $957 -3.2% | $155,000 +17.9% |
| 2018 | $989 +25.2% | $131,500 |
| 2017 | $790 -27.2% | $131,500 |
| 2016 | $1,085 | $131,500 |
| 2015 | $1,085 +5.1% | $131,500 |
| 2014 | $1,032 +8.4% | $131,500 |
| 2010 | $952 | $131,500 |
Find assessor info on the county website
Monthly payment
Est. payment
Payment breakdown
Explore the cost of this home by adjusting the details. Changes won't be saved.Climate risks
Neighborhood: 42503
Nearby schools
Schools provided by the listing agent
- Elementary: Oakhill
- Middle: Southern
- High: Southwestern
Source: Imagine MLS. This data may not be complete. We recommend contacting the local school district to confirm school assignments for this home.

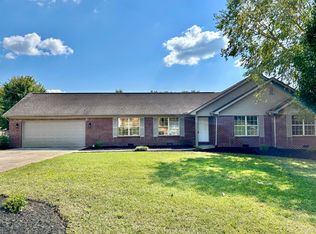
Similar homes
- $310,0003 bd3 ba2.2k sqft158 Wind Song Dr, Somerset, KY 42503For Sale
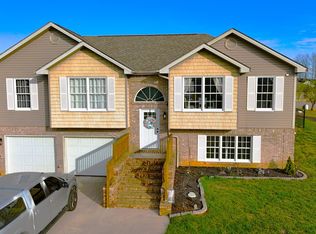
 MLS ID #26004735, Preston Brainard, eXp Realty, LLC. Imagine MLS
- $329,9003 bd3 ba1.8k sqft109 Oakview Dr, Somerset, KY 42503For Sale
 MLS ID #26025208, Hannah York, Lake Cumberland Real Estate Professionals. Imagine MLS
- $324,9003 bd2 ba2.2k sqft1219 Hideaway Dr, Somerset, KY 42503For Sale
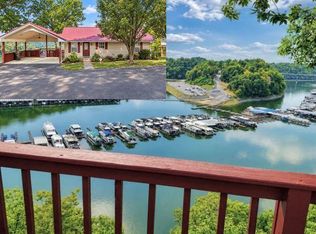 MLS ID #26023737, Millie King Weaver, Keller Williams Bluegrass Realty - Lake Cumberland. Imagine MLS
- $329,0003 bd2 ba2.1k sqft125 George St, Somerset, KY 42503For Sale
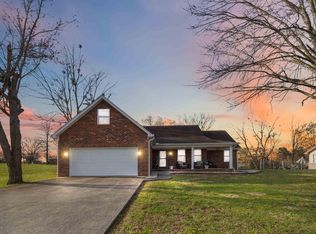 MLS ID #26025944, Jordan Adkins, Keller Williams Commonwealth - Somerset. Imagine MLS
- $329,9004 bd2 ba2.3k sqft158 Ridgewood Cir, Somerset, KY 42503For SaleMLS ID #26025076, Millie King Weaver, Keller Williams Bluegrass Realty - Lake Cumberland. Imagine MLS
- $359,0004 bd3 ba2.7k sqft465 Summer Hill Dr, Somerset, KY 42503For SaleMLS ID #26014463, Jill Haseotes, Eagle Realty & Development LLC. Imagine MLS
- $359,9004 bd3 ba3k sqft4011 Madira Dr, Somerset, KY 42503For SaleMLS ID #26025339, Ashly V Smith, Lake Cumberland Real Estate Professionals. Imagine MLS
- $329,9004 bd2 ba2.5k sqft1032 S Fork Dr, Somerset, KY 42503For SaleMLS ID #26024450, Millie King Weaver, Keller Williams Bluegrass Realty - Lake Cumberland. Imagine MLS
- $318,0003 bd3 ba2.2k sqft511 Branchwood Dr, Somerset, KY 42503For SaleMLS ID #26019566, Cassandra Akin, Weichert Realtors Ford Brothers, Inc.. Imagine MLS
- $359,9004 bd3 ba2.8k sqft212 Shadow Hill Dr, Somerset, KY 42501For SaleMLS ID #26027709, Lula Jean Burton, RE/MAX LakeTime Realty. Imagine MLS
- $319,0003 bd3 ba3.2k sqft612 Woodview Dr, Somerset, KY 42503For SaleMLS ID #26023524, Millie King Weaver, Keller Williams Bluegrass Realty - Lake Cumberland. Imagine MLS
- $308,8004 bd3 ba1.7k sqft439 Lone Oak Dr, Somerset, KY 42503For SaleMLS ID #26016301, Missy Gabbard, CENTURY 21 Advantage Realty. Imagine MLS
- $310,0003 bd2 ba2.9k sqft151 Meadowcrest Dr, Somerset, KY 42503For SaleMLS ID #26013526, Drew Patton, Weichert Realtors Ford Brothers, Inc.. Imagine MLS
- $439,9004 bd3 ba2.3k sqft3800 Oak Hill Rd, Somerset, KY 42503For SaleMLS ID #26027793, Judith Dyehouse, Weichert Realtors Ford Brothers, Inc.. Imagine MLS
- $295,0005 bd4 ba2.5k sqft233 Mimosa Ave, Somerset, KY 42503For SaleMLS ID #26023759, Stephanie Todd, CENTURY 21 Advantage Realty. Imagine MLS
- $425,0004 bd3 ba2.7k sqft500 Natures Pointe Dr, Somerset, KY 42503For SaleMLS ID #26021649, Cassandra Akin, Weichert Realtors Ford Brothers, Inc.. Imagine MLS
- $289,9003 bd2 ba1.6k sqft17 Enchanted Ct, Somerset, KY 42503For SaleMLS ID #26016205, Ronda D Tipton, CENTURY 21 Advantage Realty. Imagine MLS
- $339,0003 bd2 ba2.9k sqft101 Cory Ln, Somerset, KY 42503For SaleMLS ID #26017376, Holly Weddle, CENTURY 21 Advantage Realty. Imagine MLS
- $429,9003 bd3 ba2.4k sqft90 Owens Ferry Rd, Somerset, KY 42503For SaleMLS ID #26021481, The Dream Team Real Estate Professionals - Dreama Bolin, Lake Cumberland Real Estate Professionals. Imagine MLS
- $349,9003 bd3 ba2.6k sqft109 Rolling Hills Dr, Somerset, KY 42503For SaleMLS ID #26007678, Judith Dyehouse, Weichert Realtors Ford Brothers, Inc.. Imagine MLS
