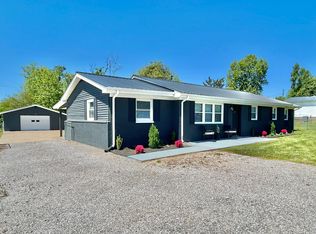
This charming, well-maintained brick home is conveniently located to shopping, restaurants, golfing, schools and much more. Located in the Rolling Hills Subdivision, the split level home offers plenty of space for all, with a 3 bedroom, 2.5 half bathroom, open kitchen/living area with breakfast area. Home also has a large family den in the lower level with fire place, office area and laundry. Privacy fence is located around the above ground pool and yard is also fenced. Huge detached 2 car garage with a separate storage above the garage with rear entrance. Home also has the vacant lot across the street for beautiful views. A wonderful opportunity to own a move-in ready home in the perfect location.
For sale
Price cut: $20K (8/7)
$359,900
109 Rolling Hills Dr, Somerset, KY 42503
3beds
2,652sqft
:
Get pre-qualified$2,267/mo
Single Family Residence
Built in 1970
0.74 Acres Lot
$348,400 Zestimate®
$136/sqft
$-- HOA
What's special
Well-maintained brick homeOffice areaBreakfast area
- 120 days |
- 229 |
- 11 |
Zillow last checked:
Listing updated:
Listed by:
Judith Dyehouse 606-305-2030,
Weichert Realtors Ford Brothers, Inc.
Source: Imagine MLS,MLS#: 26007678
Facts & features
Interior
Bedrooms & bathrooms
- Bedrooms: 3
- Bathrooms: 3
- Full bathrooms: 2
- 1/2 bathrooms: 1
Primary bedroom
- Level: Second
Bedroom 1
- Level: Second
Bedroom 2
- Level: Second
Bathroom 1
- Level: Second
Bathroom 2
- Level: Second
Bathroom 3
- Level: Lower
Dining room
- Level: First
Family room
- Level: Lower
Kitchen
- Level: First
Living room
- Level: First
Office
- Level: Lower
Utility room
- Level: Lower
Heating
- Electric, Heat Pump
Cooling
- Electric
Appliances
- Included: Dishwasher, Microwave, Refrigerator, Range
- Laundry: Electric Dryer Hookup, Washer Hookup, Lower Level
Features
- Eat-in Kitchen, Ceiling Fan(s)
- Flooring: Carpet, Laminate, Tile
- Doors: Storm Door(s)
- Windows: Insulated Windows
- Basement: Finished,Walk-Out Access
- Number of fireplaces: 1
- Fireplace features: Basement, Masonry
Interior area
- Total structure area: 2,652
- Total interior livable area: 2,652 sqft
- Finished area above ground: 1,989
- Finished area below ground: 663
Property
Parking
- Total spaces: 2
- Parking features: Attached Garage, Detached Garage
- Garage spaces: 1
- Carport spaces: 1
- Covered spaces: 2
Features
- Levels: Multi/Split
- Has private pool: Yes
- Pool features: Above Ground
- Fencing: Privacy,Wood
- Has view: Yes
- View description: Neighborhood
Lot
- Size: 0.74 Acres
- Features: Landscaped
Details
- Additional structures: Shed(s)
- Parcel number: 0604148
Construction
Type & style
- Home type: SingleFamily
- Property subtype: Single Family Residence
Materials
- Brick Veneer
- Foundation: Block, Slab
- Roof: Dimensional Style,Shingle
Condition
- Year built: 1970
Utilities & green energy
- Sewer: Septic Tank
- Water: Public
- Utilities for property: Electricity Connected, Water Connected
Community & HOA
Community
- Subdivision: Rolling Hills
HOA
- Has HOA: No
Location
- Region: Somerset
Financial & listing details
- Price per square foot: $136/sqft
- Tax assessed value: $141,500
- Annual tax amount: $1,068
- Date on market: 4/12/2026
Estimated market value
$348,400
$331,000 - $366,000
$2,278/mo
Price history
| Date | Event | Price |
|---|---|---|
| 8/7/2026 | Price change | $359,900-5.3%$136/sqft |
Source:  Imagine MLS #26007678 Report a problem Imagine MLS #26007678 Report a problem | ||
| 5/27/2026 | Price change | $379,900-2.6%$143/sqft |
Source: Imagine MLS #26007678 Report a problem | ||
| 4/12/2026 | Listed for sale | $389,900+163.4%$147/sqft |
Source: Imagine MLS #26007678 Report a problem | ||
| 8/14/2013 | Sold | $148,000-1.3%$56/sqft |
Source: Imagine MLS #3016756 Report a problem | ||
| 5/28/2013 | Listed for sale | $149,900$57/sqft |
Source: Weichert Realtors-Ford Brothers #16756 Report a problem | ||
Public tax history
| Year | Property taxes | Tax assessment |
|---|---|---|
| 2024 | $1,068 | $141,500 |
| 2023 | -- | $141,500 |
| 2022 | -- | $141,500 |
| 2021 | -- | $141,500 |
| 2020 | $1,171 | $141,500 |
| 2019 | $1,171 -3.2% | $141,500 |
| 2018 | $1,210 +1.6% | $141,500 |
| 2017 | $1,191 +2% | $141,500 |
| 2016 | $1,167 | $141,500 |
| 2015 | $1,167 +5.1% | $141,500 |
| 2014 | $1,111 +70.5% | $141,500 +57.2% |
| 2010 | $652 | $90,000 |
Find assessor info on the county website
Monthly payment
Est. payment
Payment breakdown
Explore the cost of this home by adjusting the details. Changes won't be saved.Climate risks
Neighborhood: 42503
Nearby schools
GreatSchools rating
- 8/10Pulaski Elementary SchoolGrades: K-5Distance: 1.4 mi
- 7/10Northern Middle SchoolGrades: 6-8Distance: 1.1 mi
- 8/10Pulaski County High SchoolGrades: 9-12Distance: 1.5 mi
Schools provided by the listing agent
- Elementary: Pulaski Co
- Middle: Northern Pulaski
- High: Pulaski Co
Source: Imagine MLS. This data may not be complete. We recommend contacting the local school district to confirm school assignments for this home.
- $141,300-- bd-- ba-- sqft109 Rolling Hills Dr, Somerset, KY 42503Off Market
- $202,600-- bd1 ba-- sqft120 Country Hill Dr, Somerset, KY 42503Off Market
- $175,900-- bd1 ba-- sqft104 Country Hill Dr, Somerset, KY 42503Off Market
- $182,200-- bd1 ba-- sqft56 Edge Hill Ln, Somerset, KY 42503Off Market
- $173,3003 bd1 ba1k sqft44 Edge Hill Ln, Somerset, KY 42503Off Market
- $160,0003 bd2 ba1.4k sqft138 Country Hill Dr, Somerset, KY 42503Sold
- $189,8003 bd2 ba1.4k sqft28 Edge Hill Ln, Somerset, KY 42503Off Market
- $192,100-- bd1 ba-- sqft90 Rolling Hills Dr, Somerset, KY 42503Off Market
A local agent can set up tours, give advice and negotiate with sellers.
Similar homes
- $294,9003 bd3 ba2.6k sqft57 Country Hill Dr, Somerset, KY 42503For Sale
 MLS ID #26008405, Vicki P Hines, Lake Cumberland Real Estate Professionals. Imagine MLS
 - $339,9004 bd3 ba2.3k sqft135 Grand Crossing Dr, Somerset, KY 42503For Sale
 MLS ID #26021392, Matthew Fouch, Keller Williams Commonwealth - Somerset. Imagine MLS
 - $349,9003 bd2 ba1.9k sqft170 Lady Bird Ln, Somerset, KY 42503For Sale
 MLS ID #26019666, Tucker McAlpin, Bluegrass Auction and Realty. Imagine MLS
 - $369,9003 bd2 ba2.7k sqft55 Summit Pointe Dr, Somerset, KY 42503For Sale
 MLS ID #26015126, Matthew Fouch, Keller Williams Commonwealth - Somerset. Imagine MLS
 - $369,0004 bd3 ba2.7k sqft465 Summer Hill Dr, Somerset, KY 42503For SaleMLS ID #26014463, Jill Johnson, Eagle Realty & Development LLC. Imagine MLS
- $299,9003 bd3 ba1.9k sqft158 Enchanted Dr, Somerset, KY 42503For SaleMLS ID #26020915, Sandy Cook, RE/MAX LakeTime Realty. Imagine MLS
- $325,5003 bd3 ba3.1k sqft248 Harts Place Dr, Somerset, KY 42501For SaleMLS ID #26014159, Ashly V Smith, Lake Cumberland Real Estate Professionals. Imagine MLS
- $429,9003 bd3 ba3.8k sqft604 Whisper Woods Dr, Somerset, KY 42503For SaleMLS ID #26021202, Millie King Weaver, Keller Williams Bluegrass Realty - Lake Cumberland. Imagine MLS
- $329,0003 bd2 ba2.3k sqft322 Sioux Trl, Somerset, KY 42501For SaleMLS ID #26013757, Lula Jean Burton, RE/MAX LakeTime Realty. Imagine MLS
- $359,9003 bd2 ba2.4k sqft172 Walden Ln, Bronston, KY 42518For SaleMLS ID #26020862, Lula Jean Burton, RE/MAX LakeTime Realty. Imagine MLS
- $344,9003 bd2 ba2.9k sqft151 Meadowcrest Dr, Somerset, KY 42503For SaleMLS ID #26013526, Drew Patton, Weichert Realtors Ford Brothers, Inc.. Imagine MLS
- $384,0003 bd2 ba1.9k sqft1153 Old Mount Vernon Rd, Somerset, KY 42503For SaleMLS ID #26015379, Judith Dyehouse, Weichert Realtors Ford Brothers, Inc.. Imagine MLS
- $339,9004 bd3 ba2.4k sqft207 Clover Pointe Dr, Somerset, KY 42503For SaleMLS ID #26012390, The Dream Team Real Estate Professionals - Dreama Bolin, Lake Cumberland Real Estate Professionals. Imagine MLS
- $320,0003 bd3 ba2.2k sqft158 Wind Song Dr, Somerset, KY 42503For SaleMLS ID #26004735, Preston Brainard, eXp Realty, LLC. Imagine MLS
- $315,0003 bd2 ba2.1k sqft135 Country Acres Dr, Somerset, KY 42503For SaleMLS ID #26008379, Colton Flynn, Keller Williams Commonwealth - Somerset. Imagine MLS
- $319,9003 bd2 ba2.2k sqft309 Park Ln, Science Hill, KY 42553For SaleMLS ID #26020030, Nathanael Sears, Keller Williams Commonwealth - Somerset. Imagine MLS
- $345,0003 bd2 ba2.1k sqft125 George St, Somerset, KY 42503For SaleMLS ID #26005150, Jordan Adkins, Keller Williams Commonwealth. Imagine MLS
- $399,9994 bd3 ba3k sqft102 Cliffside Dr, Somerset, KY 42503For SaleMLS ID #26004894, Lula Jean Burton, RE/MAX LakeTime Realty. Imagine MLS
- $325,0003 bd3 ba2k sqft616 Woodview Dr, Somerset, KY 42503For SaleMLS ID #26013880, Samuel Tounge, Prosperity Real Estate. Imagine MLS
- $289,0004 bd2 ba2k sqft3706 Hickory Hill Dr, Somerset, KY 42503For SaleMLS ID #26011769, April Adams, Lake Cumberland Real Estate Professionals. Imagine MLS
