New To The Mark! Have you been looking for a Home on 6.5 unrestricted acres, then look no further! This 3 bedroom, 2 full bathroom, formal living room, kitchen, dining, huge den, laundry room all on the main level and is situated on 6.5 beautiful acres with a spring fed pond. Home also has a full unfinished basement, already plumbed and a two car garage in basement. Located in the Shopville community, near the factories and just minutes from I-75. This property has endless opportunities. Don't wait on to see this one, schedule your showing today.
For sale
Price cut: $19K (8/31)
$365,000
1153 Old Mount Vernon Rd, Somerset, KY 42503
3beds
1,988sqft
Single Family Residence
Built in 1988
6.5 Acres Lot
$350,700 Zestimate®
$184/sqft
$-- HOA
What's special
Spring fed pondHuge den
- 91 days
- 359
- 14
Zillow last checked:
Listing updated:
Listed by:
Judith Dyehouse 606-305-2030,
Weichert Realtors Ford Brothers, Inc.
Source: Imagine MLS,MLS#: 26015379
Facts & features
Interior
Bedrooms & bathrooms
- Bedrooms: 3
- Bathrooms: 2
- Full bathrooms: 2
Primary bedroom
- Level: First
Bedroom 1
- Level: First
Bedroom 2
- Level: First
Primary bathroom
- Level: First
Bathroom 1
- Level: First
Den
- Level: First
Kitchen
- Level: First
Living room
- Level: First
Utility room
- Level: First
Heating
- Electric, Heat Pump
Cooling
- Electric, Heat Pump
Appliances
- Included: Dishwasher, Microwave, Refrigerator, Cooktop, Oven
- Laundry: Electric Dryer Hookup, Main Level, Washer Hookup
Features
- Eat-in Kitchen, Ceiling Fan(s)
- Flooring: Hardwood, Laminate, Vinyl
- Windows: Blinds
- Basement: Concrete,Full,Unfinished,Walk-Out Access
- Has fireplace: No
Interior area
- Total structure area: 1,988
- Total interior livable area: 1,988 sqft
- Finished area above ground: 1,988
- Finished area below ground: 0
Property
Parking
- Total spaces: 2
- Parking features: Attached Garage, Basement, Driveway
- Garage spaces: 2
- Has uncovered spaces: Yes
Features
- Levels: One
- Fencing: None
- Has view: Yes
- View description: Rural, Farm
Lot
- Size: 6.5 Acres
- Features: Few Trees
Details
- Additional structures: Shed(s)
- Parcel number: 1010030
- Horses can be raised: Yes
Construction
Type & style
- Home type: SingleFamily
- Architectural style: Ranch
- Property subtype: Single Family Residence
Materials
- Vinyl Siding
- Foundation: Block
- Roof: Metal
Condition
- Year built: 1988
Utilities & green energy
- Sewer: Septic Tank
- Water: Public
- Utilities for property: Cable Available, Electricity Connected, Water Connected
Community & HOA
Community
- Subdivision: Rural
HOA
- Has HOA: No
Location
- Region: Somerset
Financial & listing details
- Price per square foot: $184/sqft
- Tax assessed value: $115,000
- Annual tax amount: $868
- Date on market: 9/27/2026
Estimated market value
$350,700
$333,000 - $368,000
$1,918/mo
Price history
| Date | Event | Price |
|---|---|---|
| 9/27/2026 | Listed for sale | $365,000$184/sqft |
Source:  Imagine MLS #26015379 Report a problem Imagine MLS #26015379 Report a problem | ||
| 9/17/2026 | Contingent | $365,000$184/sqft |
Source: Imagine MLS #26015379 Report a problem | ||
| 8/31/2026 | Price change | $365,000-4.9%$184/sqft |
Source: Imagine MLS #26015379 Report a problem | ||
| 8/5/2026 | Price change | $384,000-1.3%$193/sqft |
Source: Imagine MLS #26015379 Report a problem | ||
| 6/30/2026 | Listed for sale | $389,000+224.2%$196/sqft |
Source: Imagine MLS #26015379 Report a problem | ||
| 12/9/1996 | Sold | $120,000$60/sqft |
Source: Agent Provided Report a problem | ||
Public tax history
| Year | Property taxes | Tax assessment |
|---|---|---|
| 2024 | $868 | $115,000 |
| 2023 | -- | $115,000 |
| 2022 | -- | $115,000 |
| 2021 | -- | $115,000 +35.3% |
| 2020 | $703 | $85,000 |
| 2019 | $703 -3.2% | $85,000 |
| 2018 | $727 +1.6% | $85,000 |
| 2017 | $715 +2% | $85,000 |
| 2016 | $701 | $85,000 |
| 2015 | $701 +5.1% | $85,000 |
| 2014 | $667 +8.4% | $85,000 |
| 2010 | $615 | $85,000 |
Find assessor info on the county website
Monthly payment
Est. payment
Payment breakdown
Explore the cost of this home by adjusting the details. Changes won't be saved.Climate risks
Neighborhood: 42503
Nearby schools
Schools provided by the listing agent
- Elementary: Shopville
- Middle: Northern Pulaski
- High: Pulaski Co
Source: Imagine MLS. This data may not be complete. We recommend contacting the local school district to confirm school assignments for this home.
- $207,000-- bd-- ba-- sqft1176 Old Mount Vernon Rd, Somerset, KY 42503Off Market
- $121,000-- bd-- ba896 sqft1250 Old Mount Vernon Rd, Somerset, KY 42503Off Market
- $251,800-- bd-- ba-- sqft1112 Old Mount Vernon Rd, Somerset, KY 42503Off Market
- $135,400-- bd2 ba-- sqft1222 Old Mount Vernon Rd, Somerset, KY 42503Off Market
Similar homes
- $399,9003 bd2 ba2.2k sqft381 Bullock Cemetery Rd, Somerset, KY 42503For Sale
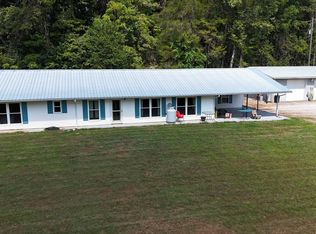
 MLS ID #26024541, Preston Brainard, eXp Realty, LLC. Imagine MLS
 - $299,9003 bd2 ba1.9k sqft170 Lady Bird Ln, Somerset, KY 42503For Sale
 MLS ID #26019666, Tucker McAlpin, Bluegrass Auction and Realty. Imagine MLS
 - $447,5003 bd3 ba2.4k sqft90 Owens Ferry Rd, Somerset, KY 42503For Sale
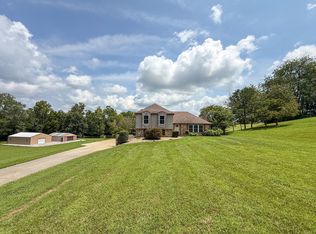 MLS ID #26021481, The Dream Team Real Estate Professionals - Dreama Bolin, Lake Cumberland Real Estate Professionals. Imagine MLS
 - $359,9003 bd3 ba2.6k sqft109 Rolling Hills Dr, Somerset, KY 42503For Sale
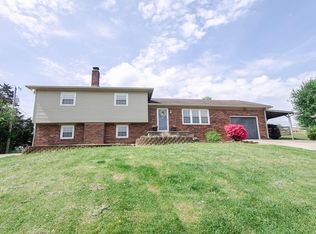 MLS ID #26007678, Judith Dyehouse, Weichert Realtors Ford Brothers, Inc.. Imagine MLS
 - $349,9003 bd2 ba2.1k sqft121 Quail Run, Somerset, KY 42503For SaleMLS ID #26023533, Romina Hancock, RE/MAX Creative Realty. Imagine MLS
- $334,9003 bd2 ba2.1k sqft130 Lake Forest Dr, Somerset, KY 42503For SaleMLS ID #26024487, Matthew Fouch, Keller Williams Commonwealth - Somerset. Imagine MLS
- $315,0003 bd2 ba2.1k sqft135 Country Acres Dr, Somerset, KY 42503For SaleMLS ID #26023029, Colton Flynn, Keller Williams Commonwealth - Somerset. Imagine MLS
- $369,9903 bd3 ba2.4k sqft52 Wilson Loop, Science Hill, KY 42553For SaleMLS ID #26010417, The Dream Team Real Estate Professionals - Dreama Bolin, Lake Cumberland Real Estate Professionals. Imagine MLS
- $394,0003 bd3 ba2.4k sqft3405 Amber Ct, Somerset, KY 42503For SaleMLS ID #25500687, Jill Haseotes, Eagle Realty & Development LLC. Imagine MLS
- $359,0004 bd3 ba2.7k sqft465 Summer Hill Dr, Somerset, KY 42503For SaleMLS ID #26014463, Jill Haseotes, Eagle Realty & Development LLC. Imagine MLS
- $349,9003 bd3 ba2.4k sqft363 Hidden Loop Dr, Somerset, KY 42503For SaleMLS ID #26024133, Josh Harp, CENTURY 21 Advantage Realty. Imagine MLS
- $354,9003 bd2 ba2.3k sqft254 Observation Pointe Dr, Somerset, KY 42503For SaleMLS ID #26025055, Ashly V Smith, Lake Cumberland Real Estate Professionals. Imagine MLS
- $349,9003 bd2 ba1.6k sqft965 Old Somerset Stanford Rd, Eubank, KY 42567For SaleMLS ID #26021774, Mike Hines, Lake Cumberland Real Estate Professionals. Imagine MLS
- $335,0004 bd2 ba2.5k sqft1032 S Fork Dr, Somerset, KY 42503For SaleMLS ID #26024450, Millie King Weaver, Keller Williams Bluegrass Realty - Lake Cumberland. Imagine MLS
- $329,0003 bd2 ba2.1k sqft125 George St, Somerset, KY 42503For SaleMLS ID #26025944, Jordan Adkins, Keller Williams Commonwealth - Somerset. Imagine MLS
- $319,9003 bd2 ba1.7k sqft409 Summer Hill Dr, Somerset, KY 42503For SaleMLS ID #26024573, Beverly Withers, CENTURY 21 Advantage Realty. Imagine MLS
- $324,9003 bd2 ba2.2k sqft1219 Hideaway Dr, Somerset, KY 42503For SaleMLS ID #26023737, Millie King Weaver, Keller Williams Bluegrass Realty - Lake Cumberland. Imagine MLS
- $334,9904 bd2 ba2.3k sqft158 Ridgewood Cir, Somerset, KY 42503For SaleMLS ID #26025076, Millie King Weaver, Keller Williams Bluegrass Realty - Lake Cumberland. Imagine MLS
- $338,0003 bd2 ba1.6k sqft7610 State Highway 1781, Crab Orchard, KY 40419For SaleMLS ID #26024159, Daniel Peters, Zen Door Real Estate, Inc. Imagine MLS
- $329,9003 bd2 ba2.4k sqft172 Walden Ln, Bronston, KY 42518For SaleMLS ID #26020862, Lula Jean Burton, RE/MAX LakeTime Realty. Imagine MLS
