MOTIVATED SELLERS! Welcome to a rare find! This 36+/- acre property offers secluded countryside, a Bedford stone ranch home, and the potential for additional value from its wooded acreage. Built in 1970, this 3-bedroom, 3-bath home offers comfortable main-level living, along with a full basement that provides valuable flexibility for storage, a workshop, hobbies, or future finishing. Enjoy added peace of mind with a brand-new roof installed less than a month ago! The primary bedroom is conveniently located on the first floor, and the kitchen features an eat-in layout with a breakfast bar. Two fireplaces add character and warmth, with one in the main living room and another in the basement. Outside, the property offers a beautiful balance of open space and wooded areas, providing privacy and room to enjoy the outdoors. Mountain, farm, and tree views create a peaceful backdrop, while a barn provides additional space for equipment, recreational vehicles, or storage. A front porch and deck offer inviting places to relax and take in the surrounding scenery. A one-car garage and basement access add everyday convenience. Public water and a septic system are already in place, along with a heat pump for heating and cooling. Conveniently located along KY 192 at Jessie Sears Road, approximately a dozen miles from Somerset, this property offers the quiet and privacy of rural living while remaining within reach of town amenities, schools, and Lake Cumberland. Whether you're seeking a private homestead, room for outdoor recreation, usable acreage, or the potential added benefit of marketable timber, this unique property offers plenty of possibilities in a beautiful natural setting. Don't miss your opportunity to own a piece of the countryside, schedule your tour today!
For sale
Price cut: $20.9K (10/19)
$329,000
10305 Highway 192, Somerset, KY 42501
3beds
2,324sqft
Single Family Residence
Built in 1970
36 Acres Lot
$314,300 Zestimate®
$142/sqft
$-- HOA
What's special
Secluded countrysideComfortable main-level livingBedford stone ranch home
- 42 days
- 1,121
- 88
Zillow last checked:
Listing updated:
Listed by:
Meagan Daniels 269-362-5533,
Sester & Co Realty
Source: Imagine MLS,MLS#: 26027103
Facts & features
Interior
Bedrooms & bathrooms
- Bedrooms: 3
- Bathrooms: 3
- Full bathrooms: 3
Primary bedroom
- Level: First
Bedroom 2
- Level: First
Bedroom 3
- Level: First
Primary bathroom
- Level: First
Bathroom 2
- Level: First
Bathroom 3
- Level: Lower
Kitchen
- Level: First
Living room
- Level: First
Heating
- Electric, Heat Pump
Cooling
- Electric, Heat Pump
Appliances
- Included: Dishwasher, Microwave, Refrigerator, Oven
- Laundry: Electric Dryer Hookup, Washer Hookup
Features
- Breakfast Bar, Eat-in Kitchen, Ceiling Fan(s)
- Flooring: Tile, Vinyl
- Doors: Storm Door(s)
- Basement: Bath/Stubbed,Exterior Entry,Full,Interior Entry,Partially Finished
- Number of fireplaces: 2
- Fireplace features: Basement, Living Room
Interior area
- Total structure area: 2,324
- Total interior livable area: 2,324 sqft
- Finished area above ground: 1,400
- Finished area below ground: 924
Video & virtual tour
Property
Parking
- Total spaces: 1
- Parking features: Garage
- Garage spaces: 1
Features
- Levels: One
- Exterior features: Awning(s)
- Fencing: None
- Has view: Yes
- View description: Trees/Woods, Mountain(s), Farm
Lot
- Size: 36 Acres
- Features: Secluded, Wooded
Details
- Additional structures: Barn(s)
- Parcel number: 1180043
Construction
Type & style
- Home type: SingleFamily
- Property subtype: Single Family Residence
Materials
- Stone
- Foundation: Block
- Roof: Shingle
Condition
- Year built: 1970
Utilities & green energy
- Sewer: Septic Tank
- Water: Public
- Utilities for property: Electricity Connected, Water Connected
Community & HOA
HOA
- Has HOA: No
Location
- Region: Somerset
Financial & listing details
- Price per square foot: $142/sqft
- Tax assessed value: $95,000
- Date on market: 9/30/2026
Estimated market value
$314,300
$299,000 - $330,000
$2,119/mo
Price history
| Date | Event | Price |
|---|---|---|
| 10/19/2026 | Price change | $329,000-6%$142/sqft |
Source:  Imagine MLS #26027103 Report a problem | ||
| 10/1/2026 | Listed for sale | $349,900+118.7%$151/sqft |
Source: Imagine MLS #26027103 Report a problem | ||
| 1/15/2021 | Sold | $160,000-3%$69/sqft |
Source: Imagine MLS #3038502 Report a problem | ||
| 1/4/2021 | Contingent | $165,000$71/sqft |
Source:  SLCBOR #38502 Report a problem | ||
| 11/18/2020 | Pending sale | $165,000$71/sqft |
Source: Lake Cumberland Real Estate Professionals #38502 Report a problem | ||
| 10/14/2020 | Listed for sale | $165,000+371.4%$71/sqft |
Source: Lake Cumberland Real Estate Professionals #38502 Report a problem | ||
| 11/29/2012 | Sold | $35,000$15/sqft |
Source: Imagine MLS #1209820 Report a problem | ||
Public tax history
| Year | Property taxes | Tax assessment |
|---|---|---|
| 2025 | -- | $95,000 -40.6% |
| 2024 | $718 | $160,000 |
| 2023 | -- | $160,000 |
| 2022 | -- | $160,000 |
| 2021 | -- | $160,000 +119.2% |
| 2020 | $398 | $73,000 |
| 2019 | $398 -3.2% | $73,000 |
| 2018 | $411 +1.7% | $73,000 |
| 2017 | $404 +2% | $73,000 +52.1% |
| 2016 | $396 | $48,000 |
| 2015 | $396 +5.1% | $48,000 -34.2% |
| 2014 | $377 | $73,000 |
Find assessor info on the county website
Monthly payment
Est. payment
Payment breakdown
Explore the cost of this home by adjusting the details. Changes won't be saved.Climate risks
Neighborhood: 42501
Nearby schools
Schools provided by the listing agent
- Elementary: Shopville
- Middle: Northern Pulaski
- High: Pulaski Co
Source: Imagine MLS. This data may not be complete. We recommend contacting the local school district to confirm school assignments for this home.
Similar homes
- $379,0003 bd2 ba3.2k sqft2058 Elihu Cabin Hollow Rd, Somerset, KY 42501For Sale
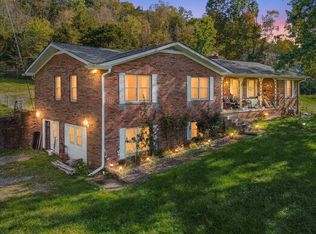
 MLS ID #26029172, Jeff Sims, Keller Williams Commonwealth - Somerset. Imagine MLS
- $399,0003 bd2 ba1.9k sqft201 Sioux Trl, Somerset, KY 42501For Sale
 MLS ID #26030032, Deborah Kruse, Lake Homes Realty. Imagine MLS
- $354,9004 bd3 ba2.8k sqft212 Shadow Hill Dr, Somerset, KY 42501For Sale
 MLS ID #26027709, Lula Jean Burton, RE/MAX LakeTime Realty. Imagine MLS
- $299,9004 bd3 ba2.5k sqft138 Crawford Ave, Somerset, KY 42501For Sale
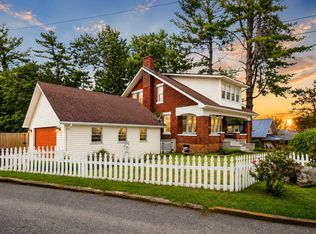 MLS ID #26028768, Romina Hancock, Keller Williams Commonwealth - Somerset. Imagine MLS
- $299,5004 bd3 ba3.1k sqft248 Harts Place Dr, Somerset, KY 42501For SaleMLS ID #26026141, Tammy E Ray-Wyatt, CENTURY 21 Advantage Realty. Imagine MLS
- $469,4003 bd3 ba2.5k sqft1975 Cherry Grove Rd, Somerset, KY 42501For SaleMLS ID #26025211, Joshua Freeland, Whitetail Properties Real Estate. Imagine MLS
- $329,9003 bd2 ba2.6k sqft7494 W Highway 80, Nancy, KY 42544For SaleMLS ID #26030439, Kyle K Nalle, CENTURY 21 Advantage Realty. Imagine MLS
- $274,9703 bd2 ba2.2k sqft2778 Cedar Grove Rd, Somerset, KY 42501For SaleMLS ID #26021949, Robert Reynolds, CENTURY 21 Advantage Realty. Imagine MLS
- $324,9003 bd2 ba2.2k sqft1219 Hideaway Dr, Somerset, KY 42503For SaleMLS ID #26023737, Millie King Weaver, Keller Williams Bluegrass Realty - Lake Cumberland. Imagine MLS
- $319,0003 bd3 ba2.9k sqft3925 Hickory Hill Dr, Somerset, KY 42503For SaleMLS ID #26024238, Cathy Claiborne, Keller Williams Collective. Imagine MLS
- $355,0003 bd2 ba1.9k sqft1153 Old Mount Vernon Rd, Somerset, KY 42503For SaleMLS ID #26015379, Judith Dyehouse, Weichert Realtors Ford Brothers, Inc.. Imagine MLS
- $369,0006 bd2 ba2.1k sqft400 W Columbia St, Somerset, KY 42501For SaleMLS ID #26029534, Tod Bertram, Weichert Realtors Ford Brothers, Inc.. Imagine MLS
- $349,9003 bd2 ba2.1k sqft121 Quail Run, Somerset, KY 42503For SaleMLS ID #26023533, Romina Hancock, RE/MAX Creative Realty. Imagine MLS
- $329,0003 bd2 ba2.1k sqft125 George St, Somerset, KY 42503For SaleMLS ID #26025944, Jordan Adkins, Keller Williams Commonwealth - Somerset. Imagine MLS
- $299,9003 bd2 ba2.4k sqft172 Walden Ln, Bronston, KY 42518For SaleMLS ID #26020862, Lula Jean Burton, RE/MAX LakeTime Realty. Imagine MLS
- $319,9003 bd3 ba2k sqft482 Enchanted Forest Way, Burnside, KY 42519For SaleMLS ID #26029670, Mary Johnston, Weichert Realtors Ford Brothers, Inc.. Imagine MLS
- $318,0003 bd3 ba2.2k sqft511 Branchwood Dr, Somerset, KY 42503For SaleMLS ID #26019566, Cassandra Akin, Weichert Realtors Ford Brothers, Inc.. Imagine MLS
- $359,0004 bd3 ba2.7k sqft465 Summer Hill Dr, Somerset, KY 42503For SaleMLS ID #26014463, Jill Haseotes, Eagle Realty & Development LLC. Imagine MLS
- $315,0003 bd2 ba2.1k sqft135 Country Acres Dr, Somerset, KY 42503For SaleMLS ID #26023029, Colton Flynn, Keller Williams Commonwealth - Somerset. Imagine MLS
- $319,0003 bd3 ba3.2k sqft612 Woodview Dr, Somerset, KY 42503For SaleMLS ID #26023524, Millie King Weaver, Keller Williams Bluegrass Realty - Lake Cumberland. Imagine MLS
