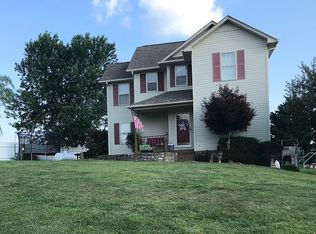
IMMEDIATE POSSESSION and move-in ready!!!! Welcome to desirable Cedar Point Subdivision! This beautiful two-story home is situated on a spacious .74 acre lot and offers 3 bedrooms, 2.5 bathrooms, and a layout designed for both comfort and flexibility. The oversized bonus room is connected to the primary suite and would make the perfect nursery, massive walk-in closet, home gym, office, dressing room, or private retreat. The spacious primary suite features a large bathroom complete with a soaking tub, stand-up shower, and ample space to unwind. Throughout the home you'll find generously sized bedrooms with walk-in closets, hardwood flooring in the main living area, and a spacious kitchen featuring stainless steel appliances and a large pantry. An additional flex space on the main level provides the perfect spot for a home office or hobby area. Step outside and enjoy the fenced backyard offering privacy and plenty of room for pets, children, or gardening. Relax under the gazebo while enjoying peaceful pond views or gather around your fire pit for cozy evenings outdoors. Take a stroll through the neighborhood and enjoy the beautiful scenery Cedar Point has to offer. Conveniently located just minutes from I-75, Saint Joseph Hospital, and only 15 minutes from Laurel Lake. A brand-new HVAC system has recently been installed, making this home move-in ready!
For sale
Price cut: $3K (8/15)
$355,000
41 Lakeside Dr, London, KY 40741
3beds
2,428sqft
Single Family Residence
Built in 2002
0.74 Acres Lot
$341,700 Zestimate®
$146/sqft
$-- HOA
What's special
Spacious primary suite
- 66 days
- 315
- 21
Zillow last checked:
Listing updated:
Listed by:
Krystil Greer 859-397-7775,
CENTURY 21 Advantage Realty
Source: Imagine MLS,MLS#: 26020988
Facts & features
Interior
Bedrooms & bathrooms
- Bedrooms: 3
- Bathrooms: 3
- Full bathrooms: 2
- 1/2 bathrooms: 1
Primary bedroom
- Level: Second
Bedroom 2
- Level: Second
Bedroom 3
- Level: Second
Primary bathroom
- Level: Second
Bathroom 2
- Level: First
Bonus room
- Level: Second
Kitchen
- Level: First
Heating
- Electric
Cooling
- Central Air
Appliances
- Included: Dishwasher, Microwave, Refrigerator, Range
- Laundry: Electric Dryer Hookup, Washer Hookup
Features
- Breakfast Bar, Entrance Foyer, Eat-in Kitchen, Walk-In Closet(s), Ceiling Fan(s)
- Flooring: Carpet, Hardwood, Tile, Vinyl
- Basement: Crawl Space
- Number of fireplaces: 1
- Fireplace features: Electric
Interior area
- Total structure area: 2,428
- Total interior livable area: 2,428 sqft
- Finished area above ground: 2,428
- Finished area below ground: 0
Property
Parking
- Total spaces: 2
- Parking features: Attached Garage, Garage Door Opener, Garage Faces Side
- Garage spaces: 2
- Has uncovered spaces: Yes
Features
- Levels: Two
- Fencing: Partial,Privacy,Wood
- Has view: Yes
- View description: Neighborhood, Water
- Has water view: Yes
- Water view: Water
Lot
- Size: 0.74 Acres
- Features: Landscaped, Few Trees
Details
- Parcel number: 0750000030.76
Construction
Type & style
- Home type: SingleFamily
- Architectural style: Colonial
- Property subtype: Single Family Residence
Materials
- Aluminum Siding
- Foundation: Block
- Roof: Shingle
Condition
- Year built: 2002
Utilities & green energy
- Sewer: Septic Tank
- Water: Public
- Utilities for property: Electricity Connected, Underground Utilities, Water Connected
Community & HOA
Community
- Subdivision: Cedar Point
HOA
- Has HOA: No
Location
- Region: London
Financial & listing details
- Price per square foot: $146/sqft
- Tax assessed value: $339,000
- Annual tax amount: $2,637
- Date on market: 8/5/2026
Estimated market value
$341,700
$325,000 - $359,000
$1,815/mo
Price history
| Date | Event | Price |
|---|---|---|
| 8/15/2026 | Price change | $355,000-0.8%$146/sqft |
Source:  Imagine MLS #26020988 Report a problem Imagine MLS #26020988 Report a problem | ||
| 8/10/2026 | Price change | $358,000-0.3%$147/sqft |
Source: Imagine MLS #26020988 Report a problem | ||
| 8/5/2026 | Listed for sale | $359,000$148/sqft |
Source: Imagine MLS #26020988 Report a problem | ||
| 8/4/2026 | Listing removed | $359,000$148/sqft |
Source: Imagine MLS #26011825 Report a problem | ||
| 6/22/2026 | Price change | $359,000-2.7%$148/sqft |
Source: Imagine MLS #26011825 Report a problem | ||
| 5/29/2026 | Price change | $369,000-2.6%$152/sqft |
Source: Imagine MLS #26011825 Report a problem | ||
| 5/23/2026 | Listed for sale | $379,000+11.8%$156/sqft |
Source: Imagine MLS #26011825 Report a problem | ||
| 10/10/2024 | Sold | $339,000$140/sqft |
Source: Public Record Report a problem | ||
Public tax history
| Year | Property taxes | Tax assessment |
|---|---|---|
| 2025 | $2,637 +176.6% | $339,000 +99.4% |
| 2024 | $953 -2.5% | $170,000 |
| 2023 | $978 -5.1% | $170,000 |
| 2022 | $1,031 -3.5% | $170,000 |
| 2021 | $1,068 | $170,000 |
| 2020 | -- | $170,000 +15.6% |
| 2019 | $898 -1.4% | $147,000 |
| 2018 | $910 -0.5% | $147,000 -20.4% |
| 2017 | $915 | $184,600 +25.6% |
| 2015 | $915 +1% | $147,000 |
| 2012 | $906 +7.6% | $147,000 |
| 2010 | $843 | $147,000 |
Find assessor info on the county website
Monthly payment
Est. payment
Payment breakdown
Explore the cost of this home by adjusting the details. Changes won't be saved.Climate risks
Neighborhood: 40741
Nearby schools
Schools provided by the listing agent
- Elementary: Cold Hill
- Middle: South Laurel
- High: South Laurel
Source: Imagine MLS. This data may not be complete. We recommend contacting the local school district to confirm school assignments for this home.
Similar homes
- $344,0003 bd3 ba2.2k sqft244 Cedar Point Dr, London, KY 40741For Sale

 MLS ID #26013425, Amy M Gambrel, Reliance One Realty. Imagine MLS
 - $349,9004 bd3 ba2.3k sqft18 River Bend Dr, London, KY 40744For Sale
 MLS ID #26022508, Tonya L Farmer, CENTURY 21 Advantage Realty. Imagine MLS
 - $339,9003 bd3 ba2k sqft92 Avian Ln, London, KY 40744For Sale
 MLS ID #26021772, Steven G King, CENTURY 21 Advantage Realty. Imagine MLS
 - $358,9004 bd2 ba3.1k sqft5686 Slate Lick Rd, London, KY 40741For Sale
 MLS ID #26023645, B Scott Griffie, WEICHERT REALTORS - Ford Brothers. Imagine MLS
 - $359,0004 bd3 ba3.2k sqft422 Scarlet Oak Dr, London, KY 40741For SaleMLS ID #26016678, Christopher T Stavely, Sallie Davidson, Realtors. Imagine MLS
- $309,0003 bd3 ba2k sqft3010 Mountain Springs Dr, London, KY 40744For SaleMLS ID #26020855, Jesse Sizemore, CENTURY 21 Advantage Realty. Imagine MLS
- $429,0004 bd3 ba3.1k sqft45 Chalet Trl, London, KY 40741For SaleMLS ID #26027252, Jesse Sizemore, CENTURY 21 Advantage Realty. Imagine MLS
- $415,0003 bd2 ba2k sqft51 Tamarack Trce, London, KY 40741For SaleMLS ID #26013124, Andrew Sester, Sester & Co Realty. Imagine MLS
- $349,9003 bd3 ba2.4k sqft80 Sportsmans Hill Trl, London, KY 40744For SaleMLS ID #26025764, Elizabeth Gambrel, Weichert Realtors Ford Brothers, Inc.. Imagine MLS
- $389,0004 bd3 ba3.5k sqft1242 Yorkshire Estates Rd, London, KY 40744For SaleMLS ID #26009376, Jesse Sizemore, CENTURY 21 Advantage Realty. Imagine MLS
- $335,0003 bd2 ba1.3k sqft1634 Senator Ln, London, KY 40741For SaleMLS ID #26006250, Eric Smith, RE/MAX Creative Realty. Imagine MLS
- $355,0003 bd2 ba1.8k sqft188 Cloyd Dr, London, KY 40741For SaleMLS ID #26019880, Andrew Sester, Sester & Co Realty. Imagine MLS
- $284,9005 bd3 ba3.2k sqft432 Scarlet Oak Dr, London, KY 40741For SaleMLS ID #26024678, Ryan C Smith, Rector Hayden Realtors. Imagine MLS
- $349,9004 bd3 ba2.2k sqft59 Terran Ln, London, KY 40744For SaleMLS ID #26011854, Penny Morris, NextHome Adventure. Imagine MLS
- $270,0003 bd2 ba1.6k sqft403 Aspen Dr, London, KY 40741For SaleMLS ID #25501222, Keith Bingham, COLOR Real Estate. Imagine MLS
- $380,0003 bd2 ba1.8k sqft234 Bryants Way, London, KY 40741For SaleMLS ID #26009725, Timothy J Miller, CENTURY 21 Advantage Realty. Imagine MLS
- $349,0004 bd2 ba2.1k sqft627 Pleasant View Rd, London, KY 40744For SaleMLS ID #26020922, Dana Clem, CENTURY 21 Advantage Realty. Imagine MLS
- $280,0004 bd3 ba2k sqft103 Boreing Dr, London, KY 40741For SaleMLS ID #26014818, Bob Sophiea, eXp Realty, LLC. Imagine MLS
- $289,9003 bd2 ba1.8k sqft3403 Barbourville Rd, London, KY 40744For SaleMLS ID #26024161, Sherry L Watkins, Sester & Co Realty. Imagine MLS
- $370,0003 bd3 ba2.6k sqft5840 Cumberland Falls Hwy, Corbin, KY 40701For SaleMLS ID #26021818, Jeffery Cline, Sester & Co Realty. Imagine MLS
