You have found your home in this beautiful 4-bedroom, 3-bathroom home situated on 2.43 private acres and conveniently located just minutes from I-75. Built in 2019, this home offers approximately 3,136 sq. ft. of finished living space, including 1,568 sq. ft. on the main level and a fully finished 1,568 sq. ft. walk-out basement. The main level features an open-concept floor plan with vaulted ceilings and a spacious layout ideal for everyday living and entertaining. The finished basement provides additional living space along with a bedroom and full bathroom, offering flexibility for guests, family members, or a separate living area. Outside, enjoy the 15x30 oval saltwater pool with connected deck, and the privacy provided by the 2.43-acre setting. Conveniently located approximately 5 minutes from I-75 while still offering a private, peaceful setting. A great opportunity to own a newer home with abundant finished space, acreage, a walk-out basement, and a private saltwater pool. Make sure to schedule your private showing today before it's gone!
For sale
$429,000
45 Chalet Trl, London, KY 40741
4beds
3,136sqft
Single Family Residence
Built in 2019
2.43 Acres Lot
$-- Zestimate®
$137/sqft
$-- HOA
What's special
Private peaceful settingOpen-concept floor planVaulted ceilings
- 3 days
- 823
- 45
Zillow last checked:
Listing updated:
Listed by:
Jesse Sizemore 606-309-9898,
CENTURY 21 Advantage Realty
Source: Imagine MLS,MLS#: 26027252
Facts & features
Interior
Bedrooms & bathrooms
- Bedrooms: 4
- Bathrooms: 3
- Full bathrooms: 3
Primary bedroom
- Level: First
Kitchen
- Level: First
Heating
- Electric
Cooling
- Electric
Appliances
- Included: Dishwasher, Microwave, Refrigerator, Range
- Laundry: Electric Dryer Hookup, Main Level, Washer Hookup
Features
- Eat-in Kitchen, Walk-In Closet(s), Ceiling Fan(s)
- Flooring: Tile
- Windows: Insulated Windows, Blinds, Screens
- Basement: Exterior Entry,Finished,Full,Interior Entry
- Number of fireplaces: 1
- Fireplace features: Basement, Gas Log, Propane
Interior area
- Total structure area: 3,136
- Total interior livable area: 3,136 sqft
- Finished area above ground: 1,568
- Finished area below ground: 1,568
Property
Parking
- Total spaces: 4
- Parking features: Attached Garage, Detached Carport
- Garage spaces: 2
- Carport spaces: 2
- Covered spaces: 4
Features
- Levels: Two
- Has private pool: Yes
- Pool features: Above Ground
Lot
- Size: 2.43 Acres
- Features: Secluded, Wooded
Details
- Parcel number: 0491000068.00
Construction
Type & style
- Home type: SingleFamily
- Property subtype: Single Family Residence
Materials
- Vinyl Siding
- Foundation: Concrete Perimeter
- Roof: Shingle
Condition
- Year built: 2019
Utilities & green energy
- Sewer: Septic Tank
- Water: Public
- Utilities for property: Electricity Connected, Sewer Connected, Water Connected, Propane
Community & HOA
Community
- Subdivision: Switzerland Trace
HOA
- Has HOA: No
Location
- Region: London
Financial & listing details
- Price per square foot: $137/sqft
- Tax assessed value: $236,500
- Annual tax amount: $1,840
- Date on market: 10/2/2026
Estimated market value
Not available
Estimated sales range
Not available
Not available
Price history
| Date | Event | Price |
|---|---|---|
| 10/2/2026 | Listed for sale | $429,000+2500%$137/sqft |
Source:  Imagine MLS #26027252 Report a problem Imagine MLS #26027252 Report a problem | ||
| 9/6/2016 | Sold | $16,500-28.3%$5/sqft |
Source: Public Record Report a problem | ||
| 10/23/2015 | Listing removed | $23,000$7/sqft |
Source: SALLIE DAVIDSON, REALTORS #1509587 Report a problem | ||
| 5/12/2015 | Price change | $23,000-8%$7/sqft |
Source: SALLIE DAVIDSON, REALTORS #1509587 Report a problem | ||
| 2/15/2015 | Listed for sale | $25,000$8/sqft |
Source: Owner Report a problem | ||
Public tax history
| Year | Property taxes | Tax assessment |
|---|---|---|
| 2025 | $1,840 +7.7% | $236,500 +6.8% |
| 2024 | $1,708 -2.5% | $221,500 |
| 2023 | $1,752 -0.6% | $221,500 |
| 2022 | $1,763 +6.1% | $221,500 +9.9% |
| 2021 | $1,662 | $201,500 |
| 2020 | -- | $201,500 +1121.2% |
| 2019 | $138 +0.2% | $16,500 |
| 2018 | $137 +10.1% | $16,500 |
| 2017 | $125 | $16,500 +10% |
| 2015 | $125 +3.6% | $15,000 |
| 2012 | $120 +7.8% | $15,000 |
| 2010 | $112 | $15,000 |
Find assessor info on the county website
Monthly payment
Est. payment
Payment breakdown
Explore the cost of this home by adjusting the details. Changes won't be saved.Climate risks
Neighborhood: 40741
Nearby schools

Similar homes
- $415,0003 bd2 ba2k sqft51 Tamarack Trce, London, KY 40741For Sale
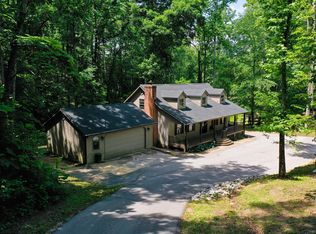
 MLS ID #26013124, Andrew Sester, Sester & Co Realty. Imagine MLS
 - $358,9004 bd2 ba3.1k sqft5686 Slate Lick Rd, London, KY 40741For Sale
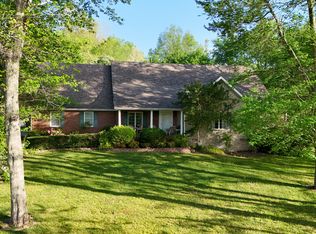 MLS ID #26023645, B Scott Griffie, WEICHERT REALTORS - Ford Brothers. Imagine MLS
 - $549,0005 bd4 ba4.6k sqft139 Briar Ln, London, KY 40741For Sale
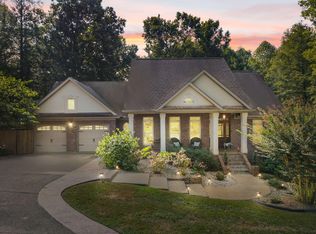 MLS ID #26025001, Pauline Mills, RE/MAX LakeTime Realty London. Imagine MLS
 - $369,0004 bd2 ba2.6k sqft617 Hensley Rd, East Bernstadt, KY 40729For Sale
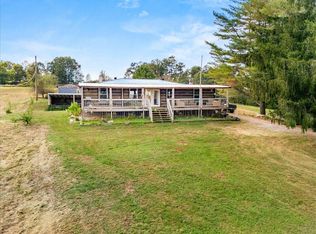 MLS ID #26027369, S Katie Bales, Black Diamond Realty. Imagine MLS
 - $399,0005 bd5 ba3.6k sqft102 Dogwood Trl, London, KY 40741For SaleMLS ID #26015219, Marsha Cross, Sester & Co Realty. Imagine MLS
- $359,0004 bd3 ba3.2k sqft422 Scarlet Oak Dr, London, KY 40741For SaleMLS ID #26016678, Christopher T Stavely, Sallie Davidson, Realtors. Imagine MLS
- $450,0003 bd2 ba1.7k sqft230 N Laurel Rd, London, KY 40741For SaleMLS ID #25505069, Sherman E Clark, WEICHERT REALTORS - Ford Brothers. Imagine MLS
- $499,9003 bd3 ba2.8k sqft940 W Laurel Rd, London, KY 40741For SaleMLS ID #26003070, G Daniel Carmack, Sallie Davidson, Realtors. Imagine MLS
- $355,0003 bd3 ba2.4k sqft41 Lakeside Dr, London, KY 40741For SaleMLS ID #26020988, Krystil Greer, CENTURY 21 Advantage Realty. Imagine MLS
- $549,0003 bd3 ba2.7k sqft1647 Fisherman Cove Rd, London, KY 40741For SaleMLS ID #26023932, Barbara J Fitch, RE/MAX LakeTime Realty London. Imagine MLS
- $284,9005 bd3 ba3.2k sqft432 Scarlet Oak Dr, London, KY 40741For SaleMLS ID #26024678, Ryan C Smith, Rector Hayden Realtors. Imagine MLS
- $449,0004 bd4 ba2.5k sqft14 Brookview Ln, London, KY 40744For SaleMLS ID #26007509, Jonnie Young, NextHome Adventure. Imagine MLS
- $380,0003 bd2 ba1.8k sqft234 Bryants Way, London, KY 40741For SaleMLS ID #26009725, Timothy J Miller, CENTURY 21 Advantage Realty. Imagine MLS
- $389,0004 bd3 ba3.5k sqft1242 Yorkshire Estates Rd, London, KY 40744For SaleMLS ID #26009376, Jesse Sizemore, CENTURY 21 Advantage Realty. Imagine MLS
- $270,0003 bd2 ba1.6k sqft403 Aspen Dr, London, KY 40741For SaleMLS ID #25501222, Keith Bingham, COLOR Real Estate. Imagine MLS
- $260,0003 bd2 ba1.8k sqft267 Cole Rd, London, KY 40741For SaleMLS ID #26025313, Kenny Gumm, Team Gumm Realty. Imagine MLS
- $349,9003 bd3 ba2.4k sqft80 Sportsmans Hill Trl, London, KY 40744For SaleMLS ID #26025764, Elizabeth Gambrel, Weichert Realtors Ford Brothers, Inc.. Imagine MLS
- $307,9005 bd3 ba3.2k sqft37 Cayenne Ln, London, KY 40741For SaleMLS ID #26005140, Stephanie Haymaker, Sallie Davidson, Realtors. Imagine MLS
- $454,0003 bd3 ba2.7k sqft2325 Highway 1394, East Bernstadt, KY 40729For SaleMLS ID #26013189, Sheila F Fields, CENTURY 21 Advantage Realty. Imagine MLS
- $239,9003 bd2 ba1.5k sqft5771 Slate Lick Rd, London, KY 40741For SaleMLS ID #26025749, Nichole Bingham, CENTURY 21 Advantage Realty. Imagine MLS
