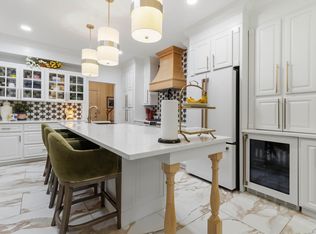
Welcome to this Beautiful single-family home located in the desirable Spring Gate Subdivision of London, Ky. Situated on a scenic 1.18-acre wooded lot, this property offers a perfect blend of luxury, comfort and private outdoor living. Spacious Layout featuring 5 bedrooms, 3full bathrooms and a 3 car attached garage. Main floor primary suite, formal dining and open spacious Greatroom just off the Kitchen which has a breakfast bar. Finished lower level with walk out offers Family room, 4th bedroom and full bath. Outdoor Paradise, come enjoy peaceful views of surrounding trees and nature from the enclosed deck area, open patio, or gather with friends around the backyard fire pit. Call for a private viewing.
For sale
$549,000
139 Briar Ln, London, KY 40741
5beds
4,616sqft
Single Family Residence
Built in 2008
1.18 Acres Lot
$521,700 Zestimate®
$119/sqft
$-- HOA
What's special
Family roomFormal diningOpen patioOpen spacious greatroomSpacious layoutEnclosed deck areaBackyard fire pit
- 21 days
- 1,032
- 106
Zillow last checked:
Listing updated:
Listed by:
Pauline Mills 606-309-4699,
RE/MAX LakeTime Realty London
Source: Imagine MLS,MLS#: 26025001
Facts & features
Interior
Bedrooms & bathrooms
- Bedrooms: 5
- Bathrooms: 4
- Full bathrooms: 4
Primary bedroom
- Level: First
Bedroom 1
- Level: First
Bedroom 2
- Level: First
Bedroom 3
- Level: Second
Bedroom 4
- Level: Lower
Bathroom 1
- Level: First
Bathroom 2
- Level: First
Bathroom 3
- Level: Lower
Dining room
- Level: First
Family room
- Level: Lower
Foyer
- Level: First
Great room
- Level: First
Kitchen
- Level: First
Utility room
- Level: First
Heating
- Electric, Forced Air, Heat Pump, Propane Tank Leased
Cooling
- Electric, Heat Pump
Appliances
- Included: Dishwasher, Microwave, Refrigerator, Range
- Laundry: Electric Dryer Hookup, Gas Dryer Hookup, Main Level, Washer Hookup
Features
- Breakfast Bar, Entrance Foyer, Walk-In Closet(s), Ceiling Fan(s)
- Flooring: Carpet, Hardwood, Tile
- Windows: Insulated Windows, Skylight(s), Blinds
- Basement: Concrete,Finished,Full,Walk-Out Access
- Number of fireplaces: 1
- Fireplace features: Factory Built, Gas Log, Great Room, Propane
Interior area
- Total structure area: 4,616
- Total interior livable area: 4,616 sqft
- Finished area above ground: 2,729
- Finished area below ground: 1,887
Property
Parking
- Total spaces: 3
- Parking features: Attached Garage, Basement, Garage Door Opener, Other, Garage Faces Front
- Garage spaces: 3
- Has uncovered spaces: Yes
Features
- Levels: One and One Half
- Exterior features: Fire Pit
- Has view: Yes
- View description: Trees/Woods, Neighborhood
Lot
- Size: 1.18 Acres
- Features: Wooded, Many Trees
Details
- Parcel number: 0492000035.00
Construction
Type & style
- Home type: SingleFamily
- Property subtype: Single Family Residence
Materials
- Brick Veneer, Vinyl Siding, Brick
- Foundation: Concrete Perimeter
- Roof: Dimensional Style
Condition
- Year built: 2008
Utilities & green energy
- Sewer: Septic Tank
- Water: Public
- Utilities for property: Electricity Connected, Natural Gas Connected, Underground Utilities, Propane
Community & HOA
Community
- Security: Security System Owned
- Subdivision: Spring Gate
HOA
- Has HOA: No
Location
- Region: London
Financial & listing details
- Price per square foot: $119/sqft
- Tax assessed value: $400,000
- Annual tax amount: $3,112
- Date on market: 9/11/2026
Estimated market value
$521,700
$496,000 - $548,000
$2,060/mo
Price history
| Date | Event | Price |
|---|---|---|
| 9/11/2026 | Listed for sale | $549,000+49.3%$119/sqft |
Source:  Imagine MLS #26025001 Report a problem Imagine MLS #26025001 Report a problem | ||
| 10/23/2019 | Sold | $367,700-1.9%$80/sqft |
Source: Imagine MLS #1921222 Report a problem | ||
| 9/18/2019 | Pending sale | $375,000$81/sqft |
Source: SALLIE DAVIDSON, REALTORS #1921222 Report a problem | ||
| 9/10/2019 | Listed for sale | $375,000+19%$81/sqft |
Source: Sallie Davidson, REALTORS #1921222 Report a problem | ||
| 8/18/2014 | Sold | $315,000-1.5%$68/sqft |
Source: Imagine MLS #102295 Report a problem | ||
| 7/11/2014 | Price change | $319,900-13.5%$69/sqft |
Source: SALLIE DAVIDSON, REALTORS #102295 Report a problem | ||
| 3/27/2014 | Listed for sale | $369,900$80/sqft |
Source: SALLIE DAVIDSON, REALTORS #102295 Report a problem | ||
Public tax history
| Year | Property taxes | Tax assessment |
|---|---|---|
| 2025 | $3,112 +4.1% | $400,000 +3.2% |
| 2024 | $2,989 -2.5% | $387,700 |
| 2023 | $3,067 -0.6% | $387,700 |
| 2022 | $3,086 +1.7% | $387,700 +5.4% |
| 2021 | $3,034 | $367,700 |
| 2020 | -- | $367,700 +16.7% |
| 2019 | $2,626 +0.2% | $315,000 |
| 2018 | $2,621 +0.1% | $315,000 |
| 2017 | $2,618 | $315,000 |
| 2015 | $2,618 +10.7% | $315,000 +6.8% |
| 2012 | $2,366 +7.8% | $295,000 |
| 2010 | $2,194 | $295,000 |
Find assessor info on the county website
Monthly payment
Est. payment
Payment breakdown
Explore the cost of this home by adjusting the details. Changes won't be saved.Climate risks
Neighborhood: 40741
Nearby schools
Similar homes
- $529,0005 bd3 ba4.4k sqft42 Deerfoot Dr, London, KY 40741For Sale
 MLS ID #26026796, Amanda M Heuser, CENTURY 21 Advantage Realty. Imagine MLS
 - $549,0003 bd3 ba2.7k sqft1647 Fisherman Cove Rd, London, KY 40741For Sale
 MLS ID #26023932, Barbara J Fitch, RE/MAX LakeTime Realty London. Imagine MLS
 - $499,9005 bd3 ba4.6k sqft485 River Bend Dr, London, KY 40744For Sale
 MLS ID #26021485, Priscilla N Wagers, Keller Williams Legacy Group. Imagine MLS
 - $689,0003 bd5 ba3.9k sqft217 Moren Rd, London, KY 40741For Sale
 MLS ID #26023538, Jesse Sizemore, CENTURY 21 Advantage Realty. Imagine MLS
 - $399,0005 bd5 ba3.6k sqft102 Dogwood Trl, London, KY 40741For SaleMLS ID #26015219, Marsha Cross, Sester & Co Realty. Imagine MLS
- $389,0004 bd3 ba3.4k sqft272 Grimes Rd, London, KY 40741For SaleMLS ID #26025779, G Daniel Carmack, Sallie Davidson, Realtors. Imagine MLS
- $499,9003 bd3 ba2.8k sqft940 W Laurel Rd, London, KY 40741For SaleMLS ID #26003070, G Daniel Carmack, Sallie Davidson, Realtors. Imagine MLS
- $358,9004 bd2 ba3.1k sqft5686 Slate Lick Rd, London, KY 40741For SaleMLS ID #26023645, B Scott Griffie, WEICHERT REALTORS - Ford Brothers. Imagine MLS
- $284,9005 bd3 ba3.2k sqft432 Scarlet Oak Dr, London, KY 40741For SaleMLS ID #26024678, Ryan C Smith, Rector Hayden Realtors. Imagine MLS
- $355,0003 bd3 ba2.4k sqft41 Lakeside Dr, London, KY 40741For SaleMLS ID #26020988, Krystil Greer, CENTURY 21 Advantage Realty. Imagine MLS
- $359,0004 bd3 ba3.2k sqft422 Scarlet Oak Dr, London, KY 40741For SaleMLS ID #26016678, Christopher T Stavely, Sallie Davidson, Realtors. Imagine MLS
- $759,0005 bd3 ba3.9k sqft1330 McGill Wyan Rd, London, KY 40744For SaleMLS ID #25505483, Tabitha House, CENTURY 21 Advantage Realty. Imagine MLS
- $449,0004 bd4 ba2.5k sqft14 Brookview Ln, London, KY 40744For SaleMLS ID #26007509, Jonnie Young, NextHome Adventure. Imagine MLS
- $307,9005 bd3 ba3.2k sqft37 Cayenne Ln, London, KY 40741For SaleMLS ID #26005140, Stephanie Haymaker, Sallie Davidson, Realtors. Imagine MLS
- $709,9004 bd3 ba3.5k sqft342 Silver Eagle Dr, London, KY 40744For SaleMLS ID #26012312, Steven G King, CENTURY 21 Advantage Realty. Imagine MLS
- $399,0004 bd3 ba3.5k sqft1242 Yorkshire Estates Rd, London, KY 40744For SaleMLS ID #26009376, Jesse Sizemore, CENTURY 21 Advantage Realty. Imagine MLS
- $679,9005 bd5 ba4.1k sqft316 Ruby Ct, London, KY 40744For SaleMLS ID #26012871, G Daniel Carmack, Sallie Davidson, Realtors. Imagine MLS
- $539,0004 bd4 ba2.8k sqft405 Briarwood Trce, Corbin, KY 40701For SaleMLS ID #26013724, B Nikki Faulkner, Sester & Co Realty. Imagine MLS
- $799,9004 bd3 ba3.4k sqft71A Eagle Lndg, London, KY 40741For SaleMLS ID #26011478, Donna S Cheek, CENTURY 21 Advantage Realty. Imagine MLS
