With thoughtful updates such as new windows, updated kitchen, large owners suite, great outdoor space with privacy, this could be the property you are looking for. Located on almost 5 acres, this conveniently located home features semi open living space on the main level with another 1300Sqft of living in the basement. Handscraped engineered hardwood flooring throughout, stainless appliances, a total of 4 bedrooms plus an above ground pool with expansive deck, are just some of the reason you will love it here. Needing a workshop for a business or hobby? Next door to the house you will find the heated, metal workshop with an additional 3200 Sqft plus 15x60 lean to for more storage. Within 3 minutes of Exit 41 on Interstate 75 in London. Ready for you!
For sale
$389,000
272 Grimes Rd, London, KY 40741
4beds
3,499sqft
Single Family Residence
Built in 1979
4.99 Acres Lot
$381,800 Zestimate®
$111/sqft
$-- HOA
What's special
New windowsUpdated kitchenStainless appliancesLarge owners suite
- 7 days
- 553
- 55
Likely to sell faster than
Zillow last checked:
Listing updated:
Listed by:
G Daniel Carmack 606-524-7894,
Sallie Davidson, Realtors
Source: Imagine MLS,MLS#: 26025779
Facts & features
Interior
Bedrooms & bathrooms
- Bedrooms: 4
- Bathrooms: 3
- Full bathrooms: 3
Primary bedroom
- Level: First
Bedroom 1
- Level: First
Bedroom 2
- Level: First
Bedroom 3
- Level: First
Bedroom 4
- Level: First
Bathroom 1
- Description: Full Bath
- Level: Lower
Bathroom 2
- Description: Full Bath
- Level: First
Bathroom 3
- Description: Full Bath
- Level: First
Bathroom 4
- Description: Full Bath
- Level: First
Dining room
- Level: First
Kitchen
- Level: First
Living room
- Level: First
Heating
- Electric, Heat Pump
Cooling
- Electric, Heat Pump
Appliances
- Included: Dishwasher, Refrigerator, Range
- Laundry: Electric Dryer Hookup, Main Level, Washer Hookup
Features
- Walk-In Closet(s)
- Flooring: Other, Tile
- Windows: Insulated Windows
- Basement: Finished,Partial,Walk-Out Access
- Number of fireplaces: 1
- Fireplace features: Wood Burning
Interior area
- Total structure area: 3,499
- Total interior livable area: 3,499 sqft
- Finished area above ground: 2,102
- Finished area below ground: 1,397
Property
Parking
- Parking features: Detached Garage, Driveway
- Has uncovered spaces: Yes
Features
- Levels: One
- Has private pool: Yes
- Pool features: Above Ground
- Fencing: Partial
- Has view: Yes
- View description: Rural
Lot
- Size: 4.99 Acres
- Features: Secluded, Wooded
Details
- Additional structures: Shed(s), Workshop
- Parcel number: 0380000127.00
- Horses can be raised: Yes
Construction
Type & style
- Home type: SingleFamily
- Architectural style: Ranch
- Property subtype: Single Family Residence
Materials
- Brick Veneer, Vinyl Siding, Brick
- Foundation: Block
- Roof: Metal,Shingle
Condition
- Year built: 1979
Utilities & green energy
- Sewer: Septic Tank
- Water: Public
- Utilities for property: Electricity Connected
Community & HOA
Community
- Subdivision: Rural
HOA
- Has HOA: No
Location
- Region: London
Financial & listing details
- Price per square foot: $111/sqft
- Tax assessed value: $167,200
- Annual tax amount: $1,301
- Date on market: 9/18/2026
Estimated market value
$381,800
$363,000 - $401,000
$1,817/mo
Price history
| Date | Event | Price |
|---|---|---|
| 9/18/2026 | Listed for sale | $389,000+238.3%$111/sqft |
Source:  Imagine MLS #26025779 Report a problem Imagine MLS #26025779 Report a problem | ||
| 8/27/2013 | Sold | $115,000-4.1%$33/sqft |
Source: Imagine MLS #100856 Report a problem | ||
| 5/17/2013 | Listed for sale | $119,900$34/sqft |
Source: Homepath #100856 Report a problem | ||
Public tax history
| Year | Property taxes | Tax assessment |
|---|---|---|
| 2025 | $1,301 +0.9% | $167,200 |
| 2024 | $1,289 -2.5% | $167,200 |
| 2023 | $1,323 -0.6% | $167,200 |
| 2022 | $1,331 +9.6% | $167,200 +13.6% |
| 2021 | $1,214 | $147,200 |
| 2020 | -- | $147,200 |
| 2019 | $1,227 +0.2% | $147,200 |
| 2018 | $1,225 +28.1% | $147,200 +28% |
| 2017 | $956 | $115,000 |
| 2015 | $956 +63.3% | $115,000 +7.5% |
| 2012 | $585 +7.4% | $107,000 |
| 2010 | $545 | $107,000 |
Find assessor info on the county website
Monthly payment
Est. payment
Payment breakdown
Explore the cost of this home by adjusting the details. Changes won't be saved.Climate risks
Neighborhood: 40741
Nearby schools
Similar homes
- $373,0004 bd2 ba3.1k sqft5686 Slate Lick Rd, London, KY 40741For Sale
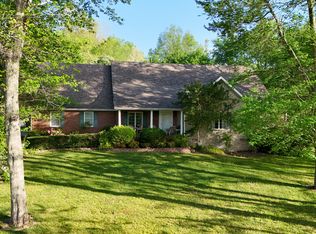
 MLS ID #26008059, B Scott Griffie, WEICHERT REALTORS - Ford Brothers. Imagine MLS
 - $413,9004 bd2 ba3.1k sqft5686 Slate Lick Rd #5686, London, KY 40741For Sale
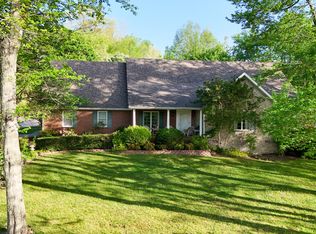 MLS ID #26008063, B Scott Griffie, WEICHERT REALTORS - Ford Brothers. Imagine MLS
 - $415,0003 bd2 ba2k sqft51 Tamarack Trce, London, KY 40741For Sale
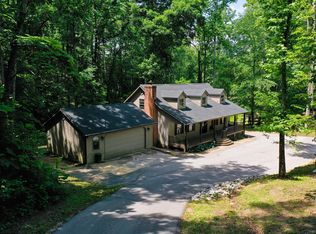 MLS ID #26013124, Andrew Sester, Sester & Co Realty. Imagine MLS
 - $375,0003 bd3 ba2.3k sqft950 Nazareth Rd, London, KY 40741For Sale
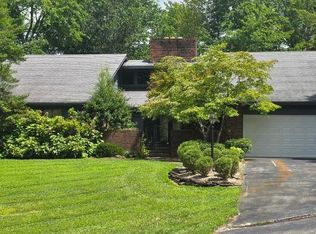 MLS ID #26017200, Kenny Morgan, CENTURY 21 Advantage Realty. Imagine MLS
 - $399,0005 bd5 ba3.6k sqft102 Dogwood Trl, London, KY 40741For SaleMLS ID #26015219, Marsha Cross, Sester & Co Realty. Imagine MLS
- $359,0004 bd3 ba3.2k sqft422 Scarlet Oak Dr, London, KY 40741For SaleMLS ID #26016678, Christopher T Stavely, Sallie Davidson, Realtors. Imagine MLS
- $469,0003 bd3 ba2.2k sqft159 Cloyd Dr, London, KY 40741For SaleMLS ID #26025787, Jesse Sizemore, CENTURY 21 Advantage Realty. Imagine MLS
- $270,0003 bd2 ba1.8k sqft267 Cole Rd, London, KY 40741For SaleMLS ID #26025313, Kenny Gumm, Team Gumm Realty. Imagine MLS
- $400,0003 bd2 ba2.3k sqft215 Arielle Dr, London, KY 40744For SaleMLS ID #26026390, Amy C Brown, NextHome Adventure. Imagine MLS
- $350,0006 bd3 ba3.9k sqft448 Scarlet Oak Dr, London, KY 40741For SaleMLS ID #26012316, Chris McHargue, Huddleston Real Estate. Imagine MLS
- $307,9005 bd3 ba3.2k sqft37 Cayenne Ln, London, KY 40741For SaleMLS ID #26005140, Stephanie Haymaker, Sallie Davidson, Realtors. Imagine MLS
- $369,0005 bd2 ba2.5k sqft3000 Warm Springs Dr, London, KY 40744For SaleMLS ID #26025819, Darren J Brown, Reliance One Realty. Imagine MLS
- $560,0004 bd4 ba2.7k sqft2619 County Farm Rd, London, KY 40741For SaleMLS ID #26014431, Jill R Sizemore, WEICHERT REALTORS - Ford Brothers. Imagine MLS
- $355,0003 bd3 ba2.4k sqft41 Lakeside Dr, London, KY 40741For SaleMLS ID #26020988, Krystil Greer, CENTURY 21 Advantage Realty. Imagine MLS
- $450,0003 bd2 ba1.7k sqft230 N Laurel Rd, London, KY 40741For SaleMLS ID #25505069, Sherman E Clark, WEICHERT REALTORS - Ford Brothers. Imagine MLS
- $355,0003 bd2 ba2.1k sqft964 McWhorter Rd, London, KY 40741For SaleMLS ID #26025310, Darren J Brown, Reliance One Realty. Imagine MLS
- $365,0004 bd2 ba2.5k sqft3521 Cabin Creek Rd, London, KY 40741For SaleMLS ID #26021446, Joann Barton, Sallie Davidson, Realtors. Imagine MLS
- $549,0005 bd4 ba4.6k sqft139 Briar Ln, London, KY 40741For SaleMLS ID #26025001, Pauline Mills, RE/MAX LakeTime Realty London. Imagine MLS
- $399,0004 bd3 ba3.5k sqft1242 Yorkshire Estates Rd, London, KY 40744For SaleMLS ID #26009376, Jesse Sizemore, CENTURY 21 Advantage Realty. Imagine MLS
- $284,9005 bd3 ba3.2k sqft432 Scarlet Oak Dr, London, KY 40741For SaleMLS ID #26024678, Ryan C Smith, Rector Hayden Realtors. Imagine MLS
