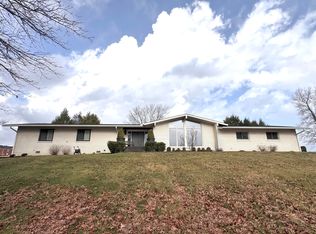
Discover the space, comfort, and versatility of this full-brick, one-level ranch situated on 5.19 acres in London, KY! This 3-bedroom, 3-bathroom home offers comfortable single-level living with numerous recent updates, including a new roof, new windows, new HVAC system, and new hardwood floors. The eat-in kitchen is a standout feature, showcasing a distinctive curved wall of glass that brings in natural light, along with abundant cabinetry and plenty of room for everyday living and entertaining. Enjoy outdoor living from the covered back porch and covered patio, perfect for relaxing and taking in the surrounding property. Additional features include an attached 2-car garage, and a fully finished outbuilding with a full basement for storage. This out building has a full bathroom, offering endless possibilities for a hobby space, studio, workshop, or additional recreational area. With 5.19 acres to enjoy, this property combines the convenience of one-level living with room to spread out and make it your own. Don't miss this unique opportunity to own a well-appointed brick ranch with acreage and versatile additional space! Looking for a mini farm or a place to have a horse? With this Acerage that is possible!
For sale
$489,000
12 Emerald Ests, London, KY 40744
3beds
2,200sqft
Single Family Residence
Built in 1989
5.19 Acres Lot
$470,700 Zestimate®
$222/sqft
$-- HOA
What's special
New windowsFull-brick one-level ranchNew roofCovered patioCovered back porchEat-in kitchenNew hardwood floors
- 3 days
- 285
- 36
Zillow last checked:
Listing updated:
Listed by:
Jonnie Young 606-224-3777,
NextHome Adventure
Source: Imagine MLS,MLS#: 26030580
Facts & features
Interior
Bedrooms & bathrooms
- Bedrooms: 3
- Bathrooms: 3
- Full bathrooms: 3
Primary bedroom
- Level: First
Bedroom 2
- Level: First
Primary bathroom
- Level: First
Bathroom 2
- Level: First
Bathroom 3
- Level: First
Bathroom 3
- Level: First
Kitchen
- Level: First
Living room
- Level: First
Utility room
- Level: First
Heating
- Electric, Heat Pump
Cooling
- Electric, Heat Pump
Appliances
- Included: Dishwasher, Microwave, Refrigerator, Cooktop, Oven, Vented Exhaust Fan
- Laundry: Electric Dryer Hookup, Main Level, Washer Hookup
Features
- Entrance Foyer, Eat-in Kitchen, Ceiling Fan(s), Soaking Tub
- Flooring: Carpet, Hardwood, Tile
- Windows: Insulated Windows, Window Treatments, Blinds
- Basement: Crawl Space
- Has fireplace: No
Interior area
- Total structure area: 2,200
- Total interior livable area: 2,200 sqft
- Finished area above ground: 2,200
- Finished area below ground: 0
Property
Parking
- Total spaces: 2
- Parking features: Attached Garage, Driveway, Garage Door Opener, Garage Faces Front
- Garage spaces: 2
- Has uncovered spaces: Yes
Features
- Levels: One
- Exterior features: Other
Lot
- Size: 5.19 Acres
- Features: Landscaped
Details
- Additional structures: Workshop
- Parcel number: 0770000057.00
- Horses can be raised: Yes
Construction
Type & style
- Home type: SingleFamily
- Architectural style: Ranch
- Property subtype: Single Family Residence
Materials
- Brick
- Foundation: Block
- Roof: Dimensional Style,Shingle
Condition
- Year built: 1989
Utilities & green energy
- Sewer: Septic Tank
- Water: Public
- Utilities for property: Electricity Connected, Sewer Connected, Water Connected
Community & HOA
Community
- Subdivision: Emerald Acres
HOA
- Has HOA: No
Location
- Region: London
Financial & listing details
- Price per square foot: $222/sqft
- Date on market: 11/5/2026
Estimated market value
$470,700
$447,000 - $494,000
Not available
Price history
| Date | Event | Price |
|---|---|---|
| 11/5/2026 | Listed for sale | $489,000$222/sqft |
Source:  Imagine MLS #26030580 Report a problem | ||
Public tax history
Tax history is unavailable.
Monthly payment
Est. payment
Payment breakdown
Explore the cost of this home by adjusting the details. Changes won't be saved.Climate risks
Neighborhood: 40744
Nearby schools
Schools provided by the listing agent
- Elementary: Wyan-Pine Grove
- Middle: South Laurel
- High: South Laurel
Source: Imagine MLS. This data may not be complete. We recommend contacting the local school district to confirm school assignments for this home.
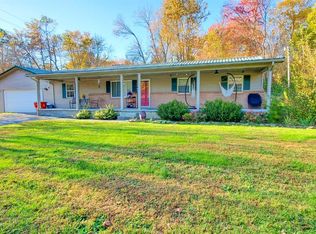
Similar homes
- $449,9003 bd1 ba1.2k sqft460 Topton Rd, London, KY 40744For Sale
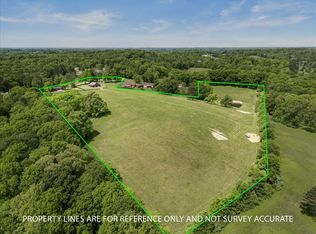
 MLS ID #26030474, Anna King-Hudson, Reliance One Realty. Imagine MLS
- $369,0003 bd2 ba3k sqft61 Emerald Dr, London, KY 40744For Sale
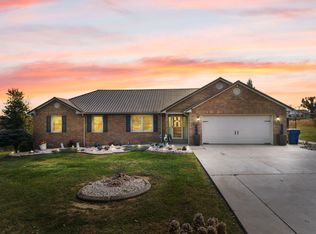 MLS ID #26030513, Tonya L Farmer, CENTURY 21 Advantage Realty. Imagine MLS
- $279,5003 bd2 ba1.9k sqft129 Mullins Ave, London, KY 40744For Sale
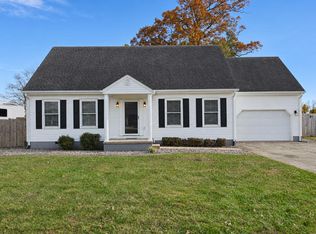 MLS ID #26030325, Tim E Smith, Sallie Davidson, Realtors. Imagine MLS
- $479,9003 bd3 ba2.8k sqft940 W Laurel Rd, London, KY 40741For Sale
 MLS ID #26003070, G Daniel Carmack, Sallie Davidson, Realtors. Imagine MLS
- $349,9004 bd3 ba2.3k sqft18 River Bend Dr, London, KY 40744For SaleMLS ID #26022508, Tonya L Farmer, CENTURY 21 Advantage Realty. Imagine MLS
- $379,0003 bd2 ba2.3k sqft4750 Keavy Rd, London, KY 40744For SaleMLS ID #26028135, Judy Faulconer, WEICHERT REALTORS - Ford Brothers. Imagine MLS
- $318,0003 bd3 ba2k sqft266 Byble Rd, London, KY 40744For SaleMLS ID #26029590, Misty Lewis, Keller Williams Commonwealth. Imagine MLS
- $325,0003 bd2 ba1.6k sqft212 Pleasure Vw, London, KY 40744For SaleMLS ID #26030097, Pauline Mills, RE/MAX LakeTime Realty London. Imagine MLS
- $312,0003 bd2 ba2.3k sqft182 Brandi Dr, London, KY 40744For SaleMLS ID #26024201, Donna S Cheek, CENTURY 21 Advantage Realty. Imagine MLS
- $299,9003 bd2 ba2k sqft37 Nate Ln, London, KY 40744For SaleMLS ID #26030596, Jesse Sizemore, CENTURY 21 Advantage Realty. Imagine MLS
- $309,0003 bd3 ba2k sqft3010 Mountain Springs Dr, London, KY 40744For SaleMLS ID #26020855, Jesse Sizemore, CENTURY 21 Advantage Realty. Imagine MLS
- $339,9003 bd3 ba2k sqft92 Avian Ln, London, KY 40744For SaleMLS ID #26021772, Steven G King, CENTURY 21 Advantage Realty. Imagine MLS
- $259,9003 bd2 ba1.7k sqft2015 Old Whitley Rd, London, KY 40744For SaleMLS ID #26011123, Andrew Martin, Sester & Co Realty. Imagine MLS
- $329,9003 bd3 ba2.4k sqft80 Sportsmans Hill Trl, London, KY 40744For SaleMLS ID #26025764, Elizabeth Gambrel, Weichert Realtors Ford Brothers, Inc.. Imagine MLS
- $415,0003 bd2 ba2k sqft51 Tamarack Trce, London, KY 40741For SaleMLS ID #26013124, Andrew Sester, Sester & Co Realty. Imagine MLS
- $695,0003 bd4 ba1.9k sqft1165 Conley Rd, London, KY 40744For SaleMLS ID #26028253, Amanda M Heuser, CENTURY 21 Advantage Realty. Imagine MLS
- $289,9004 bd2 ba2.1k sqft43 Elderbush Dr, London, KY 40744For SaleMLS ID #26004974, Patty Taylor, Sallie Davidson, Realtors. Imagine MLS
- $349,9003 bd3 ba2k sqft1399 Laurel Lake Rd N, London, KY 40744For SaleMLS ID #26007105, Tammy E Ray-Wyatt, CENTURY 21 Advantage Realty. Imagine MLS
- $298,0004 bd3 ba2.1k sqft275 Middleground Way, London, KY 40744For SaleMLS ID #26019222, Patty Taylor, Sallie Davidson, Realtors. Imagine MLS
- $304,9003 bd2 ba1.6k sqft665 Pleasant View Rd, London, KY 40744For SaleMLS ID #26030791, Mary Ann Anderson-King, CENTURY 21 Advantage Realty. Imagine MLS
