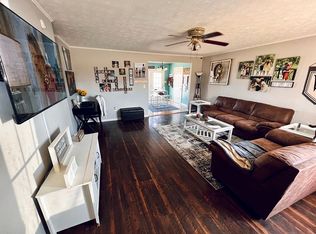
Great location in London city limits near South Laurel High School Campus in T-Bird Village. This 1.5 story cape cod has been refreshed with new paint & flooring and has city utilities- KU Electric & public sewer. On the first floor is a spacious living room with hardwood, eat-in kitchen with hardwood, island bar & stainless appliances, 1st floor 15.3X17 bedroom with access to full bathroom. Upstairs is all new flooring, 2 bedrooms, full bath and a bonus room which will make an excellent playroom, office or 4th bedroom. Additionally, there is a 12X22 concrete patio with pavers, 8X16 storage building and totally enclosed rear yard with privacy fence. The HVAC is split system with 1st & 2nd floor units. Attached is an oversized garage 15.5X21 in size. This home is affordably priced and ready for new owners!
For sale
$279,500
129 Mullins Ave, London, KY 40744
3beds
1,960sqft
Single Family Residence
Built in 1996
0.29 Acres Lot
$272,300 Zestimate®
$143/sqft
$-- HOA
What's special
Eat-in kitchen with hardwoodStainless appliancesIsland bar
- 8 days
- 453
- 75
Likely to sell faster than
Zillow last checked:
Listing updated:
Listed by:
Tim E Smith 606-682-0320,
Sallie Davidson, Realtors
Source: Imagine MLS,MLS#: 26030325
Facts & features
Interior
Bedrooms & bathrooms
- Bedrooms: 3
- Bathrooms: 2
- Full bathrooms: 2
Primary bedroom
- Description: Spacious 1st floor w walk-in closet, new flooring & full bath access
- Level: First
- Area: 260.1 Square Feet
- Dimensions: 17 x 15.3
Bedroom 2
- Description: New flooring, ceiling fan
- Level: Second
- Area: 234.09 Square Feet
- Dimensions: 15.3 x 15.3
Bedroom 3
- Description: New flooring
- Level: Second
- Area: 244.8 Square Feet
- Dimensions: 16 x 15.3
Bathroom 1
- Description: Tile, double vanity w utility closet
- Level: First
- Area: 69.5 Square Feet
- Dimensions: 13.9 x 5
Bonus room
- Description: Laminate flooring, could be used as 4th bdr or playroom
- Level: Second
- Area: 266.9 Square Feet
- Dimensions: 17 x 15.7
Kitchen
- Description: Hardwood, eat-in w island bar, stainless appliances
- Level: First
- Area: 259.83 Square Feet
- Dimensions: 19.39 x 13.4
Living room
- Description: New flooring & ceiling fan
- Level: First
- Area: 263.98 Square Feet
- Dimensions: 19.7 x 13.4
Heating
- Heat Pump
Cooling
- Heat Pump
Appliances
- Included: Dishwasher, Microwave, Refrigerator, Range
- Laundry: Electric Dryer Hookup, Washer Hookup, Lower Level
Features
- Breakfast Bar, Eat-in Kitchen, Walk-In Closet(s), Ceiling Fan(s)
- Flooring: Carpet, Hardwood, Laminate, Other, Tile
- Doors: Storm Door(s)
- Windows: Insulated Windows, Blinds
- Basement: Crawl Space
- Has fireplace: No
Interior area
- Total structure area: 1,960
- Total interior livable area: 1,960 sqft
- Finished area above ground: 1,960
- Finished area below ground: 0
Property
Parking
- Total spaces: 1
- Parking features: Attached Garage
- Garage spaces: 1
Features
- Levels: One and One Half
- Fencing: Privacy,Wood
Lot
- Size: 0.29 Acres
- Features: Landscaped
Details
- Additional structures: Shed(s)
- Parcel number: 0633000012.41
Construction
Type & style
- Home type: SingleFamily
- Architectural style: Cape Cod
- Property subtype: Single Family Residence
Materials
- Vinyl Siding
- Foundation: Block
- Roof: Dimensional Style
Condition
- Year built: 1996
Utilities & green energy
- Sewer: Public Sewer
- Water: Public
- Utilities for property: Cable Available, Electricity Connected, Natural Gas Available, Phone Available, Sewer Connected, Water Connected
Community & HOA
Community
- Subdivision: T Bird Village
HOA
- Has HOA: No
Location
- Region: London
Financial & listing details
- Price per square foot: $143/sqft
- Tax assessed value: $128,500
- Annual tax amount: $1,000
- Date on market: 11/3/2026
Estimated market value
$272,300
$259,000 - $286,000
$1,734/mo
Price history
| Date | Event | Price |
|---|---|---|
| 11/3/2026 | Listed for sale | $279,500+117.5%$143/sqft |
Source:  Imagine MLS #26030325 Report a problem | ||
| 7/26/2025 | Listing removed | $1,650$1/sqft |
Source: Zillow Rentals Report a problem | ||
| 7/12/2025 | Listed for rent | $1,650$1/sqft |
Source: Zillow Rentals Report a problem | ||
| 4/12/2016 | Sold | $128,500-6.1%$66/sqft |
Source: Imagine MLS #1600206 Report a problem | ||
| 3/21/2016 | Pending sale | $136,900$70/sqft |
Source: CENTURY 21 Advantage Realty, A Robinson Company #1600206 Report a problem | ||
| 1/27/2016 | Listed for sale | $136,900$70/sqft |
Source: CENTURY 21 Advantage Realty, A Robinson Company #1600206 Report a problem | ||
| 1/13/2016 | Pending sale | $136,900$70/sqft |
Source: CENTURY 21 Advantage Realty, A Robinson Company #1600206 Report a problem | ||
| 1/5/2016 | Listed for sale | $136,900$70/sqft |
Source: CENTURY 21 Advantage Realty #1600206 Report a problem | ||
Public tax history
| Year | Property taxes | Tax assessment |
|---|---|---|
| 2025 | $1,000 +0.9% | $128,500 |
| 2024 | $991 -2.5% | $128,500 |
| 2023 | $1,016 -0.6% | $128,500 |
| 2022 | $1,023 -3.5% | $128,500 |
| 2021 | $1,060 | $128,500 |
| 2020 | -- | $128,500 |
| 2019 | $1,071 +0.2% | $128,500 |
| 2018 | $1,069 +56.8% | $128,500 |
| 2017 | $682 | $128,500 +7.1% |
| 2015 | $682 -29.2% | $120,000 |
| 2012 | $962 +7.8% | $120,000 |
| 2010 | $892 | $120,000 |
Find assessor info on the county website
Monthly payment
Est. payment
Payment breakdown
Explore the cost of this home by adjusting the details. Changes won't be saved.Climate risks
Neighborhood: 40744
Nearby schools
Schools provided by the listing agent
- Elementary: London
- Middle: South Laurel
- High: South Laurel
Source: Imagine MLS. This data may not be complete. We recommend contacting the local school district to confirm school assignments for this home.
Similar homes
- $298,0004 bd3 ba2.1k sqft275 Middleground Way, London, KY 40744For Sale

 MLS ID #26019222, Patty Taylor, Sallie Davidson, Realtors. Imagine MLS
- $289,9003 bd3 ba1.8k sqft1301 Sasser School Rd, London, KY 40744For Sale
 MLS ID #26023760, Patty Taylor, Sallie Davidson, Realtors. Imagine MLS
- $279,9003 bd2 ba1.8k sqft3403 Barbourville Rd, London, KY 40744For Sale
 MLS ID #26024161, Sherry L Watkins, Sester & Co Realty. Imagine MLS
- $289,9004 bd2 ba2.1k sqft43 Elderbush Dr, London, KY 40744For Sale
 MLS ID #26004974, Patty Taylor, Sallie Davidson, Realtors. Imagine MLS
- $325,0003 bd2 ba1.6k sqft212 Pleasure Vw, London, KY 40744For SaleMLS ID #26030097, Pauline Mills, RE/MAX LakeTime Realty London. Imagine MLS
- $259,9003 bd2 ba1.7k sqft2015 Old Whitley Rd, London, KY 40744For SaleMLS ID #26011123, Andrew Martin, Sester & Co Realty. Imagine MLS
- $318,0003 bd3 ba2k sqft266 Byble Rd, London, KY 40744For SaleMLS ID #26029590, Misty Lewis, Keller Williams Commonwealth. Imagine MLS
- $259,0003 bd3 ba1.6k sqft132 Derby Dr, London, KY 40744For SaleMLS ID #26014389, Michella Tuttle, CENTURY 21 Advantage Realty. Imagine MLS
- $249,0003 bd2 ba1.3k sqft128 Winners Cir, London, KY 40744For SaleMLS ID #26025484, Gloria Scott, WEICHERT REALTORS - Ford Brothers. Imagine MLS
- $299,9003 bd2 ba2k sqft37 Nate Ln, London, KY 40744For SaleMLS ID #26030596, Jesse Sizemore, CENTURY 21 Advantage Realty. Imagine MLS
- $304,9003 bd2 ba1.6k sqft665 Pleasant View Rd, London, KY 40744For SaleMLS ID #26030791, Mary Ann Anderson-King, CENTURY 21 Advantage Realty. Imagine MLS
- $339,9004 bd3 ba2.2k sqft59 Terran Ln, London, KY 40744For SaleMLS ID #26011854, Penny Morris, NextHome Adventure. Imagine MLS
- $224,9003 bd2 ba1k sqft34 Alder Ct, London, KY 40744For SaleMLS ID #26027335, Brooke Martin, RO&CO Real Estate. Imagine MLS
- $249,9004 bd2 ba2.2k sqft3339 Hawk Creek Rd, London, KY 40741For SaleMLS ID #26030626, Sean Disney, USA Realty. Imagine MLS
- $329,9003 bd3 ba2.4k sqft80 Sportsmans Hill Trl, London, KY 40744For SaleMLS ID #26025764, Elizabeth Gambrel, Weichert Realtors Ford Brothers, Inc.. Imagine MLS
- $282,7003 bd2 ba1.2k sqft306 Cinchpost Cir, London, KY 40744For SaleMLS ID #26021597, M Logan Jones, CENTURY 21 Advantage Realty. Imagine MLS
- $349,9004 bd3 ba2.3k sqft18 River Bend Dr, London, KY 40744For SaleMLS ID #26022508, Tonya L Farmer, CENTURY 21 Advantage Realty. Imagine MLS
- $339,9003 bd3 ba2k sqft92 Avian Ln, London, KY 40744For SaleMLS ID #26021772, Steven G King, CENTURY 21 Advantage Realty. Imagine MLS
- $244,0003 bd2 ba1.3k sqft605 Walnut Dr, London, KY 40741For SaleMLS ID #26021493, Barbara Flannery, USA Realty. Imagine MLS
