Charming 3-Bedroom Country Ranch with Fantastic Modern Upgrades! Welcome home! Nestled in a peaceful, scenic rural setting with views off back deck of lovely farm and some of the most awesome sunsets, this delightful ranch home offers comfortable single-level living combined with extensive recent updates and high-end upgrades. Property Features: • Bedrooms: 3 • Bathrooms: 2 full baths • Living Space: 1,640 sq. ft. of well-designed, above-grade layout • Lot Size: 0.505 acres featuring a raised garden area, chain-link fencing, back patio, and a private back deck • Year Built: 2007 • Detached Workshop with electric. Recent Major Upgrades & Improvements: • Climate & Efficiency: Brand new HVAC unit and all-new windows and back patio door. • Power & Convenience: Installed electric car charger hookup in the garage, permanent hookup for a backup generator, and an included at-home safe. • Kitchen: Upgraded with a new gas range and dishwasher, plus a dedicated gas line installed for the kitchen range. • Outdoor Living: Added an outdoor natural gas line hookup for your grill. • Foundation & Lighting: Fully encapsulated crawl space for peace of mind, alongside brand-new light fixtures and ceiling fans throughout. Interior & Parking Highlights: • Open & Inviting: Gorgeous hardwood and tile flooring throughout main traffic areas, complemented by cozy carpeting in the bedrooms. • Living Room: Features a warm gas fireplace insert, ceiling fan, and great natural light. • Garage: 2-car-attached garage with extra workshop space and the newly installed EV charger. • Extras: Owned security system, durable vinyl siding, and a functional, easy-to-navigate single-story floor plan. Conveniently located in Laurel County within the London and South Laurel school districts, offering a quiet countryside feel while remaining close to local amenities. Schedule your showing today and make this fully updated property your new home!
For sale
$325,000
212 Pleasure Vw, London, KY 40744
3beds
1,640sqft
Single Family Residence
Built in 2007
0.51 Acres Lot
$315,400 Zestimate®
$198/sqft
$-- HOA
What's special
Detached workshop with electricPrivate back deckBrand new hvac unitRaised garden areaComfortable single-level livingDurable vinyl sidingNewly installed ev charger
- 21 days
- 266
- 20
Likely to sell faster than
Zillow last checked:
Listing updated:
Listed by:
Pauline Mills 606-309-4699,
RE/MAX LakeTime Realty London
Source: Imagine MLS,MLS#: 26030097
Facts & features
Interior
Bedrooms & bathrooms
- Bedrooms: 3
- Bathrooms: 2
- Full bathrooms: 2
Primary bedroom
- Level: First
Bedroom 2
- Level: First
Bedroom 3
- Level: First
Bathroom 1
- Description: Tile
- Level: First
Bathroom 2
- Description: Tile
- Level: First
Kitchen
- Description: Hardwood
- Level: First
Living room
- Description: Hardwood
- Level: First
Utility room
- Description: Tile
- Level: First
Heating
- Electric, Propane
Cooling
- Electric, Heat Pump
Appliances
- Included: Dishwasher, Gas Range, Microwave, Refrigerator
- Laundry: Main Level
Features
- Ceiling Fan(s)
- Flooring: Carpet, Hardwood, Tile
- Windows: Blinds
- Basement: Crawl Space
- Number of fireplaces: 1
- Fireplace features: Insert, Living Room, Gas
Interior area
- Total structure area: 1,640
- Total interior livable area: 1,640 sqft
- Finished area above ground: 1,640
- Finished area below ground: 0
Property
Parking
- Total spaces: 2
- Parking features: Attached Garage
- Garage spaces: 2
Features
- Levels: One
- Exterior features: Garden
- Fencing: Chain Link
- Has view: Yes
- View description: Rural, Neighborhood, Farm
Lot
- Size: 0.51 Acres
- Features: Landscaped, Few Trees
Details
- Additional structures: Workshop
- Parcel number: 0780000063.03
Construction
Type & style
- Home type: SingleFamily
- Architectural style: Ranch
- Property subtype: Single Family Residence
Materials
- Vinyl Siding
- Foundation: Block
- Roof: Dimensional Style
Condition
- Year built: 2007
Utilities & green energy
- Sewer: Septic Tank
- Water: Public
- Utilities for property: Cable Connected, Electricity Connected, Water Connected, Propane
Community & HOA
Community
- Security: Security System Owned
- Subdivision: Rural
HOA
- Has HOA: No
Location
- Region: London
Financial & listing details
- Price per square foot: $198/sqft
- Tax assessed value: $200,000
- Annual tax amount: $1,556
- Date on market: 10/30/2026
Estimated market value
$315,400
$300,000 - $331,000
$1,644/mo
Price history
| Date | Event | Price |
|---|---|---|
| 10/31/2026 | Listed for sale | $325,000+38.3%$198/sqft |
Source:  Imagine MLS #26030097 Report a problem | ||
| 2/25/2025 | Sold | $235,000+63.2%$143/sqft |
Source: Imagine MLS #25003343 Report a problem | ||
| 11/1/2018 | Sold | $144,000$88/sqft |
Source: Imagine MLS #1819909 Report a problem | ||
Public tax history
| Year | Property taxes | Tax assessment |
|---|---|---|
| 2025 | $1,556 +23.1% | $200,000 +22% |
| 2024 | $1,264 -2.5% | $164,000 |
| 2023 | $1,297 -0.6% | $164,000 |
| 2022 | $1,305 +9.9% | $164,000 +13.9% |
| 2021 | $1,188 | $144,000 |
| 2020 | -- | $144,000 |
| 2019 | $1,200 +31.2% | $144,000 +30.9% |
| 2018 | $915 +0.1% | $110,000 |
| 2017 | $914 | $110,000 |
| 2015 | $914 +3.6% | $110,000 |
| 2012 | $882 -1.1% | $110,000 -8.3% |
| 2010 | $892 | $120,000 |
Find assessor info on the county website
Monthly payment
Est. payment
Payment breakdown
Explore the cost of this home by adjusting the details. Changes won't be saved.Climate risks
Neighborhood: 40744
Nearby schools
Schools provided by the listing agent
- Elementary: London
- Middle: South Laurel
- High: South Laurel
Source: Imagine MLS. This data may not be complete. We recommend contacting the local school district to confirm school assignments for this home.
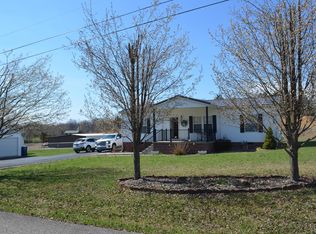
Similar homes
- $318,0003 bd3 ba2k sqft266 Byble Rd, London, KY 40744For Sale
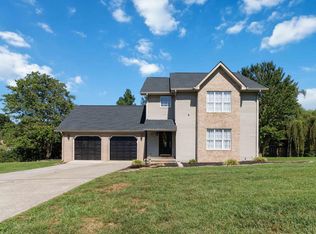
 MLS ID #26029590, Misty Lewis, Keller Williams Commonwealth. Imagine MLS
- $279,5003 bd2 ba1.9k sqft129 Mullins Ave, London, KY 40744For Sale
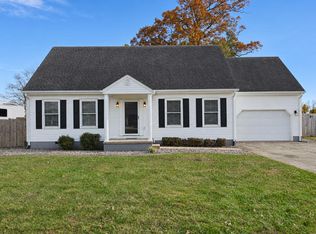 MLS ID #26030325, Tim E Smith, Sallie Davidson, Realtors. Imagine MLS
- $329,9003 bd3 ba2.4k sqft80 Sportsmans Hill Trl, London, KY 40744For Sale
 MLS ID #26025764, Elizabeth Gambrel, Weichert Realtors Ford Brothers, Inc.. Imagine MLS
- $289,9003 bd3 ba1.8k sqft1301 Sasser School Rd, London, KY 40744For Sale
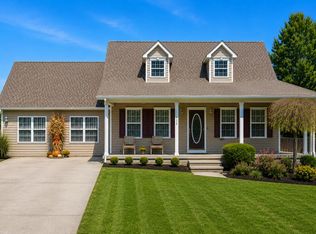 MLS ID #26023760, Patty Taylor, Sallie Davidson, Realtors. Imagine MLS
- $349,9004 bd3 ba2.3k sqft18 River Bend Dr, London, KY 40744For SaleMLS ID #26022508, Tonya L Farmer, CENTURY 21 Advantage Realty. Imagine MLS
- $339,9003 bd3 ba2k sqft92 Avian Ln, London, KY 40744For SaleMLS ID #26021772, Steven G King, CENTURY 21 Advantage Realty. Imagine MLS
- $339,0003 bd3 ba2.4k sqft41 Lakeside Dr, London, KY 40741For SaleMLS ID #26031127, Krystil Greer, CENTURY 21 Advantage Realty. Imagine MLS
- $298,0004 bd3 ba2.1k sqft275 Middleground Way, London, KY 40744For SaleMLS ID #26019222, Patty Taylor, Sallie Davidson, Realtors. Imagine MLS
- $369,9003 bd2 ba2.3k sqft4750 Keavy Rd, London, KY 40744For SaleMLS ID #26028135, Judy Faulconer, WEICHERT REALTORS - Ford Brothers. Imagine MLS
- $289,9004 bd2 ba2.1k sqft43 Elderbush Dr, London, KY 40744For SaleMLS ID #26004974, Patty Taylor, Sallie Davidson, Realtors. Imagine MLS
- $235,0003 bd2 ba1.8k sqft3024 Springs Branch Dr, London, KY 40744For SaleMLS ID #26031267, Shawn J Fisher, WEICHERT REALTORS - Ford Brothers. Imagine MLS
- $339,9004 bd3 ba2.2k sqft59 Terran Ln, London, KY 40744For SaleMLS ID #26011854, Penny Morris, NextHome Adventure. Imagine MLS
- $299,9003 bd2 ba2k sqft37 Nate Ln, London, KY 40744For SaleMLS ID #26030596, Jesse Sizemore, CENTURY 21 Advantage Realty. Imagine MLS
- $249,0003 bd2 ba1.3k sqft128 Winners Cir, London, KY 40744For SaleMLS ID #26025484, Gloria Scott, WEICHERT REALTORS - Ford Brothers. Imagine MLS
- $275,0003 bd2 ba1.7k sqft372 Southland Dr E, London, KY 40744For SaleMLS ID #25016098, Jonnie Young, NextHome Adventure. Imagine MLS
- $299,9003 bd2 ba1.6k sqft665 Pleasant View Rd, London, KY 40744For SaleMLS ID #26030791, Mary Ann Anderson-King, CENTURY 21 Advantage Realty. Imagine MLS
- $259,0003 bd3 ba1.6k sqft132 Derby Dr, London, KY 40744For SaleMLS ID #26014389, Michella Tuttle, CENTURY 21 Advantage Realty. Imagine MLS
- $339,9993 bd3 ba2.2k sqft244 Cedar Point Dr, London, KY 40741For SaleMLS ID #26013425, Amy M Gambrel, Reliance One Realty. Imagine MLS
