Opportunity knocks! This spacious 4-bedroom, 3-bath split foyer home offers approximately 2,188 square feet of living space in one of Londons desirable established neighborhoods. With a functional layout and generous room sizes, theres plenty of space for family, entertaining or a home office. The home is ready for your personal touch and a little TLC, making it a fantastic opportunity to build equity and create the home you've always envisioned. Outside, you'll love the beautiful yard - perfect for relaxing, gardening or enjoying time with family and friends. Whether you're a first time home buyer looking for value, an investor or someone ready to customize a home in a great location, this property is full of potential. Don't miss your chance to make it your own - schedule your showing today.
For sale
Price cut: $10K (9/13)
$298,000
275 Middleground Way, London, KY 40744
4beds
2,188sqft
Single Family Residence
Built in 1983
0.52 Acres Lot
$289,500 Zestimate®
$136/sqft
$-- HOA
What's special
Beautiful yardFunctional layoutGenerous room sizes
- 77 days
- 297
- 16
Zillow last checked:
Listing updated:
Listed by:
Patty Taylor 606-682-4305,
Sallie Davidson, Realtors,
Debbie Williams 606-682-3367,
Sallie Davidson, Realtors
Source: Imagine MLS,MLS#: 26019222
Facts & features
Interior
Bedrooms & bathrooms
- Bedrooms: 4
- Bathrooms: 3
- Full bathrooms: 3
Primary bedroom
- Level: Second
Bedroom 2
- Level: Second
Bedroom 3
- Level: Second
Bedroom 4
- Level: Lower
Bathroom 1
- Level: Second
Bathroom 2
- Level: Second
Bathroom 3
- Level: Lower
Dining room
- Level: First
Family room
- Level: Lower
Foyer
- Level: First
Kitchen
- Level: First
Living room
- Level: First
Heating
- Natural Gas
Cooling
- Central Air, Electric, Heat Pump
Appliances
- Included: Dryer, Dishwasher, Microwave, Refrigerator, Washer, Cooktop, Self Cleaning Oven
- Laundry: Electric Dryer Hookup, Washer Hookup, Lower Level
Features
- Breakfast Bar, Eat-in Kitchen, Ceiling Fan(s)
- Flooring: Carpet, Hardwood, Vinyl
- Windows: Insulated Windows
- Basement: Finished,Partial,Walk-Out Access,Walk-Up Access
- Number of fireplaces: 1
- Fireplace features: Family Room, Insert, Masonry, Wood Burning
Interior area
- Total structure area: 2,188
- Total interior livable area: 2,188 sqft
- Finished area above ground: 1,460
- Finished area below ground: 728
Property
Parking
- Total spaces: 2
- Parking features: Garage Faces Front
- Garage spaces: 2
Features
- Levels: Three Or More
- Fencing: None
- Has view: Yes
- View description: Neighborhood
Lot
- Size: 0.52 Acres
- Features: Landscaped
Details
- Parcel number: 0633000037.11
Construction
Type & style
- Home type: SingleFamily
- Architectural style: Split Level
- Property subtype: Single Family Residence
Materials
- Brick Veneer, Vinyl Siding
- Foundation: Block
- Roof: Dimensional Style
Condition
- Year built: 1983
Utilities & green energy
- Sewer: Public Sewer
- Water: Public
- Utilities for property: Cable Available, Electricity Connected, Natural Gas Connected, Sewer Connected, Water Connected
Community & HOA
Community
- Subdivision: Southland Estates
HOA
- Has HOA: No
Location
- Region: London
Financial & listing details
- Price per square foot: $136/sqft
- Tax assessed value: $100,000
- Annual tax amount: $778
- Date on market: 8/21/2026
Estimated market value
$289,500
$275,000 - $304,000
$2,534/mo
Price history
| Date | Event | Price |
|---|---|---|
| 9/13/2026 | Price change | $298,000-3.2%$136/sqft |
Source:  Imagine MLS #26019222 Report a problem Imagine MLS #26019222 Report a problem | ||
| 8/21/2026 | Listed for sale | $308,000$141/sqft |
Source: Imagine MLS #26019222 Report a problem | ||
| 8/5/2026 | Contingent | $308,000$141/sqft |
Source: Imagine MLS #26019222 Report a problem | ||
| 7/20/2026 | Listed for sale | $308,000$141/sqft |
Source: Imagine MLS #26019222 Report a problem | ||
Public tax history
| Year | Property taxes | Tax assessment |
|---|---|---|
| 2025 | $778 +0.9% | $100,000 |
| 2024 | $771 -2.5% | $100,000 |
| 2023 | $791 +27.4% | $100,000 +28.2% |
| 2022 | $621 +100.7% | $78,000 |
| 2021 | $309 | $78,000 |
| 2020 | -- | $78,000 |
| 2019 | $323 -4% | $78,000 |
| 2018 | $336 -1.6% | $78,000 -32.5% |
| 2017 | $342 | $115,600 +48.2% |
| 2015 | $342 -3.2% | $78,000 |
| 2012 | $353 +7.1% | $78,000 |
| 2010 | $329 | $78,000 |
Find assessor info on the county website
Monthly payment
Est. payment
Payment breakdown
Explore the cost of this home by adjusting the details. Changes won't be saved.Climate risks
Neighborhood: 40744
Nearby schools
Schools provided by the listing agent
- Elementary: Sublimity
- Middle: South Laurel
- High: South Laurel
Source: Imagine MLS. This data may not be complete. We recommend contacting the local school district to confirm school assignments for this home.

Similar homes
- $279,0003 bd3 ba1.6k sqft63 Hurley Ln, London, KY 40744For Sale
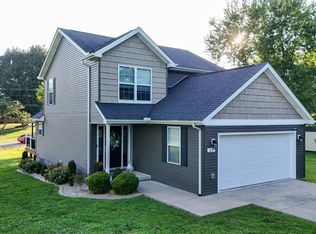
 MLS ID #26023400, Sherman E Clark, WEICHERT REALTORS - Ford Brothers. Imagine MLS
 - $289,9003 bd2 ba1.8k sqft3403 Barbourville Rd, London, KY 40744For Sale
 MLS ID #26024161, Sherry L Watkins, Sester & Co Realty. Imagine MLS
 - $275,0003 bd2 ba1.7k sqft372 Southland Dr E, London, KY 40744For Sale
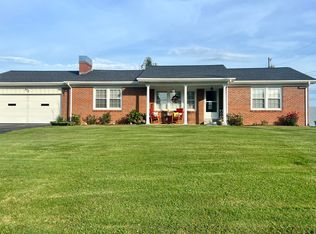 MLS ID #25016098, Jonnie Young, NextHome Adventure. Imagine MLS
 - $299,9003 bd3 ba1.8k sqft1301 Sasser School Rd, London, KY 40744For Sale
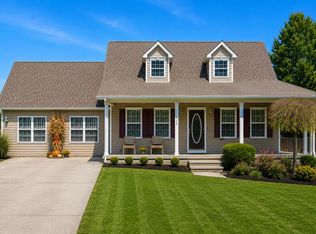 MLS ID #26023760, Patty Taylor, Sallie Davidson, Realtors. Imagine MLS
 - $329,0003 bd3 ba2k sqft3010 Mountain Springs Dr, London, KY 40744For SaleMLS ID #26020855, Jesse Sizemore, CENTURY 21 Advantage Realty. Imagine MLS
- $349,9004 bd3 ba2.3k sqft18 River Bend Dr, London, KY 40744For SaleMLS ID #26022508, Tonya L Farmer, CENTURY 21 Advantage Realty. Imagine MLS
- $259,9003 bd2 ba1.7k sqft2015 Old Whitley Rd, London, KY 40744For SaleMLS ID #26011123, Andrew Martin, Sester & Co Realty. Imagine MLS
- $325,0003 bd2 ba2.3k sqft182 Brandi Dr, London, KY 40744For SaleMLS ID #26024201, Donna S Cheek, CENTURY 21 Advantage Realty. Imagine MLS
- $289,0003 bd2 ba3.1k sqft324 Hicks Ln, London, KY 40744For SaleMLS ID #26008934, Penny Morris, NextHome Adventure. Imagine MLS
- $349,9004 bd3 ba2.2k sqft59 Terran Ln, London, KY 40744For SaleMLS ID #26011854, Penny Morris, NextHome Adventure. Imagine MLS
- $280,0004 bd3 ba2k sqft103 Boreing Dr, London, KY 40741For SaleMLS ID #26014818, Bob Sophiea, eXp Realty, LLC. Imagine MLS
- $239,0003 bd2 ba1k sqft34 Alder Ct, London, KY 40744For SaleMLS ID #26027335, Brooke Martin, RO&CO Real Estate. Imagine MLS
- $262,5003 bd2 ba1.3k sqft128 Winners Cir, London, KY 40744For SaleMLS ID #26025484, Gloria Scott, WEICHERT REALTORS - Ford Brothers. Imagine MLS
- $238,0003 bd2 ba1.3k sqft366 Meadowbrook Rd, London, KY 40744For SaleMLS ID #26023995, Jaclyn Roark, WEICHERT REALTORS - Ford Brothers. Imagine MLS
- $284,9005 bd3 ba3.2k sqft432 Scarlet Oak Dr, London, KY 40741For SaleMLS ID #26024678, Ryan C Smith, Rector Hayden Realtors. Imagine MLS
- $339,9003 bd3 ba2k sqft92 Avian Ln, London, KY 40744For SaleMLS ID #26021772, Steven G King, CENTURY 21 Advantage Realty. Imagine MLS
- $315,0004 bd3 ba2k sqft44 Jackson Church Rd, London, KY 40741For SaleMLS ID #26024543, Pamela D Settles, NextHome Adventure. Imagine MLS
- $307,9005 bd3 ba3.2k sqft37 Cayenne Ln, London, KY 40741For SaleMLS ID #26005140, Stephanie Haymaker, Sallie Davidson, Realtors. Imagine MLS
- $225,0003 bd2 ba1.4k sqft43 Wilson Ln, London, KY 40744For SaleMLS ID #26022624, Sherry L Watkins, Sester & Co Realty. Imagine MLS
- $223,9003 bd2 ba1.8k sqft3024 Springs Branch Dr, London, KY 40744For SaleMLS ID #26012468, David Pennington, Southern Legacy Realty. Imagine MLS
