Beautifully updated and truly move-in ready, this exceptional 5-bedroom, 3 full bath home offers 3,274 square feet of finished living space on a picturesque half-acre wooded lot. Ideally situated just minutes from I-75, St. Joseph London Hospital, shopping, dining, and everyday conveniences, this property perfectly balances privacy and accessibility. Recent improvements include a new roof with a transferable warranty, fresh interior paint, and new appliances, providing peace of mind for years to come. Step inside to discover an inviting open-concept floor plan designed for both comfortable living and effortless entertaining. The spacious great room flows seamlessly into the well-appointed kitchen featuring an island, ample cabinetry, and generous workspace. The desirable first-floor primary suite offers a private retreat, while two additional main-level bedrooms provide flexibility for family, guests, or a home office. A convenient first-floor laundry room enhances everyday functionality. The fully finished walk-out basement dramatically expands the living space and is ideal for multi-generational living, guests, or recreation. This level features two additional bedrooms, a full bath, abundant storage space, and a basement garage. Outdoor living is equally impressive. Enjoy morning coffee, evening gatherings, or peaceful views from the expansive rear deck overlooking the private wooded backyard. The serene setting creates a true retreat while remaining close to everything London has to offer. Combining generous living space, thoughtful updates, versatile floor plan options, and a prime location, this outstanding property is ready for its next owner. Schedule your private showing today and experience all this beautiful home has to offer.
For sale
Price cut: $5.1K (7/27)
$299,900
432 Scarlet Oak Dr, London, KY 40741
5beds
3,274sqft
:
Get pre-qualified$1,860/mo
Single Family Residence
Built in 2015
0.5 Acres Lot
$294,200 Zestimate®
$92/sqft
$-- HOA
What's special
Basement garageFresh interior paintNew appliancesAmple cabinetryAbundant storage spaceInviting open-concept floor planPicturesque half-acre wooded lot
- 18 days |
- 647 |
- 24 |
Likely to sell faster than
Zillow last checked:
Listing updated:
Listed by:
Ryan C Smith 859-553-5031,
Rector Hayden Realtors
Source: Imagine MLS,MLS#: 26012046
Facts & features
Interior
Bedrooms & bathrooms
- Bedrooms: 5
- Bathrooms: 3
- Full bathrooms: 3
Primary bedroom
- Level: First
Bedroom 1
- Level: First
Bedroom 2
- Level: First
Bedroom 3
- Level: Lower
Bedroom 4
- Level: Lower
Bathroom 1
- Description: Full Bath
- Level: First
Bathroom 2
- Description: Full Bath
- Level: First
Bathroom 3
- Description: Full Bath
- Level: Lower
Kitchen
- Level: First
Heating
- Electric, Heat Pump
Cooling
- Electric
Appliances
- Included: Dishwasher, Microwave, Refrigerator, Range
- Laundry: Electric Dryer Hookup, Washer Hookup
Features
- Entrance Foyer, Walk-In Closet(s), Ceiling Fan(s)
- Flooring: Carpet, Hardwood, Other, Tile
- Windows: Blinds, Screens
- Basement: Finished,Full,Walk-Out Access
- Has fireplace: No
Interior area
- Total structure area: 3,274
- Total interior livable area: 3,274 sqft
- Finished area above ground: 1,637
- Finished area below ground: 1,637
Property
Parking
- Total spaces: 2
- Parking features: Attached Garage, Driveway
- Garage spaces: 2
- Has uncovered spaces: Yes
Features
- Levels: One
- Has view: Yes
- View description: Trees/Woods
Lot
- Size: 0.5 Acres
- Features: Wooded
Details
- Parcel number: 0610000012.68
Construction
Type & style
- Home type: SingleFamily
- Architectural style: Ranch
- Property subtype: Single Family Residence
Materials
- Vinyl Siding
- Foundation: Concrete Perimeter
- Roof: Dimensional Style
Condition
- Year built: 2015
Utilities & green energy
- Sewer: Septic Tank
- Water: Public
- Utilities for property: Electricity Connected, Water Connected
Community & HOA
Community
- Subdivision: West Ridge Estates
HOA
- Has HOA: No
Location
- Region: London
Financial & listing details
- Price per square foot: $92/sqft
- Tax assessed value: $170,000
- Annual tax amount: $1,311
- Date on market: 7/22/2026
Estimated market value
$294,200
$279,000 - $309,000
$2,513/mo
Price history
| Date | Event | Price |
|---|---|---|
| 7/27/2026 | Price change | $299,900-1.7%$92/sqft |
Source:  Imagine MLS #26012046 Report a problem Imagine MLS #26012046 Report a problem | ||
| 7/22/2026 | Listed for sale | $305,000$93/sqft |
Source: Imagine MLS #26012046 Report a problem | ||
| 7/10/2026 | Listing removed | $305,000$93/sqft |
Source:  Rector Hayden Realtors #26012046 Report a problem Rector Hayden Realtors #26012046 Report a problem | ||
| 6/16/2026 | Price change | $305,000-2.2%$93/sqft |
Source: Imagine MLS #26012046 Report a problem | ||
| 5/21/2026 | Price change | $312,000-1.6%$95/sqft |
Source: Imagine MLS #26003787 Report a problem | ||
| 4/21/2026 | Price change | $317,000-3.9%$97/sqft |
Source: Imagine MLS #26003787 Report a problem | ||
| 3/2/2026 | Listed for sale | $329,900$101/sqft |
Source: Imagine MLS #26003787 Report a problem | ||
| 2/23/2026 | Listing removed | $329,900$101/sqft |
Source: Rector Hayden Realtors #26000631 Report a problem | ||
| 11/6/2025 | Price change | $329,900-5.7%$101/sqft |
Source: Imagine MLS #25504151 Report a problem | ||
| 9/3/2025 | Price change | $349,900-1.4%$107/sqft |
Source: Imagine MLS #25018646 Report a problem | ||
| 8/15/2025 | Price change | $354,900-2.7%$108/sqft |
Source: Imagine MLS #25014629 Report a problem | ||
| 8/5/2025 | Pending sale | $364,900$111/sqft |
Source: Imagine MLS #25014629 Report a problem | ||
| 7/9/2025 | Price change | $364,900-1.4%$111/sqft |
Source: Imagine MLS #25014629 Report a problem | ||
| 5/27/2025 | Price change | $369,900-1.3%$113/sqft |
Source: Imagine MLS #25008934 Report a problem | ||
| 5/1/2025 | Listed for sale | $374,900+149.9%$115/sqft |
Source: Imagine MLS #25008934 Report a problem | ||
| 9/24/2015 | Sold | $150,000$46/sqft |
Source: Imagine MLS #102262 Report a problem | ||
Public tax history
| Year | Property taxes | Tax assessment |
|---|---|---|
| 2024 | $1,311 -2.5% | $170,000 |
| 2023 | $1,345 -0.6% | $170,000 |
| 2022 | $1,353 +9.3% | $170,000 +13.3% |
| 2021 | $1,238 | $150,000 |
| 2020 | -- | $150,000 |
| 2019 | $1,250 +0.2% | $150,000 |
| 2018 | $1,248 +0.1% | $150,000 |
| 2017 | $1,247 +2220.6% | $150,000 +2138.8% |
| 2012 | $54 +7.8% | $6,700 |
| 2010 | $50 | $6,700 |
Find assessor info on the county website
Monthly payment
Est. payment
Payment breakdown
Explore the cost of this home by adjusting the details. Changes won't be saved.Climate risks
Neighborhood: 40741
Nearby schools
GreatSchools rating
- NALaurel County Virtual AcademyGrades: K-12Distance: 2.1 mi
Schools provided by the listing agent
- Elementary: London
- Middle: South Laurel
- High: South Laurel
Source: Imagine MLS. This data may not be complete. We recommend contacting the local school district to confirm school assignments for this home.
- $222,200-- bd-- ba-- sqft428 Scarlet Oak Dr, London, KY 40741Off Market
- $265,0003 bd3 ba1.4k sqft436 Scarlet Oak Dr, London, KY 40741Sold
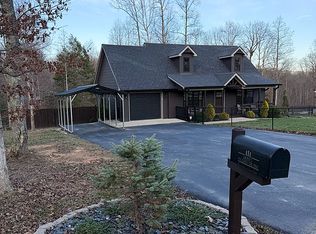
- $359,0004 bd3 ba3.2k sqft422 Scarlet Oak Dr, London, KY 40741For Sale

- $263,0003 bd2 ba1.6k sqft440 Scarlet Oak Dr, London, KY 40741Sold

- $170,500-- bd1 ba960 sqft420 Scarlet Oak Dr, London, KY 40741Off Market
- $266,5003 bd2 ba1.6k sqft263 Ponderosa Dr, London, KY 40741Sold
- $221,600-- bd1 ba1.4k sqft421 Scarlet Oak Dr, London, KY 40741Off Market
- $225,0003 bd2 ba1.4k sqft311 Ponderosa Dr, London, KY 40741Sold
A local agent can set up tours, give advice and negotiate with sellers.
A local lender can help you make sure your offer is ready when you are.
Similar homes
- $359,0004 bd3 ba3.2k sqft422 Scarlet Oak Dr, London, KY 40741For Sale
 MLS ID #26016678, Christopher T Stavely, Sallie Davidson, Realtors. Imagine MLS
 - $285,0004 bd4 ba2.6k sqft211 Whitley St, London, KY 40741For Sale
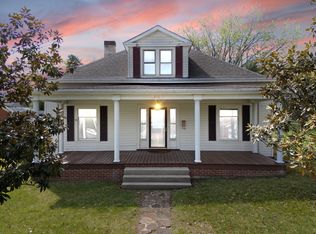 MLS ID #26020425, Donna Gregorich, CENTURY 21 Advantage Realty. Imagine MLS
 - $270,0003 bd2 ba1.6k sqft403 Aspen Dr, London, KY 40741For Sale
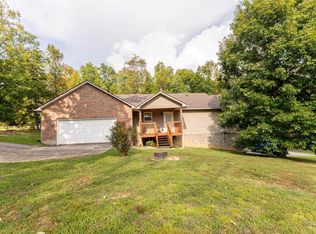 MLS ID #25501222, Keith Bingham, COLOR Real Estate. Imagine MLS
 - $314,9005 bd3 ba3.2k sqft37 Cayenne Ln, London, KY 40741For Sale
 MLS ID #26005140, Stephanie Haymaker, Sallie Davidson, Realtors. Imagine MLS
 - $359,0003 bd3 ba2.4k sqft41 Lakeside Dr, London, KY 40741For SaleMLS ID #26020988, Krystil Greer, CENTURY 21 Advantage Realty. Imagine MLS
- $280,0004 bd3 ba2k sqft103 Boreing Dr, London, KY 40741For SaleMLS ID #26014818, Bob Sophiea, eXp Realty, LLC. Imagine MLS
- $410,0004 bd3 ba3.3k sqft141 Ponderosa Dr, London, KY 40741For SaleMLS ID #26008079, Robert W Smith, Building The Bluegrass Realty. Imagine MLS
- $399,0005 bd5 ba3.6k sqft102 Dogwood Trl, London, KY 40741For SaleMLS ID #26015219, Marsha Cross, Sester & Co Realty. Imagine MLS
- $399,9005 bd3 ba2.5k sqft1901 Mallard Dr, London, KY 40741For SaleMLS ID #26016870, Sherry L Watkins, Sester & Co Realty. Imagine MLS
- $365,0004 bd2 ba2.5k sqft3521 Cabin Creek Rd, London, KY 40741For SaleMLS ID #26021446, Joann Barton, Sallie Davidson, Realtors. Imagine MLS
- $289,0003 bd2 ba3.1k sqft324 Hicks Ln, London, KY 40744For SaleMLS ID #26008934, Penny Morris, NextHome Adventure. Imagine MLS
- $344,0003 bd3 ba2.2k sqft244 Cedar Point Dr, London, KY 40741For SaleMLS ID #26013425, Amy M Gambrel, Reliance One Realty. Imagine MLS
- $349,9003 bd3 ba2k sqft3010 Mountain Springs Dr, London, KY 40744For SaleMLS ID #26020855, Jesse Sizemore, CENTURY 21 Advantage Realty. Imagine MLS
- $330,0005 bd3 ba3.8k sqft1401 Old Whitley Rd, London, KY 40744For SaleMLS ID #26016904, Brenda Lawson, Kentucky Wide Realty. Imagine MLS
- $429,0004 bd3 ba3.6k sqft43 Twisty Creek Rd, London, KY 40744For SaleMLS ID #26021018, Amanda M Heuser, CENTURY 21 Advantage Realty. Imagine MLS
- $309,0004 bd2 ba2.1k sqft43 Elderbush Dr, London, KY 40744For SaleMLS ID #26004974, Patty Taylor, Sallie Davidson, Realtors. Imagine MLS
- $373,0004 bd2 ba3.1k sqft5686 Slate Lick Rd, London, KY 40741For SaleMLS ID #26008059, B Scott Griffie, WEICHERT REALTORS - Ford Brothers. Imagine MLS
- $275,0003 bd2 ba1.7k sqft2015 Old Whitley Rd, London, KY 40744For SaleMLS ID #26011123, Andrew Martin, Sester & Co Realty. Imagine MLS
- $384,9994 bd3 ba2.4k sqft3607 Slate Lick Church Rd, London, KY 40741For SaleMLS ID #26007897, Tabitha House, CENTURY 21 Advantage Realty. Imagine MLS
- $329,0004 bd3 ba2.5k sqft55 Fox Trl, London, KY 40744For SaleMLS ID #26011195, Sue Thompson, WEICHERT REALTORS - Ford Brothers. Imagine MLS
