STUNNING NEW HOME NEAR WOOD CREEK LAKE Looking for space, style, and convenience? This beautiful brand new 4 bedroom and 2 bath home with over 2500 square feet checks all the boxes!! Situated on 0.56 acres and just minutes from Wood Creek Boat Dock and Exit 41 1-75. Gorgeous Chef's kitchen with stainless steel appliances and large walk-in pantry. Oversized laundry room with utility sink and outside access door. Open-concept living, dining, and kitchen area. Spacious living room with welcoming foyer. Marble tile in kitchen, bathroom, and laundry. Rustic luxury laminate flooring throughout main living area and bedrooms. The thoughtful floor plan offers generous living space for everyone with plenty of storage and those modern finishes that you have been looking for. Whether you're looking for your forever home, a place near the lake, or simply a beautiful new construction home with room to spread out, this one deserves a look!!
For sale
$365,000
3521 Cabin Creek Rd, London, KY 40741
4beds
2,542sqft
Single Family Residence
Built in 2024
0.56 Acres Lot
$356,600 Zestimate®
$144/sqft
$-- HOA
What's special
Modern finishesPlenty of storageLarge walk-in pantry
- 46 days
- 191
- 7
Zillow last checked:
Listing updated:
Listed by:
Joann Barton 606-521-6223,
Sallie Davidson, Realtors
Source: Imagine MLS,MLS#: 26021446
Facts & features
Interior
Bedrooms & bathrooms
- Bedrooms: 4
- Bathrooms: 2
- Full bathrooms: 2
Primary bedroom
- Level: First
Bedroom 2
- Level: First
Bedroom 3
- Level: Second
Bedroom 4
- Level: Second
Bathroom 2
- Level: Second
Kitchen
- Level: First
Heating
- Electric, Heat Pump
Cooling
- Ceiling Fan(s), Electric, Heat Pump
Appliances
- Included: Dishwasher, Microwave, Refrigerator, Range
- Laundry: Electric Dryer Hookup, Washer Hookup
Features
- Breakfast Bar, Entrance Foyer, Walk-In Closet(s), Ceiling Fan(s)
- Flooring: Laminate, Marble
- Windows: Blinds
- Basement: Crawl Space
- Has fireplace: No
Interior area
- Total structure area: 2,542
- Total interior livable area: 2,542 sqft
- Finished area above ground: 2,542
- Finished area below ground: 0
Property
Parking
- Total spaces: 2
- Parking features: Attached Garage, Driveway, Garage Faces Side
- Garage spaces: 2
- Has uncovered spaces: Yes
Features
- Levels: One and One Half
Lot
- Size: 0.56 Acres
Details
- Parcel number: 0370000115.05
Construction
Type & style
- Home type: SingleFamily
- Architectural style: Ranch
- Property subtype: Single Family Residence
Materials
- Stone, Vinyl Siding
- Foundation: Block
- Roof: Composition,Dimensional Style,Shingle
Condition
- New Construction
- Year built: 2024
Utilities & green energy
- Sewer: Public Sewer
- Water: Public
- Utilities for property: Electricity Connected, Sewer Connected, Water Connected
Community & HOA
Community
- Subdivision: Cabin Creek
HOA
- Has HOA: No
Location
- Region: London
Financial & listing details
- Price per square foot: $144/sqft
- Tax assessed value: $355,000
- Annual tax amount: $2,762
- Date on market: 8/9/2026
Estimated market value
$356,600
$339,000 - $374,000
$2,061/mo
Price history
| Date | Event | Price |
|---|---|---|
| 8/9/2026 | Listed for sale | $365,000$144/sqft |
Source:  Imagine MLS #26021446 Report a problem Imagine MLS #26021446 Report a problem | ||
| 5/9/2026 | Listing removed | $365,000$144/sqft |
Source: Imagine MLS #26001794 Report a problem | ||
| 1/27/2026 | Listed for sale | $365,000$144/sqft |
Source: Imagine MLS #26001794 Report a problem | ||
| 12/24/2025 | Listing removed | $365,000$144/sqft |
Source: Imagine MLS #25013347 Report a problem | ||
| 11/3/2025 | Price change | $365,000-5.2%$144/sqft |
Source: Imagine MLS #25013347 Report a problem | ||
| 8/1/2025 | Price change | $385,000-2.5%$151/sqft |
Source: Imagine MLS #25013347 Report a problem | ||
| 6/23/2025 | Listed for sale | $395,000$155/sqft |
Source: Imagine MLS #25013347 Report a problem | ||
| 5/19/2025 | Listing removed | $395,000$155/sqft |
Source: Imagine MLS #25002428 Report a problem | ||
| 2/14/2025 | Listed for sale | $395,000$155/sqft |
Source: Imagine MLS #25002428 Report a problem | ||
| 2/3/2025 | Listing removed | $395,000$155/sqft |
Source: Imagine MLS #24016182 Report a problem | ||
| 8/3/2024 | Listed for sale | $395,000$155/sqft |
Source: Imagine MLS #24016182 Report a problem | ||
Public tax history
| Year | Property taxes | Tax assessment |
|---|---|---|
| 2025 | $2,762 +4675.1% | $355,000 +4633.3% |
| 2024 | $58 | $7,500 |
Find assessor info on the county website
Monthly payment
Est. payment
Payment breakdown
Explore the cost of this home by adjusting the details. Changes won't be saved.Climate risks
Neighborhood: 40741
Nearby schools
Schools provided by the listing agent
- Elementary: Colony
- Middle: North Laurel
- High: North Laurel
Source: Imagine MLS. This data may not be complete. We recommend contacting the local school district to confirm school assignments for this home.
Similar homes
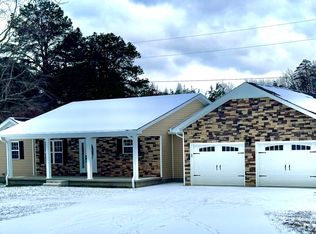
- $359,0004 bd3 ba3.2k sqft422 Scarlet Oak Dr, London, KY 40741For Sale

 MLS ID #26016678, Christopher T Stavely, Sallie Davidson, Realtors. Imagine MLS
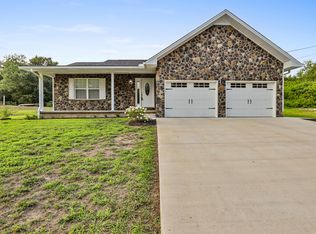
 - $355,0003 bd2 ba2.1k sqft964 McWhorter Rd, London, KY 40741For Sale
 MLS ID #26025310, Darren J Brown, Reliance One Realty. Imagine MLS
 - $375,0003 bd3 ba2.3k sqft950 Nazareth Rd, London, KY 40741For Sale
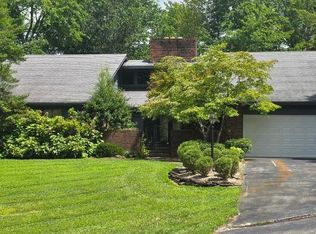 MLS ID #26017200, Kenny Morgan, CENTURY 21 Advantage Realty. Imagine MLS
 - $307,9005 bd3 ba3.2k sqft37 Cayenne Ln, London, KY 40741For Sale
 MLS ID #26005140, Stephanie Haymaker, Sallie Davidson, Realtors. Imagine MLS
 - $270,0003 bd2 ba1.8k sqft267 Cole Rd, London, KY 40741For SaleMLS ID #26025313, Kenny Gumm, Team Gumm Realty. Imagine MLS
- $315,0004 bd3 ba2k sqft44 Jackson Church Rd, London, KY 40741For SaleMLS ID #26024543, Pamela D Settles, NextHome Adventure. Imagine MLS
- $270,0003 bd2 ba1.6k sqft403 Aspen Dr, London, KY 40741For SaleMLS ID #25501222, Keith Bingham, COLOR Real Estate. Imagine MLS
- $284,9005 bd3 ba3.2k sqft432 Scarlet Oak Dr, London, KY 40741For SaleMLS ID #26024678, Ryan C Smith, Rector Hayden Realtors. Imagine MLS
- $349,0004 bd2 ba2.1k sqft627 Pleasant View Rd, London, KY 40744For SaleMLS ID #26020922, Dana Clem, CENTURY 21 Advantage Realty. Imagine MLS
- $349,9004 bd3 ba2.2k sqft59 Terran Ln, London, KY 40744For SaleMLS ID #26011854, Penny Morris, NextHome Adventure. Imagine MLS
- $325,0003 bd2 ba2.3k sqft182 Brandi Dr, London, KY 40744For SaleMLS ID #26024201, Donna S Cheek, CENTURY 21 Advantage Realty. Imagine MLS
- $269,0003 bd2 ba1.6k sqft85 Addison Ln, London, KY 40741For SaleMLS ID #26024482, Joann Baker, Joann Baker & Associates. Imagine MLS
- $339,9004 bd2 ba1.9k sqft224 Redbird Ln, London, KY 40744For SaleMLS ID #25502072, Kenny Morgan, CENTURY 21 Advantage Realty. Imagine MLS
- $209,0003 bd2 ba1.4k sqft5783-5701 Slate Lick Rd, London, KY 40741For SaleMLS ID #26023668, Nichole Bingham, CENTURY 21 Advantage Realty. Imagine MLS
- $374,9003 bd3 ba2k sqft1399 Laurel Lake Rd N, London, KY 40744For SaleMLS ID #26007105, Tammy E Ray-Wyatt, CENTURY 21 Advantage Realty. Imagine MLS
- $339,9003 bd2 ba1.8k sqft395 Madison Cir, London, KY 40741For SaleMLS ID #26021707, Darren J Brown, Reliance One Realty. Imagine MLS
- $380,0003 bd2 ba1.9k sqft46 Caden Ln, London, KY 40744For SaleMLS ID #26024022, Donna Gregorich, CENTURY 21 Advantage Realty. Imagine MLS
- $279,0003 bd2 ba1.6k sqft100 Emily Ln, London, KY 40741For SaleMLS ID #26000548, Mary Ann Anderson-King, CENTURY 21 Advantage Realty. Imagine MLS
- $298,0004 bd3 ba2.1k sqft275 Middleground Way, London, KY 40744For SaleMLS ID #26019222, Patty Taylor, Sallie Davidson, Realtors. Imagine MLS
- $450,0003 bd2 ba1.7k sqft230 N Laurel Rd, London, KY 40741For SaleMLS ID #25505069, Sherman E Clark, WEICHERT REALTORS - Ford Brothers. Imagine MLS
