New Construction in South Fork Estates that is a showstopper. The thoughtful design of this home turns heads with the curb appeal and carries over into the inside. This 3 bedroom 2 full bathroom home offers tons of custom touches at an unbeatable price. Open Kitchen and dining with custom built cabinets and granite countertops. It offers ample cabinetry for storage and stainless steel appliances. The master suite is large and offers and great master bath with soaker tub and large walk in closet. The other 2 bedrooms offer great size and this home is ready for a new owner. The outside offers a large private deck for those great barbeques. Be sure to check this one out.
For sale
$339,900
395 Madison Cir, London, KY 40741
3beds
1,815sqft
Single Family Residence
Built in 2026
0.65 Acres Lot
$334,500 Zestimate®
$187/sqft
$-- HOA
What's special
Large private deckStainless steel appliancesOpen kitchen and diningAmple cabinetry for storageCustom built cabinetsGranite countertopsLarge walk in closet
- 56 days
- 298
- 20
Zillow last checked:
Listing updated:
Listed by:
Darren J Brown 606-312-2254,
Reliance One Realty,
Rachel Brown 606-521-3431,
Reliance One Realty
Source: Imagine MLS,MLS#: 26021707
Facts & features
Interior
Bedrooms & bathrooms
- Bedrooms: 3
- Bathrooms: 2
- Full bathrooms: 2
Primary bedroom
- Level: First
Bedroom 2
- Level: First
Bedroom 3
- Level: First
Bathroom 1
- Level: First
Bathroom 2
- Level: First
Dining room
- Level: First
Kitchen
- Level: First
Living room
- Level: First
Utility room
- Level: First
Cooling
- Central Air
Appliances
- Included: Dishwasher, Microwave, Refrigerator, Range
- Laundry: Electric Dryer Hookup, Washer Hookup
Features
- Ceiling Fan(s)
- Flooring: Hardwood, Tile
- Has basement: No
- Has fireplace: No
Interior area
- Total structure area: 1,815
- Total interior livable area: 1,815 sqft
- Finished area above ground: 1,815
- Finished area below ground: 0
Property
Parking
- Total spaces: 2
- Parking features: Attached Garage, Driveway
- Garage spaces: 2
- Has uncovered spaces: Yes
Features
- Levels: One
Lot
- Size: 0.65 Acres
Details
- Parcel number: 0800000025.31
Construction
Type & style
- Home type: SingleFamily
- Architectural style: Ranch
- Property subtype: Single Family Residence
Materials
- Stone, Brick
- Foundation: Block
- Roof: Dimensional Style
Condition
- New Construction
- Year built: 2026
Utilities & green energy
- Sewer: Septic Tank
- Water: Public
Community & HOA
HOA
- Has HOA: No
Location
- Region: London
Financial & listing details
- Price per square foot: $187/sqft
- Date on market: 8/11/2026
Estimated market value
$334,500
$318,000 - $351,000
$1,993/mo
Price history
| Date | Event | Price |
|---|---|---|
| 8/11/2026 | Listed for sale | $339,900$187/sqft |
Source:  Imagine MLS #26021707 Report a problem Imagine MLS #26021707 Report a problem | ||
Public tax history
Tax history is unavailable.
Monthly payment
Est. payment
Payment breakdown
Explore the cost of this home by adjusting the details. Changes won't be saved.Climate risks
Neighborhood: 40741
Nearby schools
Schools provided by the listing agent
- Elementary: Bush
- Middle: North Laurel
- High: North Laurel
Source: Imagine MLS. This data may not be complete. We recommend contacting the local school district to confirm school assignments for this home.


Similar homes
- $339,5003 bd2 ba1.7k sqft327 Madison Cir, London, KY 40741For Sale
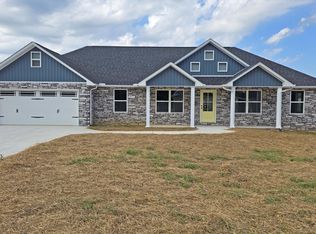
 MLS ID #26018716, Tim E Smith, Sallie Davidson, Realtors. Imagine MLS
 - $349,0003 bd2 ba1.7k sqft363 Madison Cir, London, KY 40741For Sale
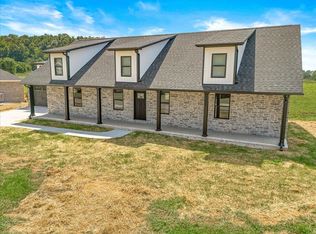 MLS ID #26014426, Michael Campbell, RE/MAX On Main, Inc. Imagine MLS
 - $329,0003 bd2 ba1.8k sqft451 Madison Cir, London, KY 40741For Sale
 MLS ID #26023624, Darren J Brown, Reliance One Realty. Imagine MLS
 - $325,0003 bd2 ba1.7k sqft425 Madison Cir, London, KY 40741For Sale
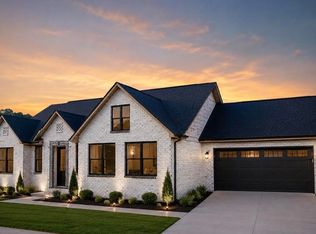 MLS ID #26016379, Amanda M Heuser, CENTURY 21 Advantage Realty. Imagine MLS
 - $355,0003 bd2 ba2.1k sqft964 McWhorter Rd, London, KY 40741For SaleMLS ID #26025310, Darren J Brown, Reliance One Realty. Imagine MLS
- $299,0005 bd2 ba2k sqft1072 Southern Oaks Rd, London, KY 40741For SaleMLS ID #26027234, Patty Taylor, Sallie Davidson, Realtors. Imagine MLS
- $344,0003 bd3 ba2.2k sqft244 Cedar Point Dr, London, KY 40741For SaleMLS ID #26013425, Amy M Gambrel, Reliance One Realty. Imagine MLS
- $349,9003 bd3 ba2.4k sqft80 Sportsmans Hill Trl, London, KY 40744For SaleMLS ID #26025764, Elizabeth Gambrel, Weichert Realtors Ford Brothers, Inc.. Imagine MLS
- $270,0003 bd2 ba1.6k sqft403 Aspen Dr, London, KY 40741For SaleMLS ID #25501222, Keith Bingham, COLOR Real Estate. Imagine MLS
- $322,9003 bd2 ba1.6k sqft300 Belmont Ln, London, KY 40741For SaleMLS ID #26012795, Phillip D Smith, CENTURY 21 Advantage Realty. Imagine MLS
- $339,9004 bd2 ba1.9k sqft224 Redbird Ln, London, KY 40744For SaleMLS ID #25502072, Kenny Morgan, CENTURY 21 Advantage Realty. Imagine MLS
- $299,9003 bd3 ba1.8k sqft1301 Sasser School Rd, London, KY 40744For SaleMLS ID #26023760, Patty Taylor, Sallie Davidson, Realtors. Imagine MLS
- $314,9003 bd2 ba1.6k sqft505 Sam Black Rd, London, KY 40741For SaleMLS ID #26012799, Phillip D Smith, CENTURY 21 Advantage Realty. Imagine MLS
- $319,9003 bd3 ba1.6k sqft301 Belmont Ln, London, KY 40741For SaleMLS ID #26003144, Phillip D Smith, CENTURY 21 Advantage Realty. Imagine MLS
- $449,0004 bd3 ba2.2k sqft170 Laredo Dr, London, KY 40741For SaleMLS ID #26023867, Amanda M Heuser, CENTURY 21 Advantage Realty. Imagine MLS
- $315,0004 bd3 ba2k sqft44 Jackson Church Rd, London, KY 40741For SaleMLS ID #26024543, Pamela D Settles, NextHome Adventure. Imagine MLS
- $292,9003 bd2 ba1.6k sqft807 Sam Black Rd, London, KY 40741For SaleMLS ID #26012793, Phillip D Smith, CENTURY 21 Advantage Realty. Imagine MLS
- $292,9003 bd3 ba1.6k sqft785 Sam Black Rd, London, KY 40741For SaleMLS ID #26015589, Phillip D Smith, CENTURY 21 Advantage Realty. Imagine MLS
- $355,0003 bd2 ba1.8k sqft188 Cloyd Dr, London, KY 40741For SaleMLS ID #26019880, Andrew Sester, Sester & Co Realty. Imagine MLS
- $365,0004 bd2 ba2.5k sqft3521 Cabin Creek Rd, London, KY 40741For SaleMLS ID #26021446, Joann Barton, Sallie Davidson, Realtors. Imagine MLS
