Skip main navigation
Off market
  • $405,000

    368 Madison Cir, London, KY 40741

    3beds
    3,176sqft
    SingleFamily
    Built in 2017
    0.67 Acres Lot
    $405,000 Zestimate®
    $128/sqft
    $2,957 Estimated rent

    Home value

    $405,000

    $381,000 - $429,000

    $2,957/mo

    Zestimate® history
    Loading
    Loading...

    Owner options

    List your home for rent

    $2,957/mo

    Rent Zestimate®

    Find your next renter with Zillow Rental Manager. Plus, with online applications, you can quickly screen prospective tenants – for free.

    Learn more

    $2,957/mo

    Rent Zestimate®

    Refinance and save

    $2,389/mo

    Est. payment

    Refinancing to a lower rate could help reduce your monthly payments and save thousands over the life of the loan.

    See today's rates

    $2,389/mo

    Est. payment

    Explore your selling options

    Work with a Zillow partner agent

    Leverage their expertise and Zillow's premium Showcase listings to get your home seen by more buyers.

    Get started

    List with your own agent

    Get your home in front of millions of buyers by listing it on Zillow.

    Learn how to do it

    Sell it yourself

    Take full control of how buyers see your home on Zillow by listing For Sale by Owner (FSBO).

    List your home

    What's special

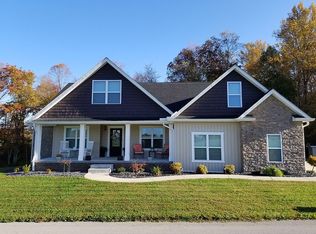
    This property will grab you from the minute you pull in the driveway. Custom built brick home will truly impress from the beginning of the tour until the very end. Step inside through the most elegant french doors. Large living room with 10ft ceiling plus gas log Fireplace and beautiful glistening hardwood flooring. Opens into the cooks dream kitchen, complete with all stainless appliances, kitchen bar. Separate area for the dining room. The grand master suite with ensuite bath, water closet, and the most wonderful walkin closet. Jacuzzi tub, step in shower. Hall bath shared with the 2 other additional bedrooms. 2 car attached garage, plus a lower utility garage. Front covered porch, back deck, and basement level patio will be the place to relax and watch the kids play. If all the above mentioned still isn't enough space, then walk down the stairs with me to the fully finished basement just perfect for entertaining. Wonderfully landscaped lot, the lovely designs will impress anyone.

    This property is off market, which means it's not currently listed for sale or rent on Zillow. This may be different from what's available on other websites or public sources.

    Facts & features

    Interior

    Bedrooms & bathrooms
    • Bedrooms: 3
    • Bathrooms: 2
    • Full bathrooms: 2
    Heating
    • Heat pump, Electric
    Appliances
    • Included: Dishwasher, Microwave, Range / Oven, Refrigerator
    Features
    • Ceiling Fan(s), Security Sys.-Owned, Washer-Dryer Hook-up, Whirlpool, Walk-in Closets, Window Blinds, Specialty Ceilings
    • Flooring: Tile, Carpet, Hardwood
    • Basement: Walk Up, Partial, Walk Out, Finished
    • Attic: Pull Down Stairs
    • Has fireplace: Yes
    Interior area
    • Total interior livable area: 3,176 sqft

    Property

    Parking
    • Parking features: Carport, Garage - Attached
    Lot
    • Size: 0.67 Acres
    Details
    • Parcel number: 080000002539

    Construction

    Type & style
    • Home type: SingleFamily
    Condition
    • Year built: 2017

    Utilities & green energy

    • Sewer: Septic System

    Community & neighborhood

    Location
    • Region: London

    Other

    Other facts
    • Association: Lexington Blue Grass
    • Lease Type: Net
    • Air Conditioning: Heat Pump
    • Basement: Walk Up, Partial, Walk Out, Finished
    • Exterior Features: Patio, Trees, Deck, Window Screens
    • Fireplaces: Masonry, Living Room, Gas Log
    • Foundation: Poured Concrete
    • Garage: Yes
    • Garage/Carport Type: Garage Door Opener, Remote Ctrl Included, 2 Car Attached, Off Street Parking, 1 Car Basement
    • Heating: Heat Pump
    • Interior Features: Ceiling Fan(s), Security Sys.-Owned, Washer-Dryer Hook-up, Whirlpool, Walk-in Closets, Window Blinds, Specialty Ceilings
    • Location Description: Underground Utility
    • Miscellaneous: Basement, Bedroom 1st Floor, Family Room, Rec Room, Separate Utility Rm., Master Bdrm 1st Flr., Great Room, Laundry Rm 1st Flr
    • Water: City
    • Appliances: Range, Dishwasher, Refrigerator, Microwave
    • Attic: Pull Down Stairs
    • Construction: Brick Veneer, Stucco-troweled
    • Dining Facilities: Kitchen Bar, Dining Area
    • Flooring: Hardwood, Tile, Carpet
    • Sewer: Septic System
    • Water Heater: Electric
    • Roof: Dimensional Style
    • Type/Style: 1 Story
    • Property Subtype 1: Single Family Residence

    Price history

    DateEventPrice
    8/28/2020Sold$270,000-5.3%$85/sqft
    Source: Imagine MLS #20011359 Report a problem
    7/16/2020Pending sale$285,000$90/sqft
    Source: CENTURY 21 Advantage Realty #20011359 Report a problem
    6/30/2020Price change$285,000-1.6%$90/sqft
    Source: CENTURY 21 Advantage Realty #20011359 Report a problem
    6/9/2020Listed for sale$289,500+1312.2%$91/sqft
    Source: CENTURY 21 Advantage Realty #20011359 Report a problem
    4/14/2016Sold$20,500$6/sqft
    Source: Public Record Report a problem

    Public tax history

    YearProperty taxesTax assessment
    2024$2,222 -2.4%$270,000
    2023$2,276 -0.6%$270,000
    2022$2,290 -3.3%$270,000
    2021$2,368 $270,000 +27.7%
    2020-- $211,500
    2019$1,881 +0.2%$211,500
    2018$1,878 $211,500 +931.7%
    2017-- $20,500

    Find assessor info on the county website

    Neighborhood: 40741

    Nearby schools

    GreatSchools rating
    Schools provided by the listing agent
    • Elementary: Bush
    • Middle: North Laurel
    • High: North Laurel
    • District: Laurel County

    Source: The MLS. This data may not be complete. We recommend contacting the local school district to confirm school assignments for this home.

    Get pre-qualified for a loan
    At Zillow Home Loans, we can pre-qualify you in as little as 5 minutes with no impact to your credit score.

    An equal housing lender. NMLS #10287.