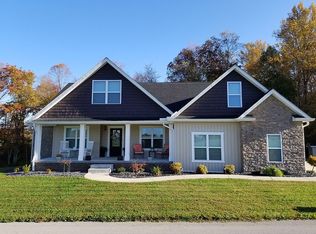
NEW CONSTRUCTION in beautiful South Fork Estates located less than five miles from London city limits in the Bush School District. Turnkey Construction is offering this move-in ready design with 1750 square feet of living space, an attractive exterior of stone, brick & vinyl on a large .53 acre lot. The concrete drive, walkways & covered front porch lead directly into the dwelling with only one step. Inside you will find a 14X16 living room with 10' vaulted ceiling, opening into a 13X25 kitchen/dining area with white cabinetry, black granite countertops, stainless appliances & efficient recessed lighting. Just off the kitchen is a separate utility room. The owner's 16X19 bedroom suite is separated from the guest area for privacy and features an ensuite bath with 5' step-in shower, soaking tub, double vanity & 6X9 walk-in closet. Additionally, there are two spacious guest bedrooms, 13X15 & 12X16 with oversized step-in closets as well as a full guest bathroom with tub/shower unit. Durable engineered hardwood flooring throughout this home for easy maintenance & for the allergy sensitive. A 2-car attached garage, covered front porch, 12X16 rear deck & clean crawlspace with vapor barrier are standard. This is a great opportunity to own a home in a prestigious neighborhood convenient to town!
For sale
$339,500
327 Madison Cir, London, KY 40741
3beds
1,750sqft
Single Family Residence
Built in 2026
0.53 Acres Lot
$334,900 Zestimate®
$194/sqft
$-- HOA
What's special
White cabinetrySeparate utility roomCovered front porchStainless appliancesEfficient recessed lightingBlack granite countertopsDouble vanity
- 63 days
- 128
- 6
Zillow last checked:
Listing updated:
Listed by:
Tim E Smith 606-682-0320,
Sallie Davidson, Realtors
Source: Imagine MLS,MLS#: 26018716
Facts & features
Interior
Bedrooms & bathrooms
- Bedrooms: 3
- Bathrooms: 2
- Full bathrooms: 2
Primary bedroom
- Description: Engineered hard wood flooring, ceiling fan, ensutie
- Level: First
- Area: 304 Square Feet
- Dimensions: 19 x 16
Bedroom 2
- Description: Engineered hard wood flooring, ceiling fan, over-sized step-in closet
- Level: First
- Area: 195 Square Feet
- Dimensions: 15 x 13
Bedroom 3
- Description: Engineered hard wood flooring, ceiling fan, over-sized step-in closet
- Level: First
- Area: 192 Square Feet
- Dimensions: 16 x 12
Primary bathroom
- Description: Engineered hard wood flooring, 5' shower, soaking tub, granite counter double vanity & 6X9 walk-in
- Level: First
- Area: 156 Square Feet
- Dimensions: 13 x 12
Bathroom 2
- Description: Engineered hard wood flooring, tub-shower
- Level: First
- Area: 48 Square Feet
- Dimensions: 8 x 6
Kitchen
- Description: Engineered hard wood flooring, white cabinetry, black granite countertops, stainless Frigidaire appliances
- Level: First
- Area: 325 Square Feet
- Dimensions: 25 x 13
Living room
- Description: Engineered hard wood flooring, ceilng fan, 10' vaulted ceiling
- Level: First
- Area: 224 Square Feet
- Dimensions: 16 x 14
Utility room
- Level: First
- Area: 36 Square Feet
- Dimensions: 6 x 6
Heating
- Heat Pump
Cooling
- Heat Pump
Appliances
- Included: Dishwasher, Microwave, Refrigerator, Range
- Laundry: Electric Dryer Hookup, Washer Hookup
Features
- Flooring: Wood
- Windows: Insulated Windows
- Basement: Crawl Space
- Has fireplace: No
Interior area
- Total structure area: 1,750
- Total interior livable area: 1,750 sqft
- Finished area above ground: 1,750
- Finished area below ground: 0
Property
Parking
- Total spaces: 2
- Parking features: Attached Carport, Garage Door Opener, Garage Faces Front
- Garage spaces: 2
- Has uncovered spaces: Yes
Features
- Levels: One
Lot
- Size: 0.53 Acres
Details
- Parcel number: 0800000025.29
Construction
Type & style
- Home type: SingleFamily
- Architectural style: Ranch
- Property subtype: Single Family Residence
Materials
- Brick Veneer, Stone, Vinyl Siding
- Foundation: Block
- Roof: Dimensional Style
Condition
- New Construction
- Year built: 2026
Utilities & green energy
- Sewer: Septic Tank
- Water: Public
- Utilities for property: Electricity Connected, Phone Available, Underground Utilities, Water Connected
Community & HOA
Community
- Subdivision: South Fork Estates
HOA
- Has HOA: No
Location
- Region: London
Financial & listing details
- Price per square foot: $194/sqft
- Date on market: 7/16/2026
Estimated market value
$334,900
$318,000 - $352,000
$1,788/mo
Price history
| Date | Event | Price |
|---|---|---|
| 7/16/2026 | Listed for sale | $339,500$194/sqft |
Source:  Imagine MLS #26018716 Report a problem Imagine MLS #26018716 Report a problem | ||
Public tax history
Tax history is unavailable.
Monthly payment
Est. payment
Payment breakdown
Explore the cost of this home by adjusting the details. Changes won't be saved.Climate risks
Neighborhood: 40741
Nearby schools
Schools provided by the listing agent
- Elementary: Bush
- Middle: North Laurel
- High: North Laurel
Source: Imagine MLS. This data may not be complete. We recommend contacting the local school district to confirm school assignments for this home.
Similar homes
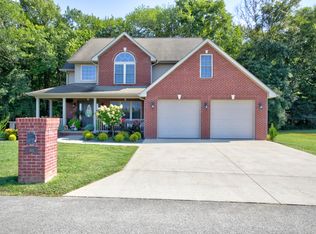
- $339,9003 bd2 ba1.8k sqft395 Madison Cir, London, KY 40741For Sale

 MLS ID #26021707, Darren J Brown, Reliance One Realty. Imagine MLS
 - $329,0003 bd2 ba1.8k sqft451 Madison Cir, London, KY 40741For Sale
 MLS ID #26023624, Darren J Brown, Reliance One Realty. Imagine MLS
 - $349,0003 bd2 ba1.7k sqft363 Madison Cir, London, KY 40741For Sale
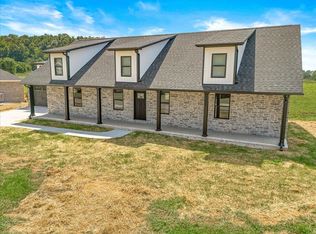 MLS ID #26014426, Michael Campbell, RE/MAX On Main, Inc. Imagine MLS
 - $325,0003 bd2 ba1.7k sqft425 Madison Cir, London, KY 40741For Sale
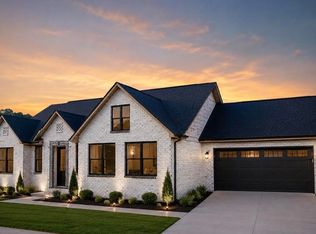 MLS ID #26016379, Amanda M Heuser, CENTURY 21 Advantage Realty. Imagine MLS
 - $355,0003 bd2 ba2.1k sqft964 McWhorter Rd, London, KY 40741For SaleMLS ID #26025310, Darren J Brown, Reliance One Realty. Imagine MLS
- $299,9003 bd3 ba1.8k sqft1301 Sasser School Rd, London, KY 40744For SaleMLS ID #26023760, Patty Taylor, Sallie Davidson, Realtors. Imagine MLS
- $349,9004 bd3 ba2.2k sqft59 Terran Ln, London, KY 40744For SaleMLS ID #26011854, Penny Morris, NextHome Adventure. Imagine MLS
- $319,0003 bd2 ba1.7k sqft3286 Barbourville Rd, London, KY 40744For SaleMLS ID #26011808, Debbie Hoskins, RE/MAX LakeTime Realty London. Imagine MLS
- $270,0003 bd2 ba1.6k sqft403 Aspen Dr, London, KY 40741For SaleMLS ID #25501222, Keith Bingham, COLOR Real Estate. Imagine MLS
- $322,9003 bd2 ba1.6k sqft300 Belmont Ln, London, KY 40741For SaleMLS ID #26012795, Phillip D Smith, CENTURY 21 Advantage Realty. Imagine MLS
- $339,9004 bd2 ba1.9k sqft224 Redbird Ln, London, KY 40744For SaleMLS ID #25502072, Kenny Morgan, CENTURY 21 Advantage Realty. Imagine MLS
- $289,9003 bd2 ba1.6k sqft98 Walker Ln, London, KY 40744For SaleMLS ID #26024937, Tim E Smith, Sallie Davidson, Realtors. Imagine MLS
- $449,0004 bd3 ba2.2k sqft170 Laredo Dr, London, KY 40741For SaleMLS ID #26023867, Amanda M Heuser, CENTURY 21 Advantage Realty. Imagine MLS
- $319,9003 bd3 ba1.6k sqft301 Belmont Ln, London, KY 40741For SaleMLS ID #26003144, Phillip D Smith, CENTURY 21 Advantage Realty. Imagine MLS
- $314,9003 bd2 ba1.6k sqft505 Sam Black Rd, London, KY 40741For SaleMLS ID #26012799, Phillip D Smith, CENTURY 21 Advantage Realty. Imagine MLS
- $279,0003 bd2 ba1.6k sqft100 Emily Ln, London, KY 40741For SaleMLS ID #26000548, Mary Ann Anderson-King, CENTURY 21 Advantage Realty. Imagine MLS
- $292,9003 bd2 ba1.6k sqft807 Sam Black Rd, London, KY 40741For SaleMLS ID #26012793, Phillip D Smith, CENTURY 21 Advantage Realty. Imagine MLS
- $292,9003 bd3 ba1.6k sqft785 Sam Black Rd, London, KY 40741For SaleMLS ID #26015589, Phillip D Smith, CENTURY 21 Advantage Realty. Imagine MLS
- $259,0003 bd3 ba1.6k sqft132 Derby Dr, London, KY 40744For SaleMLS ID #26014389, Michella Tuttle, CENTURY 21 Advantage Realty. Imagine MLS
- $309,0003 bd2 ba1.9k sqft37 Nate Ln, London, KY 40744For SaleMLS ID #26019986, Connie Hunt, CENTURY 21 Advantage Realty. Imagine MLS
