The kind of home that feels welcoming the moment you arrive. The dark slate exterior, accented by stone, gives 188 Cloyd Drive a warm and stylish first impression. Inside, the extra-large living room and kitchen create an open gathering space designed for everyday comfort and entertaining. The living room features a vaulted ceiling, a stacked-stone electric fireplace and large windows that fill the space with natural light. The kitchen offers plenty of cabinet and countertop space, granite countertops, a breakfast bar, pantry and room for an oversized dining table. A nearby door leads directly to the back deck, making it easy to take gatherings outdoors. The laundry room is also conveniently located just off the kitchen. Down the hallway, you will find two guest bedrooms, a full guest bathroom and a spacious primary suite. The primary bedroom features large windows, a walk-in closet and a private four-piece bathroom with a soaking tub and additional storage. Located in the desirable Ridgehaven community, this cozy and inviting home is one you will want to see in person.
For sale
Price cut: $10K (9/23)
$355,000
188 Cloyd Dr, London, KY 40741
3beds
1,880sqft
Single Family Residence
Built in 2024
0.46 Acres Lot
$347,100 Zestimate®
$189/sqft
$-- HOA
What's special
Stacked-stone electric fireplaceBreakfast barTwo guest bedroomsVaulted ceilingGranite countertopsFull guest bathroomWalk-in closet
- 92 days
- 150
- 12
Zillow last checked:
Listing updated:
Listed by:
Andrew Sester 606-813-7101,
Sester & Co Realty
Source: Imagine MLS,MLS#: 26019880
Facts & features
Interior
Bedrooms & bathrooms
- Bedrooms: 3
- Bathrooms: 2
- Full bathrooms: 2
Primary bedroom
- Level: First
Bedroom 2
- Level: First
Bedroom 3
- Level: First
Bathroom 1
- Level: First
Bathroom 2
- Level: First
Kitchen
- Level: First
Living room
- Level: First
Utility room
- Level: First
Heating
- Heat Pump
Cooling
- Heat Pump
Appliances
- Included: Dishwasher, Microwave, Refrigerator, Range
- Laundry: Electric Dryer Hookup, Main Level, Washer Hookup
Features
- Breakfast Bar, Walk-In Closet(s), Ceiling Fan(s), Soaking Tub
- Flooring: Tile, Wood
- Windows: Insulated Windows
- Basement: Crawl Space
- Number of fireplaces: 1
- Fireplace features: Electric, Living Room
Interior area
- Total structure area: 1,880
- Total interior livable area: 1,880 sqft
- Finished area above ground: 1,880
- Finished area below ground: 0
Property
Parking
- Total spaces: 2
- Parking features: Attached Garage, Garage Faces Front
- Garage spaces: 2
Features
- Levels: One
Lot
- Size: 0.46 Acres
- Features: Landscaped
Details
- Parcel number: 0380000071.09
Construction
Type & style
- Home type: SingleFamily
- Architectural style: Craftsman
- Property subtype: Single Family Residence
Materials
- Stone, Vinyl Siding
- Foundation: Block
- Roof: Shingle
Condition
- Year built: 2024
Utilities & green energy
- Sewer: Public Sewer
- Water: Public
- Utilities for property: Cable Available, Electricity Connected, Phone Available, Sewer Connected, Water Connected
Community & HOA
Community
- Subdivision: Ridgehaven
HOA
- Has HOA: No
Location
- Region: London
Financial & listing details
- Price per square foot: $189/sqft
- Tax assessed value: $300,000
- Annual tax amount: $2,334
- Date on market: 7/25/2026
Estimated market value
$347,100
$330,000 - $364,000
$2,319/mo
Price history
| Date | Event | Price |
|---|---|---|
| 9/23/2026 | Price change | $355,000-2.7%$189/sqft |
Source:  Imagine MLS #26019880 Report a problem Imagine MLS #26019880 Report a problem | ||
| 7/25/2026 | Price change | $365,000-1.4%$194/sqft |
Source: Imagine MLS #26019880 Report a problem | ||
| 7/4/2026 | Price change | $370,000-1.3%$197/sqft |
Source: Owner Report a problem | ||
| 6/8/2026 | Listed for sale | $375,000+25%$199/sqft |
Source: Owner Report a problem | ||
| 8/9/2024 | Sold | $300,000-0.3%$160/sqft |
Source: Public Record Report a problem | ||
| 6/14/2024 | Price change | $300,999+0.3%$160/sqft |
Source: Owner Report a problem | ||
| 3/31/2024 | Price change | $300,000+7.2%$160/sqft |
Source: Owner Report a problem | ||
| 12/26/2023 | Listed for sale | $279,900$149/sqft |
Source: Owner Report a problem | ||
Public tax history
| Year | Property taxes | Tax assessment |
|---|---|---|
| 2025 | $2,334 | $300,000 |
Find assessor info on the county website
Monthly payment
Est. payment
Payment breakdown
Explore the cost of this home by adjusting the details. Changes won't be saved.Climate risks
Neighborhood: 40741
Nearby schools
Schools provided by the listing agent
- Elementary: Colony
- Middle: North Laurel
- High: North Laurel
Source: Imagine MLS. This data may not be complete. We recommend contacting the local school district to confirm school assignments for this home.
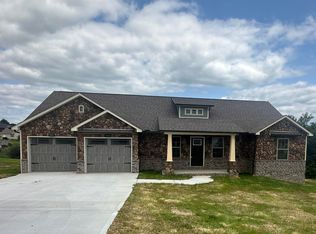

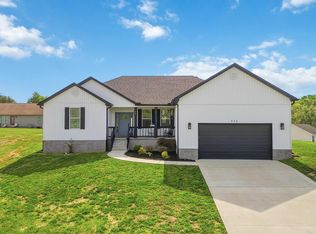
Similar homes
- $380,0003 bd2 ba1.8k sqft234 Bryants Way, London, KY 40741For Sale
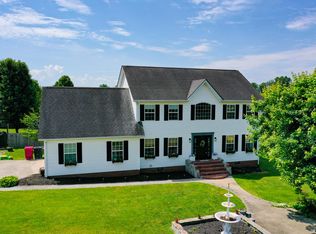
 MLS ID #26009725, Timothy J Miller, CENTURY 21 Advantage Realty. Imagine MLS
 - $349,0003 bd3 ba2.4k sqft41 Lakeside Dr, London, KY 40741For Sale
 MLS ID #26020988, Krystil Greer, CENTURY 21 Advantage Realty. Imagine MLS
 - $355,0003 bd2 ba2.1k sqft964 McWhorter Rd, London, KY 40741For Sale
 MLS ID #26025310, Darren J Brown, Reliance One Realty. Imagine MLS
 - $415,0003 bd2 ba2k sqft51 Tamarack Trce, London, KY 40741For Sale
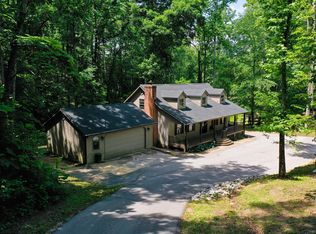 MLS ID #26013124, Andrew Sester, Sester & Co Realty. Imagine MLS
 - $344,0003 bd3 ba2.2k sqft244 Cedar Point Dr, London, KY 40741For SaleMLS ID #26013425, Amy M Gambrel, Reliance One Realty. Imagine MLS
- $335,0003 bd2 ba1.3k sqft1634 Senator Ln, London, KY 40741For SaleMLS ID #26006250, Eric Smith, RE/MAX Creative Realty. Imagine MLS
- $339,9003 bd3 ba2k sqft92 Avian Ln, London, KY 40744For SaleMLS ID #26021772, Steven G King, CENTURY 21 Advantage Realty. Imagine MLS
- $374,9003 bd2 ba1.4k sqft2700 Portersburg Rd, Manchester, KY 40962For SaleMLS ID #26029072, April Wilson, WEICHERT REALTORS - Ford Brothers. Imagine MLS
- $339,5003 bd2 ba1.7k sqft327 Madison Cir, London, KY 40741For SaleMLS ID #26018716, Tim E Smith, Sallie Davidson, Realtors. Imagine MLS
- $299,9003 bd2 ba1.7k sqft100 Gray Bird Ln, London, KY 40741For SaleMLS ID #26014023, Jesse Sizemore, CENTURY 21 Advantage Realty. Imagine MLS
- $219,9003 bd2 ba1.5k sqft5771 Slate Lick Rd, London, KY 40741For SaleMLS ID #26025749, Nichole Bingham, CENTURY 21 Advantage Realty. Imagine MLS
- $345,0003 bd2 ba1.2k sqft188 Lake Shore Rd, London, KY 40741For SaleMLS ID #26020951, Krystil Greer, CENTURY 21 Advantage Realty. Imagine MLS
- $329,0003 bd2 ba1.8k sqft451 Madison Cir, London, KY 40741For SaleMLS ID #26023624, Darren J Brown, Reliance One Realty. Imagine MLS
- $280,0004 bd3 ba2k sqft103 Boreing Dr, London, KY 40741For SaleMLS ID #26014818, Bob Sophiea, eXp Realty, LLC. Imagine MLS
- $349,0003 bd2 ba1.7k sqft363 Madison Cir, London, KY 40741For SaleMLS ID #26014426, Michael Campbell, RE/MAX On Main, Inc. Imagine MLS
- $310,0004 bd3 ba2k sqft44 Jackson Church Rd, London, KY 40741For SaleMLS ID #26024543, Pamela D Settles, NextHome Adventure. Imagine MLS
- $325,0003 bd2 ba1.7k sqft425 Madison Cir, London, KY 40741For SaleMLS ID #26016379, Amanda M Heuser, CENTURY 21 Advantage Realty. Imagine MLS
- $308,5003 bd2 ba1.9k sqft37 Nate Ln, London, KY 40744For SaleMLS ID #26019986, Connie Hunt, CENTURY 21 Advantage Realty. Imagine MLS
- $349,9004 bd3 ba2.3k sqft18 River Bend Dr, London, KY 40744For SaleMLS ID #26022508, Tonya L Farmer, CENTURY 21 Advantage Realty. Imagine MLS
- $369,9003 bd2 ba2.4k sqft66 Birch Creek Ln, East Bernstadt, KY 40729For SaleMLS ID #26022169, Jesse Sizemore, CENTURY 21 Advantage Realty. Imagine MLS
