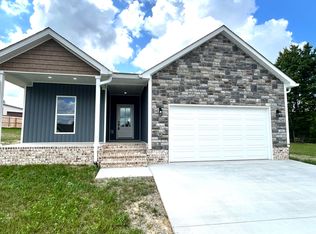
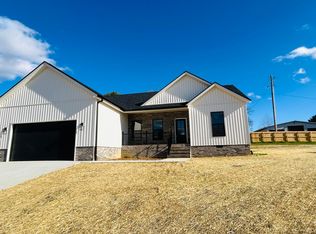
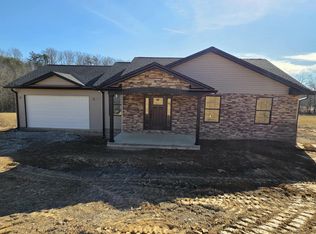
Welcome home to this beautifully designed 3-bedroom, 2-bath residence that offers the perfect blend of comfort, efficiency, and location! Featuring an open-concept floor plan, this move-in ready home provides a spacious and inviting atmosphere that's ideal for both everyday living and entertaining. The oversized primary suite is a true retreat, complete with a large walk-in closet and an expansive en-suite bathroom. Luxury vinyl flooring runs throughout the home, offering durability and modern appeal. Built with energy efficiency in mind, this home features stainless steel appliances and superior insulation, including spray foam insulation, R-38 insulation in the attic, R-13 in the walls, and R-19 in the crawl space, along with professionally caulked and sealed construction to help maximize comfort and reduce utility costs. Additional highlights include a 2-car garage, city sewer service, and a highly functional floor plan designed for today's lifestyle. Conveniently located just minutes from Interstate 75, downtown London, Wood Creek Lake, the Industrial Park, Daniel Boone National Forest, and the Walmart Distribution Center. Plus, Somerset is only a short 20-minute drive away, making this location hard to beat! Don't miss your opportunity to own this energy-efficient, move-in ready home in one of the area's most convenient locations. Seller offering up to $10,000.00 in closing cost based on offer!!! Schedule your showing today!
For sale
Price cut: $10.1K (9/12)
$299,900
100 Gray Bird Ln, London, KY 40741
3beds
1,730sqft
Single Family Residence
Built in 2026
0.25 Acres Lot
$297,600 Zestimate®
$173/sqft
$-- HOA
What's special
Spacious and inviting atmosphereLarge walk-in closetStainless steel appliancesSpray foam insulationOpen-concept floor planHighly functional floor planLuxury vinyl flooring
- 129 days
- 267
- 21
Zillow last checked:
Listing updated:
Listed by:
Jesse Sizemore 606-309-9898,
CENTURY 21 Advantage Realty
Source: Imagine MLS,MLS#: 26014023
Facts & features
Interior
Bedrooms & bathrooms
- Bedrooms: 3
- Bathrooms: 2
- Full bathrooms: 2
Primary bedroom
- Level: First
Bedroom 2
- Level: First
Bedroom 3
- Level: First
Kitchen
- Level: First
Living room
- Level: First
Utility room
- Level: First
Heating
- Electric
Cooling
- Electric
Appliances
- Included: Dishwasher, Microwave, Refrigerator, Range
- Laundry: Electric Dryer Hookup, Main Level, Washer Hookup
Features
- Breakfast Bar, Eat-in Kitchen, Walk-In Closet(s), Ceiling Fan(s)
- Windows: Insulated Windows
- Basement: Crawl Space
- Has fireplace: No
Interior area
- Total structure area: 1,730
- Total interior livable area: 1,730 sqft
- Finished area above ground: 1,730
- Finished area below ground: 0
Property
Parking
- Total spaces: 2
- Parking features: Attached Garage, Garage Faces Front
- Garage spaces: 2
Features
- Levels: One
- Fencing: None
Lot
- Size: 0.25 Acres
Construction
Type & style
- Home type: SingleFamily
- Architectural style: Ranch
- Property subtype: Single Family Residence
Materials
- Stone, Vinyl Siding
- Foundation: Block
- Roof: Shingle
Condition
- New Construction
- Year built: 2026
Details
- Warranty included: Yes
Utilities & green energy
- Sewer: Public Sewer
- Water: Public
- Utilities for property: Cable Available, Electricity Connected, Natural Gas Available, Phone Available, Sewer Connected, Water Connected
Community & HOA
Community
- Subdivision: Silver Hawk
HOA
- Has HOA: No
Location
- Region: London
Financial & listing details
- Price per square foot: $173/sqft
- Date on market: 6/17/2026
Estimated market value
$297,600
$283,000 - $312,000
$2,095/mo
Price history
| Date | Event | Price |
|---|---|---|
| 9/12/2026 | Price change | $299,900-3.3%$173/sqft |
Source:  Imagine MLS #26014023 Report a problem Imagine MLS #26014023 Report a problem | ||
| 6/17/2026 | Listed for sale | $310,000$179/sqft |
Source: Imagine MLS #26014023 Report a problem | ||
Public tax history
Tax history is unavailable.
Monthly payment
Est. payment
Payment breakdown
Explore the cost of this home by adjusting the details. Changes won't be saved.Climate risks
Neighborhood: 40741
Nearby schools
Schools provided by the listing agent
- Elementary: Colony
- Middle: North Laurel
- High: North Laurel
Source: Imagine MLS. This data may not be complete. We recommend contacting the local school district to confirm school assignments for this home.

Similar homes
- $335,0003 bd2 ba1.3k sqft1634 Senator Ln, London, KY 40741For Sale
 MLS ID #26006250, Eric Smith, RE/MAX Creative Realty. Imagine MLS
 - $355,0003 bd2 ba1.8k sqft188 Cloyd Dr, London, KY 40741For Sale
 MLS ID #26019880, Andrew Sester, Sester & Co Realty. Imagine MLS
 - $280,0004 bd3 ba2k sqft103 Boreing Dr, London, KY 40741For Sale
 MLS ID #26014818, Bob Sophiea, eXp Realty, LLC. Imagine MLS
 - $279,0003 bd2 ba1.6k sqft100 Emily Ln, London, KY 40741For Sale
 MLS ID #26000548, Mary Ann Anderson-King, CENTURY 21 Advantage Realty. Imagine MLS
 - $308,5003 bd2 ba1.9k sqft37 Nate Ln, London, KY 40744For SaleMLS ID #26019986, Connie Hunt, CENTURY 21 Advantage Realty. Imagine MLS
- $304,9003 bd2 ba1.6k sqft665 Pleasant View Rd, London, KY 40744For SaleMLS ID #26023107, Steven G King, CENTURY 21 Advantage Realty. Imagine MLS
- $304,9003 bd2 ba1.6k sqft643 Pleasant View Rd, London, KY 40744For SaleMLS ID #26022740, Steven G King, CENTURY 21 Advantage Realty. Imagine MLS
- $380,0003 bd2 ba1.8k sqft234 Bryants Way, London, KY 40741For SaleMLS ID #26009725, Timothy J Miller, CENTURY 21 Advantage Realty. Imagine MLS
- $269,9003 bd2 ba1.6k sqft300 Belmont Ln, London, KY 40741For SaleMLS ID #26012795, Phillip D Smith, CENTURY 21 Advantage Realty. Imagine MLS
- $299,9003 bd3 ba1.8k sqft1301 Sasser School Rd, London, KY 40744For SaleMLS ID #26023760, Patty Taylor, Sallie Davidson, Realtors. Imagine MLS
- $219,9003 bd2 ba1.5k sqft5771 Slate Lick Rd, London, KY 40741For SaleMLS ID #26025749, Nichole Bingham, CENTURY 21 Advantage Realty. Imagine MLS
- $244,0003 bd2 ba1.3k sqft605 Walnut Dr, London, KY 40741For SaleMLS ID #26021493, Barbara Flannery, USA Realty. Imagine MLS
- $269,9003 bd2 ba1.6k sqft505 Sam Black Rd, London, KY 40741For SaleMLS ID #26012799, Phillip D Smith, CENTURY 21 Advantage Realty. Imagine MLS
- $349,0003 bd3 ba2.4k sqft41 Lakeside Dr, London, KY 40741For SaleMLS ID #26020988, Krystil Greer, CENTURY 21 Advantage Realty. Imagine MLS
- $415,0003 bd2 ba2k sqft51 Tamarack Trce, London, KY 40741For SaleMLS ID #26013124, Andrew Sester, Sester & Co Realty. Imagine MLS
- $289,9003 bd2 ba1.8k sqft76 Emily Ln, London, KY 40744For SaleMLS ID #26020966, Mary Ann Anderson-King, CENTURY 21 Advantage Realty. Imagine MLS
- $329,0003 bd2 ba1.8k sqft451 Madison Cir, London, KY 40741For SaleMLS ID #26023624, Darren J Brown, Reliance One Realty. Imagine MLS
- $299,9004 bd2 ba2.1k sqft43 Elderbush Dr, London, KY 40744For SaleMLS ID #26004974, Patty Taylor, Sallie Davidson, Realtors. Imagine MLS
- $355,0003 bd2 ba2.1k sqft964 McWhorter Rd, London, KY 40741For SaleMLS ID #26025310, Darren J Brown, Reliance One Realty. Imagine MLS
- $344,0003 bd3 ba2.2k sqft244 Cedar Point Dr, London, KY 40741For SaleMLS ID #26013425, Amy M Gambrel, Reliance One Realty. Imagine MLS
