Skip main navigation
Sold for $294,500
  • $294,500

    112 Gray Bird Ln, London, KY 40741

    3beds
    1,570sqft
    Single Family Residence
    Built in 2025
    0.34 Acres Lot
    $294,500 Zestimate®
    $188/sqft
    $1,739 Estimated rent

    Home value

    $294,500

    Estimated sales range

    Not available

    $1,739/mo

    Zestimate® history
    Loading
    Loading...

    Owner options

    List your home for rent

    $1,739/mo

    Rent Zestimate®

    Find your next renter with Zillow Rental Manager. Plus, with online applications, you can quickly screen prospective tenants – for free.

    Learn more

    $1,739/mo

    Rent Zestimate®

    Refinance and save

    $1,390/mo

    Est. payment

    Refinancing to a lower rate could help reduce your monthly payments and save thousands over the life of the loan.

    See today's rates

    $1,390/mo

    Est. payment

    Explore your selling options

    Work with a Zillow partner agent

    Leverage their expertise and Zillow's premium Showcase listings to get your home seen by more buyers.

    Get started

    List with your own agent

    Get your home in front of millions of buyers by listing it on Zillow.

    Learn how to do it

    Sell it yourself

    Take full control of how buyers see your home on Zillow by listing For Sale by Owner (FSBO).

    List your home

    What's special

    Breakfast barAll hard surfaced countersCovered entry wayAll stainless appliancesGranite countertopsWalk-in closetLarge tiled shower
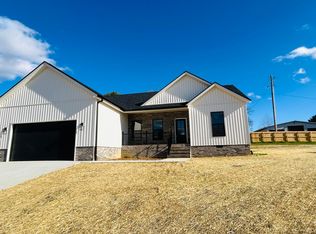
    This stylish bungalow is estimated to be completed by November 1st and is located in London's Silver Hawk Subdivision just off Hwy W80/Russell Dyche Pkwy with east access to London, Corbin, Manchester & Somerset and within 2 miles of Wood Creek Lake. This open concept, one level new construction has low maintenance exterior vinyl & stone and situated on a level, easily maintained .34 acre lot. Enter by the covered entry way into a separate interior entry which opens to a 12.8X20 great room looking into the 12X25 combination kitchen/dining area. The kitchen of white cabinetry offers all stainless appliances, granite countertops and breakfast bar with access to the covered rear 12X12 covered patio. A generously sized primary bedroom suite is located at the rear side of the home with an ensuite including double vanity, walk-in closet & large tiled shower. Additionally, two guest bedrooms, 11X11 & 11X12, with guest full bath. No carpet, Luxury Vinyl Plank flooring throughout & all hard surfaced counters. There is a 21X21 attached garage, concrete drive & public sewer! Located off W80/Russell Dyche Pkwy, near Wood Creek Lake, Walmart DC, Industrial Park, Daniel Boone Nat'l Forest & all conveniences! READY FOR OCCUPANCY!

    Zillow last checked:

    Listing updated:

    Listed by:

    Tim E Smith 606-682-0320,

    Sallie Davidson, Realtors

    Bought with:

    Jesse Sizemore, 276344

    CENTURY 21 Advantage Realty

    Source: Imagine MLS,MLS#: 25502884MLS Logo

    Facts & features

    Interior

    Bedrooms & bathrooms
    • Bedrooms: 3
    • Bathrooms: 2
    • Full bathrooms: 2
    Primary bedroom
    • Level: First
    • Area: 182 Square Feet
    • Dimensions: 14 x 13
    Bedroom 2
    • Level: First
    • Area: 132 Square Feet
    • Dimensions: 12 x 11
    Bedroom 3
    • Level: First
    • Area: 121 Square Feet
    • Dimensions: 11 x 11
    Bathroom 1
    • Description: Primary ensuite/double vanity/walk-in closet/tiled shower
    • Level: First
    • Area: 100 Square Feet
    • Dimensions: 10 x 10
    Bathroom 2
    • Description: Guest/tub-shower
    Great room
    • Level: First
    • Area: 256 Square Feet
    • Dimensions: 20 x 12.8
    Kitchen
    • Description: KITCH/DR/Granite counters/white cabinetry/breakfast bar/stainless appliances
    • Level: First
    • Area: 300 Square Feet
    • Dimensions: 25 x 12
    Utility room
    • Level: First
    • Area: 35 Square Feet
    • Dimensions: 7 x 5
    Heating
    • Heat Pump
    Cooling
    • Heat Pump
    Appliances
    • Included: Dishwasher, Microwave, Refrigerator, Range
    • Laundry: Electric Dryer Hookup, Main Level, Washer Hookup
    Features
    • Breakfast Bar, Entrance Foyer, Walk-In Closet(s), Ceiling Fan(s)
    • Flooring: Vinyl
    • Windows: Insulated Windows, Screens
    • Basement: Crawl Space
    • Has fireplace: No
    Interior area
    • Total structure area: 1,570
    • Total interior livable area: 1,570 sqft
    • Finished area above ground: 1,570
    • Finished area below ground: 0

    Property

    Parking
    • Total spaces: 2
    • Parking features: Attached Garage, Driveway, Garage Faces Front
    • Garage spaces: 2
    • Has uncovered spaces: Yes
    Features
    • Levels: One
    • Fencing: Partial,Privacy
    Lot
    • Size: 0.34 Acres
    Details
    • Parcel number: 0474000011.04

    Construction

    Type & style
    • Home type: SingleFamily
    • Architectural style: Ranch
    • Property subtype: Single Family Residence
    Materials
    • Stone, Vinyl Siding
    • Foundation: Block
    • Roof: Dimensional Style
    Condition
    • New Construction
    • New construction: Yes
    • Year built: 2025
    Details
    • Warranty included: Yes

    Utilities & green energy

    • Sewer: Public Sewer
    • Water: Public
    • Utilities for property: Cable Available, Electricity Connected, Phone Available, Sewer Connected, Underground Utilities, Water Connected, Propane

    Community & HOA

    Community
    • Subdivision: Silver Hawk
    HOA
    • Has HOA: No
    Location
    • Region: London

    Financial & listing details

    • Price per square foot: $188/sqft
    • Date on market: 7/15/2026

    Price history

    DateEventPrice
    8/26/2026Sold$294,500$188/sqft
    Source: Imagine MLS #25502884 Report a problem
    7/30/2026Pending sale$294,500$188/sqft
    Source: Imagine MLS #25502884 Report a problem
    7/15/2026Listed for sale$294,500$188/sqft
    Source: Imagine MLS #25502884 Report a problem
    7/4/2026Listing removed$294,500$188/sqft
    Source: Imagine MLS #25502884 Report a problem
    5/28/2026Price change$294,500-1.7%$188/sqft
    Source: Imagine MLS #25502884 Report a problem
    4/7/2026Price change$299,500-1.6%$191/sqft
    Source: Imagine MLS #25502884 Report a problem
    3/20/2026Price change$304,500-1.7%$194/sqft
    Source: Imagine MLS #25502884 Report a problem
    3/14/2026Pending sale$309,900$197/sqft
    Source: Imagine MLS #25502884 Report a problem
    3/5/2026Contingent$309,900$197/sqft
    Source: Imagine MLS #25502884 Report a problem
    10/3/2025Listed for sale$309,900$197/sqft
    Source: Imagine MLS #25502884 Report a problem

    Public tax history

    Tax history is unavailable.

    Neighborhood: 40741

    Nearby schools

    GreatSchools rating
    Schools provided by the listing agent
    • Elementary: Colony
    • Middle: North Laurel
    • High: North Laurel

    Source: Imagine MLS. This data may not be complete. We recommend contacting the local school district to confirm school assignments for this home.

    Sell for more on Zillow
    Get a Zillow Showcase℠ listing at no additional cost and you could sell for .
    $294,500
    2% more
    +$5,890
    With Zillow Showcase(estimated)
    $300,390
    Sell for more on Zillow
    Get a Zillow Showcase℠ listing at no additional cost and you could sell for .
    $294,500
    2% more
    +$5,890
    With Zillow Showcase(estimated)
    $300,390