Rare Opportunity: Remodeled Brick/Vinyl Ranch on a Double Lot! Welcome home to 43 Elderbush Drive, where classic curb appeal meets modern luxury. This stunning 4-bedroom, 2-bathroom brick ranch has been meticulously updated with new upgrades throughout, offering a "move-in ready" experience in an established neighborhood. The heart of the home features 2155 sq ft and a spacious, light-filled layout perfect for both daily living and entertaining. Retreat to the beautiful sunroom, which offers a serene vantage point of your massive backyard—a perfect spot for morning coffee or a quiet home office. Situated on a double lot boasting 1.45 acres, this property provides the kind of space rarely found within such a convenient location. Whether you're looking for room to garden, space for the kids to run, or simply a private buffer between neighbors, this expansive acreage delivers. Key Features Include: Fully Updated Interior: Modern finishes and upgrades from top to bottom. Four Large Bedrooms: Ample space for family, guests, or hobby rooms. 1.45-Acre Double Lot: A sprawling, level landscape with endless possibilities. Sunroom: A bright, versatile space to enjoy the beauty of the outdoors year-round. Brick/Vinyl Construction: Timeless durability and low-maintenance living. Owner dug out creek and had considered digging out a small pond in the glorious back yard. You could make this your own personal oasis. Don't miss your chance to own one of the largest residential lots in the area with all the work already done for you. Schedule your private showing today!
For sale
$309,000
43 Elderbush Dr, London, KY 40744
4beds
2,155sqft
:
Get pre-qualified$1,913/mo
Single Family Residence
Built in 1987
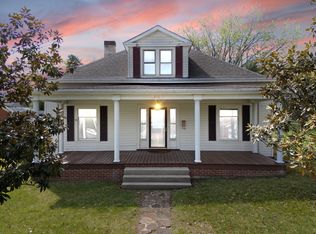
1.45 Acres Lot
$300,400 Zestimate®
$143/sqft
$-- HOA
What's special
Modern luxuryClassic curb appealBeautiful sunroomFour large bedrooms
- 143 days |
- 515 |
- 32 |
Zillow last checked:
Listing updated:
Listed by:
Patty Taylor 606-682-4305,
Sallie Davidson, Realtors
Source: Imagine MLS,MLS#: 26004974
Facts & features
Interior
Bedrooms & bathrooms
- Bedrooms: 4
- Bathrooms: 2
- Full bathrooms: 2
Primary bedroom
- Description: Carpet
- Level: First
- Area: 216 Square Feet
- Dimensions: 16 x 13.5
Bedroom 2
- Description: Carpet
- Level: First
- Area: 102.21 Square Feet
- Dimensions: 10.11 x 10.11
Bedroom 3
- Description: Carpet
- Level: First
- Area: 92.1 Square Feet
- Dimensions: 10.11 x 9.11
Bedroom 4
- Description: Carpet
- Level: First
- Area: 166.5 Square Feet
- Dimensions: 14.11 x 11.8
Bathroom 1
- Description: LVP
- Level: First
- Area: 150.12 Square Feet
- Dimensions: 13.9 x 10.8
Bathroom 2
- Description: LVP
- Level: First
- Area: 40.5 Square Feet
- Dimensions: 8.1 x 5
Dining room
- Description: LVP
- Level: First
- Area: 168.75 Square Feet
- Dimensions: 12.5 x 13.5
Kitchen
- Description: LVP
- Level: First
- Area: 3307.5 Square Feet
- Dimensions: 245 x 13.5
Living room
- Description: LVP
- Level: First
- Area: 236.25 Square Feet
- Dimensions: 17.5 x 13.5
Other
- Description: SUNROOM LVP
- Level: First
- Area: 201.72 Square Feet
- Dimensions: 17.39 x 11.6
Utility room
- Description: LVP
- Level: First
- Area: 24.25 Square Feet
- Dimensions: 5.9 x 4.11
Heating
- Forced Air, Heat Pump, Propane, Propane Tank Leased
Cooling
- Central Air, Heat Pump
Appliances
- Included: Dishwasher, Other, Refrigerator, Range
- Laundry: Electric Dryer Hookup, Washer Hookup
Features
- Breakfast Bar, Eat-in Kitchen
- Flooring: Carpet
- Windows: Insulated Windows
- Basement: Crawl Space
- Has fireplace: No
Interior area
- Total structure area: 2,155
- Total interior livable area: 2,155 sqft
- Finished area above ground: 2,155
- Finished area below ground: 0
Property
Parking
- Total spaces: 1
- Parking features: Attached Garage, Driveway, Garage Faces Front
- Garage spaces: 1
- Has uncovered spaces: Yes
Features
- Levels: One
- Exterior features: Garden
- Fencing: None
- Has view: Yes
- View description: Neighborhood
Lot
- Size: 1.45 Acres
- Features: Landscaped, Few Trees
Details
- Additional structures: Shed(s)
- Parcel number: 774000054.00
Construction
Type & style
- Home type: SingleFamily
- Architectural style: Ranch
- Property subtype: Single Family Residence
Materials
- Brick Veneer, Vinyl Siding
- Foundation: Block, Pillar/Post/Pier
- Roof: Shingle
Condition
- Year built: 1987
Utilities & green energy
- Sewer: Septic Tank
- Water: Public
- Utilities for property: Cable Available, Electricity Connected, Phone Available, Water Connected, Propane
Community & HOA
Community
- Subdivision: Woodland Springs
HOA
- Has HOA: No
Location
- Region: London
Financial & listing details
- Price per square foot: $143/sqft
- Tax assessed value: $155,000
- Annual tax amount: $1,195
- Date on market: 3/14/2026
Estimated market value
$300,400
$285,000 - $315,000
$2,029/mo
Price history
| Date | Event | Price |
|---|---|---|
| 4/20/2026 | Price change | $309,000-3.1%$143/sqft |
Source:  Imagine MLS #26004974 Report a problem Imagine MLS #26004974 Report a problem | ||
| 3/14/2026 | Listed for sale | $319,000+112.7%$148/sqft |
Source: Imagine MLS #26004974 Report a problem | ||
| 8/11/2014 | Sold | $150,000+11.1%$70/sqft |
Source: Imagine MLS #102685 Report a problem | ||
| 8/11/2011 | Sold | $135,000$63/sqft |
Source:  Imagine MLS #97484 Report a problem Imagine MLS #97484 Report a problem | ||
Public tax history
| Year | Property taxes | Tax assessment |
|---|---|---|
| 2024 | $1,195 -2.5% | $155,000 |
| 2023 | $1,226 -0.6% | $155,000 |
| 2022 | $1,234 -3.5% | $155,000 |
| 2021 | $1,279 | $155,000 +3.3% |
| 2020 | -- | $150,000 |
| 2019 | $1,250 +0.2% | $150,000 |
| 2018 | $1,248 +0.1% | $150,000 |
| 2017 | $1,247 | $150,000 |
| 2015 | $1,247 +15.2% | $150,000 +11.1% |
| 2012 | $1,083 +203.3% | $135,000 +37.8% |
| 2010 | $357 | $98,000 |
Find assessor info on the county website
Monthly payment
Est. payment
Payment breakdown
Explore the cost of this home by adjusting the details. Changes won't be saved.Climate risks
Neighborhood: 40744
Nearby schools
GreatSchools rating
- 9/10Sublimity Elementary SchoolGrades: PK-5Distance: 0.7 mi
- 8/10South Laurel Middle SchoolGrades: 6-8Distance: 1.4 mi
- NAMcdaniel Learning CenterGrades: 9-12Distance: 1.2 mi
Schools provided by the listing agent
- Elementary: Sublimity
- Middle: South Laurel
- High: South Laurel
Source: Imagine MLS. This data may not be complete. We recommend contacting the local school district to confirm school assignments for this home.
- $276,1004 bd3 ba1.8k sqft32 Elderbush Dr, London, KY 40744Off Market
- $18,000-- bd-- ba-- sqft32 Elderbush Dr, London, KY 40744Off Market
- $253,200-- bd-- ba1.9k sqft139 Miller Ln, London, KY 40744Off Market
- $241,0003 bd2 ba1.4k sqft41 Arrow Wood Dr, London, KY 40744Off Market
- $226,1003 bd2 ba1.7k sqft121 Miller Ln, London, KY 40744Off Market
- $28,000-- bd-- ba1.3k sqft19 Arrow Wood Dr, London, KY 40744Sold
- $259,600-- bd-- ba-- sqftMiller Ln, London, KY 40744Off Market
- $202,3003 bd2 ba1.3k sqft46 Arrow Wood Ln, London, KY 40744Off Market
A local agent can set up tours, give advice and negotiate with sellers.
A local lender can help you make sure your offer is ready when you are.
Similar homes
- $349,9003 bd3 ba2k sqft3010 Mountain Springs Dr, London, KY 40744For Sale

 MLS ID #26020855, Jesse Sizemore, CENTURY 21 Advantage Realty. Imagine MLS
 - $309,9003 bd2 ba1.8k sqft274 Brookside Dr, London, KY 40744For Sale
 MLS ID #26014232, Ted Payne, Reliance One Realty. Imagine MLS
 - $285,0004 bd4 ba2.6k sqft211 Whitley St, London, KY 40741For Sale
 MLS ID #26020425, Donna Gregorich, CENTURY 21 Advantage Realty. Imagine MLS
 - $369,9004 bd2 ba2.1k sqft627 Pleasant View Rd, London, KY 40744For Sale
 MLS ID #26020922, Dana Clem, CENTURY 21 Advantage Realty. Imagine MLS
 - $309,9003 bd2 ba1.4k sqft22 Taylor Subdivision, London, KY 40744For SaleMLS ID #26013050, Steven G King, CENTURY 21 Advantage Realty. Imagine MLS
- $299,9003 bd2 ba1.7k sqft3522 Barbourville Rd, London, KY 40744For SaleMLS ID #26009477, Tabitha House, CENTURY 21 Advantage Realty. Imagine MLS
- $290,0003 bd2 ba1k sqft386 Boggs Rd, London, KY 40744For SaleMLS ID #25012079, Amy C Brown, NextHome Adventure. Imagine MLS
- $299,5003 bd2 ba1.5k sqft95 Kermit Jones Rd, London, KY 40744For SaleMLS ID #26018277, Tim E Smith, Sallie Davidson, Realtors. Imagine MLS
- $249,9003 bd2 ba1.5k sqft1207 Yorkshire Estates Rd, London, KY 40744For SaleMLS ID #26007171, G Daniel Carmack, Sallie Davidson, Realtors. Imagine MLS
- $265,0003 bd2 ba1.4k sqft97 Boone Trl, London, KY 40744For SaleMLS ID #26009133, Jaclyn Roark, WEICHERT REALTORS - Ford Brothers. Imagine MLS
- $229,9004 bd2 ba2k sqft90 Quail Ridge Rd, London, KY 40744For SaleMLS ID #26019926, Sean Disney, USA Realty. Imagine MLS
- $419,0004 bd3 ba2.8k sqft2075 Old Whitley Rd, London, KY 40744For SaleMLS ID #26013090, April Wilson, WEICHERT REALTORS - Ford Brothers. Imagine MLS
- $319,0003 bd2 ba1.7k sqft3286 Barbourville Rd, London, KY 40744For SaleMLS ID #26011808, Debbie Hoskins, RE/MAX LakeTime Realty London. Imagine MLS
- $259,0003 bd3 ba1.6k sqft132 Derby Dr, London, KY 40744For SaleMLS ID #26014389, Michella Tuttle, CENTURY 21 Advantage Realty. Imagine MLS
- $280,0004 bd3 ba2k sqft103 Boreing Dr, London, KY 40741For SaleMLS ID #26014818, Bob Sophiea, eXp Realty, LLC. Imagine MLS
- $389,0003 bd2 ba2k sqft386B Boggs Rd, London, KY 40744For SaleMLS ID #26005643, Amy C Brown, NextHome Adventure. Imagine MLS
- $297,9003 bd2 ba1.8k sqft132 Sterlyn Dr, London, KY 40744For SaleMLS ID #26016586, Joyce Fritts, Revolution Realty, LLC. Imagine MLS
- $329,0003 bd2 ba1.9k sqft37 Nate Ln, London, KY 40744For SaleMLS ID #26019986, Connie Hunt, CENTURY 21 Advantage Realty. Imagine MLS
- $209,9003 bd2 ba1.3k sqft56 Alder Ct, London, KY 40744For SaleMLS ID #26019242, Roxie Blankenship, Reliance One Realty. Imagine MLS
- $344,0003 bd3 ba2.2k sqft244 Cedar Point Dr, London, KY 40741For SaleMLS ID #26013425, Amy M Gambrel, Reliance One Realty. Imagine MLS
