IMMEDIATE POSSESSION!! MOTIVATED SELLERS!!! Beautifully Designed Home with Open Floor Plan, Very Spacious Kitchen with Granite Countertops and Island Split Bedroom Floor Plan, Plenty of Light! All Kitchen Appliances Stay. No Carpet! Hardwood and Ceramic Flooring. The Front Porch Has Been Custom Enclosed To Sit Out and Enjoy the Sunsets! Nice Covered Back Porch for the Sunrises! Best Of Both! Very Convenient Location. Levi Jackson Park Very Close By, that Includes Pool and Camping Area for Visitors!! Make Your Appointment Today!
For sale
Price cut: $19K (9/23)
$300,000
3286 Barbourville Rd, London, KY 40744
3beds
1,712sqft
Single Family Residence
Built in 2018
0.33 Acres Lot
$297,700 Zestimate®
$175/sqft
$-- HOA
What's special
Hardwood and ceramic flooringSplit bedroom floor planAll kitchen appliances stayPlenty of light
- 125 days
- 215
- 3
Zillow last checked:
Listing updated:
Listed by:
Debbie Hoskins 606-682-9318,
RE/MAX LakeTime Realty London
Source: Imagine MLS,MLS#: 26011808
Facts & features
Interior
Bedrooms & bathrooms
- Bedrooms: 3
- Bathrooms: 2
- Full bathrooms: 2
Primary bedroom
- Level: First
Kitchen
- Level: First
Heating
- Heat Pump
Cooling
- Heat Pump
Appliances
- Included: Dishwasher, Microwave, Refrigerator, Range
- Laundry: Main Level
Features
- Walk-In Closet(s), Ceiling Fan(s)
- Flooring: Ceramic Tile, Hardwood
- Doors: Storm Door(s)
- Windows: Blinds
- Basement: Crawl Space
- Has fireplace: No
Interior area
- Total structure area: 1,712
- Total interior livable area: 1,712 sqft
- Finished area above ground: 1,712
- Finished area below ground: 0
Property
Parking
- Total spaces: 2
- Parking features: Attached Garage, Driveway, Garage Door Opener, Garage Faces Front
- Garage spaces: 2
- Has uncovered spaces: Yes
Features
- Levels: One
Lot
- Size: 0.33 Acres
Details
- Parcel number: 0780000068.04
Construction
Type & style
- Home type: SingleFamily
- Architectural style: Ranch
- Property subtype: Single Family Residence
Materials
- Stone, Vinyl Siding
- Foundation: Block
- Roof: Dimensional Style
Condition
- Year built: 2018
Utilities & green energy
- Sewer: Public Sewer
- Water: Public
- Utilities for property: Cable Available, Electricity Connected, Natural Gas Available, Underground Utilities, Water Connected
Community & HOA
Community
- Features: Park, Pool
- Subdivision: Elk Run Estates
HOA
- Has HOA: No
Location
- Region: London
Financial & listing details
- Price per square foot: $175/sqft
- Tax assessed value: $180,000
- Annual tax amount: $1,018
- Date on market: 5/23/2026
Estimated market value
$297,700
$283,000 - $313,000
$2,216/mo
Price history
| Date | Event | Price |
|---|---|---|
| 9/23/2026 | Price change | $300,000-6%$175/sqft |
Source:  Imagine MLS #26011808 Report a problem Imagine MLS #26011808 Report a problem | ||
| 7/1/2026 | Price change | $319,000-3.3%$186/sqft |
Source: Imagine MLS #26011808 Report a problem | ||
| 6/2/2026 | Price change | $330,000-5.7%$193/sqft |
Source: Imagine MLS #26011808 Report a problem | ||
| 5/23/2026 | Listed for sale | $350,000+94.4%$204/sqft |
Source: Imagine MLS #26011808 Report a problem | ||
| 6/8/2020 | Sold | $180,000-10%$105/sqft |
Source: Imagine MLS #20011440 Report a problem | ||
| 5/27/2020 | Pending sale | $199,900$117/sqft |
Source: Somerset - WEICHERT, REALTORS - Ford Brothers #35874 Report a problem | ||
| 4/27/2020 | Listed for sale | $199,900+14.2%$117/sqft |
Source: Somerset - WEICHERT, REALTORS - Ford Brothers #35874 Report a problem | ||
| 11/2/2018 | Sold | $175,000+775%$102/sqft |
Source: Public Record Report a problem | ||
| 5/31/2018 | Sold | $20,000$12/sqft |
Source: Public Record Report a problem | ||
Public tax history
| Year | Property taxes | Tax assessment |
|---|---|---|
| 2025 | $1,018 -1.2% | $180,000 |
| 2024 | $1,030 -2.5% | $180,000 |
| 2023 | $1,057 -4.8% | $180,000 |
| 2022 | $1,110 -3.5% | $180,000 |
| 2021 | $1,151 | $180,000 |
| 2020 | -- | $180,000 +2.9% |
| 2019 | $1,131 | $175,000 |
Find assessor info on the county website
Monthly payment
Est. payment
Payment breakdown
Explore the cost of this home by adjusting the details. Changes won't be saved.Climate risks
Neighborhood: 40744
Nearby schools
Schools provided by the listing agent
- Elementary: Bush
- Middle: North Laurel
- High: North Laurel
Source: Imagine MLS. This data may not be complete. We recommend contacting the local school district to confirm school assignments for this home.
Similar homes
- $299,9003 bd2 ba1.8k sqft3403 Barbourville Rd, London, KY 40744For Sale

 MLS ID #26024161, Sherry L Watkins, Sester & Co Realty. Imagine MLS
 - $299,9003 bd3 ba1.8k sqft1301 Sasser School Rd, London, KY 40744For Sale
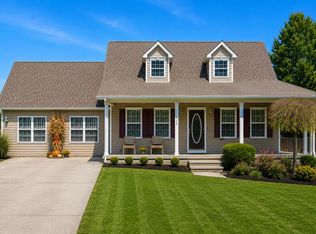 MLS ID #26023760, Patty Taylor, Sallie Davidson, Realtors. Imagine MLS
 - $267,0003 bd2 ba1.3k sqft128 Winners Cir, London, KY 40744For Sale
 MLS ID #26025484, Gloria Scott, WEICHERT REALTORS - Ford Brothers. Imagine MLS
 - $299,9004 bd2 ba2.1k sqft43 Elderbush Dr, London, KY 40744For Sale
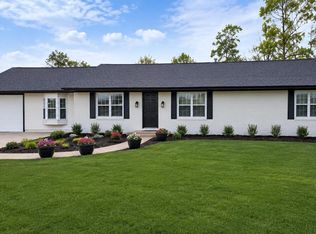 MLS ID #26004974, Patty Taylor, Sallie Davidson, Realtors. Imagine MLS
 - $298,0004 bd3 ba2.1k sqft275 Middleground Way, London, KY 40744For SaleMLS ID #26019222, Patty Taylor, Sallie Davidson, Realtors. Imagine MLS
- $279,0003 bd3 ba1.6k sqft63 Hurley Ln, London, KY 40744For SaleMLS ID #26023400, Sherman E Clark, WEICHERT REALTORS - Ford Brothers. Imagine MLS
- $259,0003 bd3 ba1.6k sqft132 Derby Dr, London, KY 40744For SaleMLS ID #26014389, Michella Tuttle, CENTURY 21 Advantage Realty. Imagine MLS
- $257,0003 bd2 ba1.4k sqft97 Boone Trl, London, KY 40744For SaleMLS ID #26009133, Jaclyn Roark, WEICHERT REALTORS - Ford Brothers. Imagine MLS
- $349,9003 bd3 ba2.4k sqft80 Sportsmans Hill Trl, London, KY 40744For SaleMLS ID #26025764, Elizabeth Gambrel, Weichert Realtors Ford Brothers, Inc.. Imagine MLS
- $294,5003 bd2 ba1.3k sqft311 Cinchpost Cir, London, KY 40744For SaleMLS ID #26006299, Amanda M Heuser, CENTURY 21 Advantage Realty. Imagine MLS
- $275,0003 bd2 ba1.7k sqft372 Southland Dr E, London, KY 40744For SaleMLS ID #25016098, Jonnie Young, NextHome Adventure. Imagine MLS
- $282,7003 bd2 ba1.2k sqft306 Cinchpost Cir, London, KY 40744For SaleMLS ID #26021597, M Logan Jones, CENTURY 21 Advantage Realty. Imagine MLS
- $283,5003 bd2 ba1.2k sqft304 Cinchpost Cir, London, KY 40744For SaleMLS ID #26021598, M Logan Jones, CENTURY 21 Advantage Realty. Imagine MLS
- $349,9004 bd3 ba2.2k sqft59 Terran Ln, London, KY 40744For SaleMLS ID #26011854, Penny Morris, NextHome Adventure. Imagine MLS
- $269,0003 bd2 ba1.6k sqft85 Addison Ln, London, KY 40741For SaleMLS ID #26024482, Joann Baker, Joann Baker & Associates. Imagine MLS
- $308,5003 bd2 ba1.9k sqft37 Nate Ln, London, KY 40744For SaleMLS ID #26019986, Connie Hunt, CENTURY 21 Advantage Realty. Imagine MLS
- $238,0003 bd2 ba1.3k sqft366 Meadowbrook Rd, London, KY 40744For SaleMLS ID #26023995, Jaclyn Roark, WEICHERT REALTORS - Ford Brothers. Imagine MLS
- $279,9993 bd2 ba1.2k sqft107 Canter Dr, London, KY 40744For SaleMLS ID #26009826, Lori K Marcum, Sester & Co Realty. Imagine MLS
- $279,5003 bd2 ba1.2k sqft110 Canter Dr, London, KY 40744For SaleMLS ID #26014590, Amanda M Heuser, CENTURY 21 Advantage Realty. Imagine MLS
- $314,9003 bd2 ba1.6k sqft643 Pleasant View Rd, London, KY 40744For SaleMLS ID #26022740, Steven G King, CENTURY 21 Advantage Realty. Imagine MLS
