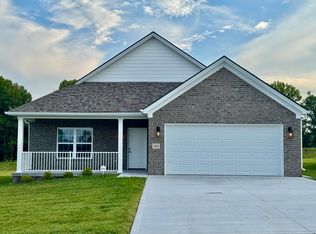
Be the first to own this Full Brick Ranch style home. This New Construction home sits in the brand-new development The Place at Court Road. Located just minutes from dining, shopping, schools, and many other conveniences this new Subdivision is taking off fast and will continue to expand. Be one of the first to take advantage of this 3 Bedroom 2 Bath home in a community lined with sidewalks and streetlights. Come see what this beautiful home has to offer
For sale
$282,700
306 Cinchpost Cir, London, KY 40744
3beds
1,284sqft
Single Family Residence
Built in 2026
10,380 Square Feet Lot
$279,400 Zestimate®
$220/sqft
$25/mo HOA
What's special
- 59 days
- 72
- 2
Zillow last checked:
Listing updated:
Listed by:
M Logan Jones 606-682-2560,
CENTURY 21 Advantage Realty,
Amanda M Heuser 606-682-3912,
CENTURY 21 Advantage Realty
Source: Imagine MLS,MLS#: 26021597
Facts & features
Interior
Bedrooms & bathrooms
- Bedrooms: 3
- Bathrooms: 2
- Full bathrooms: 2
Primary bedroom
- Level: First
Bedroom 2
- Level: First
Primary bathroom
- Level: First
Bathroom 1
- Level: First
Bathroom 3
- Level: First
Kitchen
- Level: First
Living room
- Level: First
Utility room
- Level: First
Heating
- Electric
Cooling
- Electric
Appliances
- Included: Dishwasher, Microwave, Refrigerator, Range
- Laundry: Electric Dryer Hookup, Main Level, Washer Hookup
Features
- Walk-In Closet(s)
- Flooring: Carpet, Tile
- Windows: Blinds
- Has basement: No
- Has fireplace: No
Interior area
- Total structure area: 1,284
- Total interior livable area: 1,284 sqft
- Finished area above ground: 1,284
- Finished area below ground: 0
Property
Parking
- Total spaces: 2
- Parking features: Attached Garage, Driveway, Garage Door Opener, Garage Faces Front
- Garage spaces: 2
- Has uncovered spaces: Yes
Features
- Levels: One
- Exterior features: Other
- Fencing: None
Lot
- Size: 10,380 Square Feet
- Features: Landscaped
Construction
Type & style
- Home type: SingleFamily
- Architectural style: Ranch
- Property subtype: Single Family Residence
Materials
- Brick
- Foundation: Slab
- Roof: Shingle
Condition
- New Construction
- Year built: 2026
Details
- Warranty included: Yes
Utilities & green energy
- Sewer: Public Sewer
- Water: Public
- Utilities for property: Electricity Connected, Sewer Connected, Water Connected
Community & HOA
Community
- Subdivision: The Place at Court Road
HOA
- Has HOA: Yes
- Amenities included: Other
- Services included: Other
- HOA fee: $300 annually
Location
- Region: London
Financial & listing details
- Price per square foot: $220/sqft
- Date on market: 8/10/2026
Estimated market value
$279,400
Estimated sales range
Not available
$1,859/mo
Price history
| Date | Event | Price |
|---|---|---|
| 8/10/2026 | Listed for sale | $282,700+1.1%$220/sqft |
Source:  Imagine MLS #26021597 Report a problem Imagine MLS #26021597 Report a problem | ||
| 8/4/2026 | Listing removed | $279,500$218/sqft |
Source: Imagine MLS #26018220 Report a problem | ||
| 7/14/2026 | Listed for sale | $279,500$218/sqft |
Source: Imagine MLS #26018220 Report a problem | ||
| 4/30/2026 | Listing removed | $279,500$218/sqft |
Source: Imagine MLS #26006137 Report a problem | ||
| 3/26/2026 | Listed for sale | $279,500$218/sqft |
Source: Imagine MLS #26006137 Report a problem | ||
Public tax history
Tax history is unavailable.
Monthly payment
Est. payment
Payment breakdown
Explore the cost of this home by adjusting the details. Changes won't be saved.Climate risks
Neighborhood: 40744
Nearby schools
Schools provided by the listing agent
- Elementary: Sublimity
- Middle: South Laurel
- High: South Laurel
Source: Imagine MLS. This data may not be complete. We recommend contacting the local school district to confirm school assignments for this home.


Similar homes
- $283,5003 bd2 ba1.2k sqft304 Cinchpost Cir, London, KY 40744For Sale
 MLS ID #26021598, M Logan Jones, CENTURY 21 Advantage Realty. Imagine MLS
 - $284,5003 bd2 ba1.3k sqft302 Cinchpost Cir, London, KY 40744For Sale
 MLS ID #26021183, Amanda M Heuser, CENTURY 21 Advantage Realty. Imagine MLS
 - $279,5003 bd2 ba1.2k sqft307 Cinchpost Cir, London, KY 40744For Sale
 MLS ID #26022221, Amanda M Heuser, CENTURY 21 Advantage Realty. Imagine MLS
 - $294,5003 bd2 ba1.3k sqft311 Cinchpost Cir, London, KY 40744For Sale
 MLS ID #26006299, Amanda M Heuser, CENTURY 21 Advantage Realty. Imagine MLS
 - $279,5003 bd2 ba1.2k sqft110 Canter Dr, London, KY 40744For SaleMLS ID #26014590, Amanda M Heuser, CENTURY 21 Advantage Realty. Imagine MLS
- $279,9993 bd2 ba1.2k sqft107 Canter Dr, London, KY 40744For SaleMLS ID #26009826, Lori K Marcum, Sester & Co Realty. Imagine MLS
- $279,9993 bd2 ba1.2k sqft105 Canter Dr, London, KY 40744For SaleMLS ID #26009825, Lori K Marcum, Sester & Co Realty. Imagine MLS
- $279,0003 bd3 ba1.6k sqft63 Hurley Ln, London, KY 40744For SaleMLS ID #26023400, Sherman E Clark, WEICHERT REALTORS - Ford Brothers. Imagine MLS
- $300,0003 bd2 ba1.7k sqft3286 Barbourville Rd, London, KY 40744For SaleMLS ID #26011808, Debbie Hoskins, RE/MAX LakeTime Realty London. Imagine MLS
- $299,9003 bd3 ba1.8k sqft1301 Sasser School Rd, London, KY 40744For SaleMLS ID #26023760, Patty Taylor, Sallie Davidson, Realtors. Imagine MLS
- $275,0003 bd2 ba1.7k sqft372 Southland Dr E, London, KY 40744For SaleMLS ID #25016098, Jonnie Young, NextHome Adventure. Imagine MLS
- $262,5003 bd2 ba1.3k sqft128 Winners Cir, London, KY 40744For SaleMLS ID #26025484, Gloria Scott, WEICHERT REALTORS - Ford Brothers. Imagine MLS
- $257,0003 bd2 ba1.4k sqft97 Boone Trl, London, KY 40744For SaleMLS ID #26009133, Jaclyn Roark, WEICHERT REALTORS - Ford Brothers. Imagine MLS
- $239,0003 bd2 ba1k sqft34 Alder Ct, London, KY 40744For SaleMLS ID #26027335, Brooke Martin, RO&CO Real Estate. Imagine MLS
- $335,0003 bd2 ba1.3k sqft1634 Senator Ln, London, KY 40741For SaleMLS ID #26006250, Eric Smith, RE/MAX Creative Realty. Imagine MLS
- $289,9003 bd2 ba1.8k sqft76 Emily Ln, London, KY 40744For SaleMLS ID #26020966, Mary Ann Anderson-King, CENTURY 21 Advantage Realty. Imagine MLS
- $238,0003 bd2 ba1.3k sqft366 Meadowbrook Rd, London, KY 40744For SaleMLS ID #26023995, Jaclyn Roark, WEICHERT REALTORS - Ford Brothers. Imagine MLS
- $259,0003 bd3 ba1.6k sqft132 Derby Dr, London, KY 40744For SaleMLS ID #26014389, Michella Tuttle, CENTURY 21 Advantage Realty. Imagine MLS
- $270,0003 bd2 ba1.6k sqft403 Aspen Dr, London, KY 40741For SaleMLS ID #25501222, Keith Bingham, COLOR Real Estate. Imagine MLS
- $245,0003 bd2 ba1.4k sqft76 Autumn Dr, London, KY 40744For SaleMLS ID #26001219, Chris McHargue, Huddleston Real Estate. Imagine MLS
