For SALE or LEASE!! This rare, brand new, full brick home with highly maintained sidewalks, security system and many more amenities, is now ready to move in! PLEASE NOTE: The Seller/Developer is offering $12,500 to cover Buyer's closing with ZERO MONEY DOWN. Monthly payment could be $1,388/mo for the first year and $1,534 for second year! Welcome to The Place at Court Road, London's newest up-and-coming subdivision; thoughtfully designed for comfort, convenience, and lasting quality. This is 'The Asher' design and is on lot #12 boasting lined streets that create a true neighborhood feel--ideal for evening walks, families, and community connection. The floor plan offers 1329 SF of living space. It features 9 foot ceilings, side-walk-lined streets create a true neighborhood feel--ideal for evening walks, families, and community connection. Perfectly positioned in a highly convenient location. This exciting new development will feature 69 beautifully constructed, full-brick homes, each built with attention to detail and durability you can feel the moment you walk in. Homes will range from 1,262 to 1,382 square feet and offer 3 bedrooms, 2 baths, and 2-car attached garages, providing smart layouts perfect for modern living. The Place at Court Road is just minutes from shopping, schools, and outdoor recreation at Levi Jackson Wilderness Road Park, making daily life both easy and enjoyable. Now is the time to get in early and secure your place in one of London's most promising new communities. All brick homes. HOA community. Neighborhood sidewalks. Streetlights. 1 Year builder warranty. Sodded yards. All homes include Whirlpool stainless steel appliances, with a stove, dishwasher, microwave and double door refrigerator. This plan features 9 ft. ceilings, full glass rear doors with interior built in blinds. Energy efficient with blown in insulation. The bathrooms/laundry feature elegant tile. The Place at Court Road - A Place Like No Other!
For sale
$284,500
302 Cinchpost Cir, London, KY 40744
3beds
1,329sqft
Single Family Residence
Built in 2026
0.33 Acres Lot
$282,600 Zestimate®
$214/sqft
$25/mo HOA
What's special
Sodded yardsWhirlpool stainless steel appliancesSecurity systemNeighborhood sidewalksHighly maintained sidewalksDouble door refrigerator
- 63 days
- 72
- 8
Zillow last checked:
Listing updated:
Listed by:
Amanda M Heuser 606-682-3912,
CENTURY 21 Advantage Realty,
Kathy F Jones 606-909-3114,
CENTURY 21 Advantage Realty
Source: Imagine MLS,MLS#: 26021183
Facts & features
Interior
Bedrooms & bathrooms
- Bedrooms: 3
- Bathrooms: 2
- Full bathrooms: 2
Primary bedroom
- Level: First
Bedroom 2
- Level: First
Bedroom 3
- Level: First
Primary bathroom
- Level: First
Bathroom 1
- Level: First
Bathroom 2
- Level: First
Kitchen
- Level: First
Living room
- Level: First
Utility room
- Level: First
Heating
- Electric
Cooling
- Electric
Appliances
- Included: Dishwasher, Microwave, Refrigerator, Oven, Range
- Laundry: Electric Dryer Hookup, Main Level, Washer Hookup
Features
- Breakfast Bar, Entrance Foyer, Eat-in Kitchen, Walk-In Closet(s), Ceiling Fan(s)
- Flooring: Carpet, Laminate, Tile
- Windows: Insulated Windows, Blinds, Screens
- Has basement: No
- Has fireplace: No
Interior area
- Total structure area: 1,329
- Total interior livable area: 1,329 sqft
- Finished area above ground: 1,329
- Finished area below ground: 0
Property
Parking
- Total spaces: 2
- Parking features: Attached Garage, Driveway, Garage Door Opener, Garage Faces Front
- Garage spaces: 2
- Has uncovered spaces: Yes
Features
- Levels: One
- Exterior features: Other
Lot
- Size: 0.33 Acres
- Features: Landscaped, Other, Few Trees
Construction
Type & style
- Home type: SingleFamily
- Architectural style: Ranch
- Property subtype: Single Family Residence
Materials
- Solid Masonry
- Foundation: Slab
- Roof: Dimensional Style,Shingle
Condition
- New Construction
- Year built: 2026
Details
- Builder model: Asher
- Warranty included: Yes
Utilities & green energy
- Sewer: Public Sewer
- Water: Public
- Utilities for property: Electricity Connected, Sewer Connected, Water Connected
Community & HOA
Community
- Security: Security System Owned
- Subdivision: The Place at Court Road
HOA
- Has HOA: Yes
- Amenities included: Other
- Services included: Other, Maintenance Grounds
- HOA fee: $300 annually
Location
- Region: London
Financial & listing details
- Price per square foot: $214/sqft
- Date on market: 8/6/2026
- Listing terms: Lease Option,Owner Will Carry
Estimated market value
$282,600
$268,000 - $297,000
$1,899/mo
Price history
| Date | Event | Price |
|---|---|---|
| 8/6/2026 | Listed for sale | $284,500$214/sqft |
Source:  Imagine MLS #26021183 Report a problem Imagine MLS #26021183 Report a problem | ||
| 8/5/2026 | Listing removed | $284,500$214/sqft |
Source: Imagine MLS #26015413 Report a problem | ||
| 6/30/2026 | Listed for sale | $284,500$214/sqft |
Source: Imagine MLS #26015413 Report a problem | ||
| 6/27/2026 | Listing removed | $284,500$214/sqft |
Source: Imagine MLS #26006124 Report a problem | ||
| 3/26/2026 | Listed for sale | $284,500$214/sqft |
Source: Imagine MLS #26006124 Report a problem | ||
Public tax history
Tax history is unavailable.
Monthly payment
Est. payment
Payment breakdown
Explore the cost of this home by adjusting the details. Changes won't be saved.Climate risks
Neighborhood: 40744
Nearby schools
Schools provided by the listing agent
- Elementary: Sublimity
- Middle: South Laurel
- High: South Laurel
Source: Imagine MLS. This data may not be complete. We recommend contacting the local school district to confirm school assignments for this home.

Similar homes
- $283,5003 bd2 ba1.2k sqft304 Cinchpost Cir, London, KY 40744For Sale
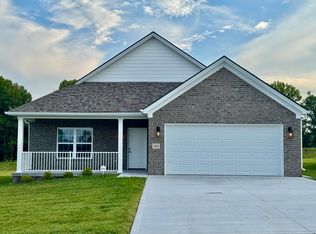
 MLS ID #26021598, M Logan Jones, CENTURY 21 Advantage Realty. Imagine MLS
 - $282,7003 bd2 ba1.2k sqft306 Cinchpost Cir, London, KY 40744For Sale
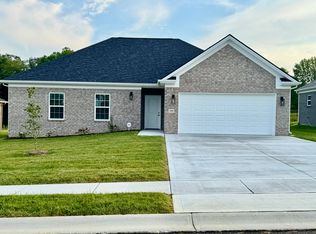 MLS ID #26021597, M Logan Jones, CENTURY 21 Advantage Realty. Imagine MLS
 - $279,5003 bd2 ba1.2k sqft307 Cinchpost Cir, London, KY 40744For Sale
 MLS ID #26022221, Amanda M Heuser, CENTURY 21 Advantage Realty. Imagine MLS
 - $279,5003 bd2 ba1.2k sqft110 Canter Dr, London, KY 40744For Sale
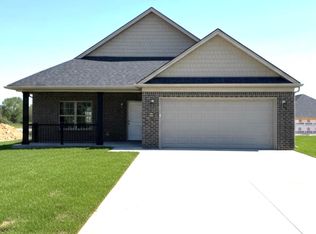 MLS ID #26014590, Amanda M Heuser, CENTURY 21 Advantage Realty. Imagine MLS
 - $279,9993 bd2 ba1.2k sqft107 Canter Dr, London, KY 40744For SaleMLS ID #26009826, Lori K Marcum, Sester & Co Realty. Imagine MLS
- $279,5003 bd2 ba1.2k sqft112 Canter Dr, London, KY 40744For SaleMLS ID #26012890, Amanda M Heuser, CENTURY 21 Advantage Realty. Imagine MLS
- $279,9993 bd2 ba1.2k sqft105 Canter Dr, London, KY 40744For SaleMLS ID #26009825, Lori K Marcum, Sester & Co Realty. Imagine MLS
- $294,5003 bd2 ba1.3k sqft311 Cinchpost Cir, London, KY 40744For SaleMLS ID #26006299, Amanda M Heuser, CENTURY 21 Advantage Realty. Imagine MLS
- $279,0003 bd3 ba1.6k sqft63 Hurley Ln, London, KY 40744For SaleMLS ID #26023400, Sherman E Clark, WEICHERT REALTORS - Ford Brothers. Imagine MLS
- $279,5003 bd2 ba1.5k sqft95 Kermit Jones Rd, London, KY 40744For SaleMLS ID #26018277, Tim E Smith, Sallie Davidson, Realtors. Imagine MLS
- $289,9003 bd2 ba1.8k sqft3403 Barbourville Rd, London, KY 40744For SaleMLS ID #26024161, Sherry L Watkins, Sester & Co Realty. Imagine MLS
- $299,9003 bd3 ba1.8k sqft1301 Sasser School Rd, London, KY 40744For SaleMLS ID #26023760, Patty Taylor, Sallie Davidson, Realtors. Imagine MLS
- $262,5003 bd2 ba1.3k sqft128 Winners Cir, London, KY 40744For SaleMLS ID #26025484, Gloria Scott, WEICHERT REALTORS - Ford Brothers. Imagine MLS
- $300,0003 bd2 ba1.7k sqft3286 Barbourville Rd, London, KY 40744For SaleMLS ID #26011808, Debbie Hoskins, RE/MAX LakeTime Realty London. Imagine MLS
- $275,0003 bd2 ba1.7k sqft372 Southland Dr E, London, KY 40744For SaleMLS ID #25016098, Jonnie Young, NextHome Adventure. Imagine MLS
- $257,0003 bd2 ba1.4k sqft97 Boone Trl, London, KY 40744For SaleMLS ID #26009133, Jaclyn Roark, WEICHERT REALTORS - Ford Brothers. Imagine MLS
- $239,0003 bd2 ba1k sqft34 Alder Ct, London, KY 40744For SaleMLS ID #26027335, Brooke Martin, RO&CO Real Estate. Imagine MLS
- $259,9003 bd2 ba1.7k sqft2015 Old Whitley Rd, London, KY 40744For SaleMLS ID #26011123, Andrew Martin, Sester & Co Realty. Imagine MLS
- $304,9003 bd2 ba1.6k sqft643 Pleasant View Rd, London, KY 40744For SaleMLS ID #26022740, Steven G King, CENTURY 21 Advantage Realty. Imagine MLS
- $238,0003 bd2 ba1.3k sqft366 Meadowbrook Rd, London, KY 40744For SaleMLS ID #26023995, Jaclyn Roark, WEICHERT REALTORS - Ford Brothers. Imagine MLS
