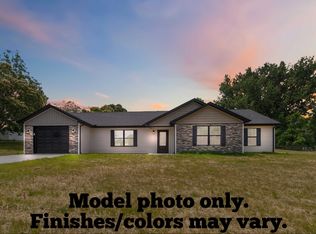
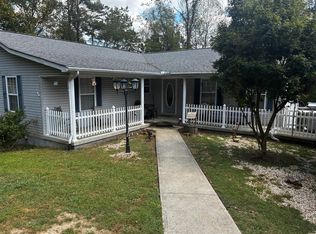
Motivated seller is offering $10,000. for closing cost and pre-pays on this 1800 square foot ranch home with 3 large bedrooms. The large primary bedroom has a beautifully crafted bathroom with a walk-in shower, double bowl vanity and the large walk-in closet. The homes features are; eat-in kitchen with white shaker cabinets, luxurious granite, specialty ceilings, T&G engineered oak plank flooring, large deck and storage area under the crawlspace. This home offers a new floor plan that is meticulously laid out offering the most bang for your buck per square foot price. Located in Faith Hill subdivision from London take HWY 30 East approximately 3 miles on the right. You will love the view!
For sale
$289,900
76 Emily Ln, London, KY 40744
3beds
1,800sqft
Single Family Residence
Built in 2026
0.5 Acres Lot
$288,000 Zestimate®
$161/sqft
$-- HOA
What's special
Large deckLarge walk-in closetEat-in kitchenWhite shaker cabinetsSpecialty ceilingsBeautifully crafted bathroomDouble bowl vanity
- 61 days
- 237
- 25
Zillow last checked:
Listing updated:
Listed by:
Mary Ann Anderson-King 606-682-5130,
CENTURY 21 Advantage Realty,
Steven G King 859-544-0072,
CENTURY 21 Advantage Realty
Source: Imagine MLS,MLS#: 26020966
Facts & features
Interior
Bedrooms & bathrooms
- Bedrooms: 3
- Bathrooms: 2
- Full bathrooms: 2
Primary bedroom
- Level: First
Bedroom 1
- Level: First
Bedroom 2
- Level: First
Bathroom 1
- Level: First
Bathroom 2
- Level: First
Kitchen
- Level: First
Living room
- Level: First
Utility room
- Level: First
Heating
- Heat Pump
Cooling
- Heat Pump
Appliances
- Included: Dishwasher, Microwave, Refrigerator, Range
- Laundry: Main Level
Features
- Breakfast Bar, Entrance Foyer, Eat-in Kitchen, Walk-In Closet(s), Ceiling Fan(s)
- Flooring: Ceramic Tile, Hardwood
- Basement: Crawl Space
- Has fireplace: No
Interior area
- Total structure area: 1,800
- Total interior livable area: 1,800 sqft
- Finished area above ground: 1,800
- Finished area below ground: 0
Property
Parking
- Total spaces: 2
- Parking features: Driveway
- Garage spaces: 2
- Has uncovered spaces: Yes
Features
- Levels: One
Lot
- Size: 0.5 Acres
Details
- Parcel number: 0390000124.000
Construction
Type & style
- Home type: SingleFamily
- Architectural style: Craftsman
- Property subtype: Single Family Residence
Materials
- Stone, Vinyl Siding, Brick
- Foundation: Block
- Roof: Dimensional Style
Condition
- New Construction
- Year built: 2026
Utilities & green energy
- Sewer: Public Sewer
- Water: Public
Community & HOA
Community
- Subdivision: Faith Hill
HOA
- Has HOA: No
Location
- Region: London
Financial & listing details
- Price per square foot: $161/sqft
- Date on market: 8/4/2026
Estimated market value
$288,000
$274,000 - $302,000
$2,436/mo
Price history
| Date | Event | Price |
|---|---|---|
| 8/4/2026 | Listed for sale | $289,900+0.3%$161/sqft |
Source:  Imagine MLS #26020966 Report a problem Imagine MLS #26020966 Report a problem | ||
| 8/4/2026 | Listing removed | $289,000$161/sqft |
Source: Imagine MLS #26011167 Report a problem | ||
| 8/4/2026 | Listed for sale | $289,000$161/sqft |
Source: Imagine MLS #26011167 Report a problem | ||
| 7/21/2026 | Contingent | $289,000$161/sqft |
Source: Imagine MLS #26011167 Report a problem | ||
| 7/9/2026 | Pending sale | $289,000$161/sqft |
Source: Imagine MLS #26011167 Report a problem | ||
| 6/16/2026 | Price change | $289,000-3.6%$161/sqft |
Source: Imagine MLS #26011167 Report a problem | ||
| 5/28/2026 | Price change | $299,900-6.3%$167/sqft |
Source: Imagine MLS #26011167 Report a problem | ||
| 5/18/2026 | Listed for sale | $319,900$178/sqft |
Source: Imagine MLS #26011167 Report a problem | ||
Public tax history
Tax history is unavailable.
Monthly payment
Est. payment
Payment breakdown
Explore the cost of this home by adjusting the details. Changes won't be saved.Climate risks
Neighborhood: 40744
Nearby schools
Schools provided by the listing agent
- Elementary: London
- Middle: North Laurel
- High: North Laurel
Source: Imagine MLS. This data may not be complete. We recommend contacting the local school district to confirm school assignments for this home.

Similar homes
- $279,0003 bd2 ba1.6k sqft100 Emily Ln, London, KY 40741For Sale
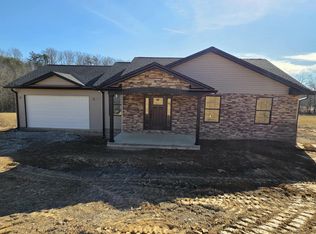
 MLS ID #26000548, Mary Ann Anderson-King, CENTURY 21 Advantage Realty. Imagine MLS
 - $299,9003 bd3 ba1.8k sqft1301 Sasser School Rd, London, KY 40744For Sale
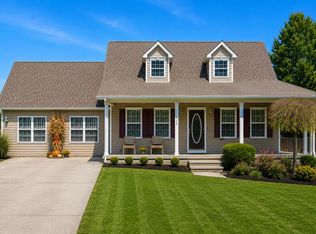 MLS ID #26023760, Patty Taylor, Sallie Davidson, Realtors. Imagine MLS
 - $279,0003 bd3 ba1.6k sqft63 Hurley Ln, London, KY 40744For Sale
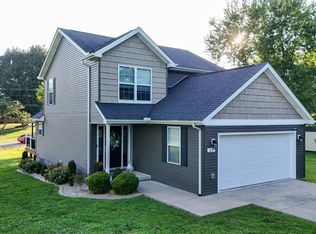 MLS ID #26023400, Sherman E Clark, WEICHERT REALTORS - Ford Brothers. Imagine MLS
 - $260,0003 bd2 ba1.8k sqft267 Cole Rd, London, KY 40741For Sale
 MLS ID #26025313, Kenny Gumm, Team Gumm Realty. Imagine MLS
 - $282,7003 bd2 ba1.2k sqft306 Cinchpost Cir, London, KY 40744For SaleMLS ID #26021597, M Logan Jones, CENTURY 21 Advantage Realty. Imagine MLS
- $269,0003 bd2 ba1.6k sqft85 Addison Ln, London, KY 40741For SaleMLS ID #26024482, Joann Baker, lex.unknownoffice. Imagine MLS
- $239,9003 bd2 ba1.5k sqft5771 Slate Lick Rd, London, KY 40741For SaleMLS ID #26025749, Nichole Bingham, CENTURY 21 Advantage Realty. Imagine MLS
- $283,5003 bd2 ba1.2k sqft304 Cinchpost Cir, London, KY 40744For SaleMLS ID #26021598, M Logan Jones, CENTURY 21 Advantage Realty. Imagine MLS
- $257,0003 bd2 ba1.4k sqft97 Boone Trl, London, KY 40744For SaleMLS ID #26009133, Jaclyn Roark, WEICHERT REALTORS - Ford Brothers. Imagine MLS
- $270,0003 bd2 ba1.6k sqft403 Aspen Dr, London, KY 40741For SaleMLS ID #25501222, Keith Bingham, COLOR Real Estate. Imagine MLS
- $299,9004 bd2 ba2.1k sqft43 Elderbush Dr, London, KY 40744For SaleMLS ID #26004974, Patty Taylor, Sallie Davidson, Realtors. Imagine MLS
- $239,0003 bd2 ba1k sqft34 Alder Ct, London, KY 40744For SaleMLS ID #26027335, Brooke Martin, RO&CO Real Estate. Imagine MLS
- $275,0003 bd2 ba1.7k sqft372 Southland Dr E, London, KY 40744For SaleMLS ID #25016098, Jonnie Young, NextHome Adventure. Imagine MLS
- $284,5003 bd2 ba1.3k sqft302 Cinchpost Cir, London, KY 40744For SaleMLS ID #26021183, Amanda M Heuser, CENTURY 21 Advantage Realty. Imagine MLS
- $308,5003 bd2 ba1.9k sqft37 Nate Ln, London, KY 40744For SaleMLS ID #26019986, Connie Hunt, CENTURY 21 Advantage Realty. Imagine MLS
- $269,9003 bd2 ba1.3k sqft205 Oneal Rd, London, KY 40741For SaleMLS ID #26025596, Treva Taylor, Sallie Davidson, Realtors. Imagine MLS
- $294,5003 bd2 ba1.3k sqft311 Cinchpost Cir, London, KY 40744For SaleMLS ID #26006299, Amanda M Heuser, CENTURY 21 Advantage Realty. Imagine MLS
- $304,9003 bd2 ba1.6k sqft643 Pleasant View Rd, London, KY 40744For SaleMLS ID #26022740, Steven G King, CENTURY 21 Advantage Realty. Imagine MLS
- $279,5003 bd2 ba1.2k sqft307 Cinchpost Cir, London, KY 40744For SaleMLS ID #26022221, Amanda M Heuser, CENTURY 21 Advantage Realty. Imagine MLS
- $349,9003 bd3 ba2.4k sqft80 Sportsmans Hill Trl, London, KY 40744For SaleMLS ID #26025764, Elizabeth Gambrel, Weichert Realtors Ford Brothers, Inc.. Imagine MLS
