Skip main navigation
For sale
  • Price cut: $22.4K (7/8)
    $375,000

    61 Emily Ln, London, KY 40744

    3beds
    2,600sqft
    : 
    Loading
    Get pre-qualified
    Single Family Residence
    Built in 2026
    0.46 Acres Lot
    $371,700 Zestimate®
    $144/sqft
    $-- HOA

    What's special

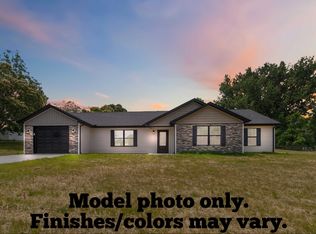
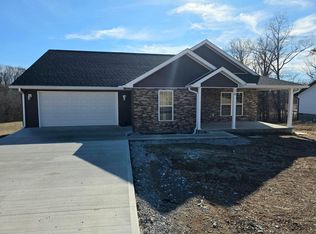
    New Construction home located in Faith Hill Subdivision, a newly developed community conveniently located on Hwy 30 in London, KY, just minutes from town, shopping, dining, and schools. This beautifully designed mountain-rustic style home offers approximately 2,400 square feet of thoughtfully planned living space situated on a 0.44-acre lot. This two-story home features an open-concept main level, spacious living area with electric fireplace, and a kitchen that flows seamlessly into the dining area—ideal for everyday living and entertaining. The kitchen will have granite countertops, stainless steel appliances and a pot filler. Additional main-level highlights include a spacious 2 car garage, mudroom area and convenient half bath. All bedrooms are located upstairs, including a generous primary suite with walk-in closet and private bath featuring dual vanities, a claw foot soaker tub and a walk-in 6ft tile shower with double shower head. Bedrooms two and three share a Jack-and-Jill bath. A large upstairs laundry room adds everyday convenience. Exterior features include beautiful stone and wood accents, covered front porch, and an attached 2-car garage. The 0.44-acre lot provides ample space for outdoor enjoyment. This home is located close to town on HWY 30 in a newly developed subdivision. Estimated completion date: July 2026. BUYER to verify square footage and lot size. BUYER may pick some finished if purchased before certain deadlines. PHOTOS ONLY FOR REFERENCE OF SIMILAR MODEL HOME. Colors/Finishes may vary.
    138 days
    |
    1,501
    |
    75
    |

    Zillow last checked:

    Listing updated:

    Listed by:

    Kortlyn A Barrineau 606-344-3141,

    KY Real Estate Professionals, LLC

    Source: Imagine MLS,MLS#: 26003216MLS Logo

    Loading...

      Facts & features

      Interior

      Bedrooms & bathrooms
      • Bedrooms: 3
      • Bathrooms: 3
      • Full bathrooms: 2
      • 1/2 bathrooms: 1
      Primary bedroom
      • Level: Second
      Bedroom 1
      • Level: Second
      Bedroom 2
      • Level: Second
      Bathroom 1
      • Level: Second
      Bathroom 2
      • Level: Second
      Bathroom 3
      • Level: First
      Kitchen
      • Level: Second
      Kitchen
      • Level: First
      Living room
      • Level: Second
      Utility room
      • Level: Second
      Heating
      • Heat Pump
      Cooling
      • Electric
      Appliances
      • Included: Dishwasher, Microwave, Refrigerator, Range
      Features
      • Walk-In Closet(s), Soaking Tub
      • Has basement: No
      • Number of fireplaces: 1
      • Fireplace features: Electric, Insert, Living Room
      Interior area
      • Total structure area: 2,600
      • Total interior livable area: 2,600 sqft
      • Finished area above ground: 2,600
      • Finished area below ground: 0

      Property

      Parking
      • Total spaces: 2
      • Parking features: Attached Garage
      • Garage spaces: 2
      Features
      • Levels: Two
      Lot
      • Size: 0.46 Acres

      Construction

      Type & style
      • Home type: SingleFamily
      • Property subtype: Single Family Residence
      Materials
      • Stone, Vinyl Siding
      • Foundation: Slab
      Condition
      • New Construction
      • Year built: 2026

      Utilities & green energy

      • Sewer: Public Sewer
      • Water: Public

      Community & HOA

      Community
      • Subdivision: Faith Hill
      HOA
      • Has HOA: No
      Location
      • Region: London

      Financial & listing details

      • Price per square foot: $144/sqft
      • Date on market: 2/23/2026

        Estimated market value

        $371,700

        $353,000 - $390,000

        $2,153/mo

        Price history

        DateEventPrice
        7/8/2026Price change$375,000-5.6%$144/sqft
        Source: Imagine MLS #26003216 Report a problem
        6/25/2026Price change$397,400-0.1%$153/sqft
        Source: Imagine MLS #26003216 Report a problem
        2/23/2026Listed for sale$397,900$153/sqft
        Source: Imagine MLS #26003216 Report a problem

        Public tax history

        Tax history is unavailable.

        Monthly payment

        Est. payment

        Payment breakdown

        Explore the cost of this home by adjusting the details. Changes won't be saved.
        All calculations are estimates and provided by Zillow, Inc. for informational purposes only. Actual amounts may vary.
        HOA fees may include property taxes on listings classified as Co-Ops. Contact the listing agent and/or owner for fee details.
        Mortgage interest rates are dependent on a number of factors, including credit score, down payment, and repayment length. Interest rate data provided by Zillow Group Marketplace, Inc. as of 1/1/1970 from various mortgage lenders with which we have lead or other similar arrangements; the Estimated Payment is an average of those rates.
        See how much you could borrow to make a competitive offer.

        Climate risks

        Neighborhood: 40744

        Getting around

        0 / 100
        Car-Dependent

        Nearby schools

        GreatSchools rating
        Schools provided by the listing agent
        • Elementary: London
        • Middle: North Laurel
        • High: North Laurel

        Source: Imagine MLS. This data may not be complete. We recommend contacting the local school district to confirm school assignments for this home.

        A local agent can set up tours, give advice and negotiate with sellers.

        A local lender can help you make sure your offer is ready when you are.

        Browse local experts

        Similar homes