Are You Looking For A House In The Country Yet So Convenient To Town? Then Check This One Out! It Is Ready For A New Owner And Has A Lot To Offer. It Is A Brick Home Situated On 1.25 Acres And A Walk-Out Basement, Fenced Back Yard And Approximately A Couple Miles From City Limits. This Property Has Been Rented For A Few Years But It's Vacant Now And Ready For A New Owner. Several Improvements Have Been Made Recently, i.e., New Roof And Gutters In 2023, New Vinly Flooring In 2023, Kitchen Cabinets Around 2000, Garage Door Opener In June 2026, Dishwasher In May 2026, Newly Painted Walls In June 2026 Including Basement With Dry Lock Paint , Septic Tank Pumped In June 2026, Vanity In Half Bath In Bedroom In June 2026, Vanity In Basement In June 2026, Laundry Utility Sink New In Basement In July 2026 And New Heat Pump Around 2014. It Sits Back Off Of The Road So You Have Some Options As To What You Can Do To Make It Yours. This Property Has No Restrictions So You Can Use It However You Want. It Offers Living Room, Eat-In Kitchen, Family Room With Brick Fireplace, Sun Room, 3 Bedrooms And One & 1/2 Baths On Main Level. Downstairs You Will Find A Partially Finished Basement With Another Brick Fireplace And A Full Bath. Call To See This One Today, It May Be Exactly What You Are Looking For. It's Ready For Immediate Possession!
For sale
$269,900
205 Oneal Rd, London, KY 40741
3beds
1,341sqft
Single Family Residence
Built in 1979
1.25 Acres Lot
$256,800 Zestimate®
$201/sqft
$-- HOA
What's special
Partially finished basementWalk-out basementBrick homeVanity in basementEat-in kitchenKitchen cabinetsGarage door opener
- 36 days
- 583
- 43
Zillow last checked:
Listing updated:
Listed by:
Treva Taylor 606-309-4909,
Sallie Davidson, Realtors
Source: Imagine MLS,MLS#: 26025596
Facts & features
Interior
Bedrooms & bathrooms
- Bedrooms: 3
- Bathrooms: 2
- Full bathrooms: 2
Primary bedroom
- Level: First
Bedroom 2
- Level: First
Bathroom 3
- Level: First
Family room
- Level: First
Kitchen
- Level: First
Other
- Level: First
Heating
- Ceiling, Electric, Heat Pump
Cooling
- Central Air, Electric, Heat Pump
Features
- Eat-in Kitchen
- Flooring: Laminate, Tile
- Has basement: Yes
- Number of fireplaces: 2
- Fireplace features: Basement, Family Room, Living Room, Masonry
Interior area
- Total structure area: 1,341
- Total interior livable area: 1,341 sqft
- Finished area above ground: 1,341
- Finished area below ground: 0
Property
Parking
- Total spaces: 2
- Parking features: Garage
- Garage spaces: 2
Lot
- Size: 1.25 Acres
Details
- Parcel number: 0470000004.00
Construction
Type & style
- Home type: SingleFamily
- Property subtype: Single Family Residence
Materials
- Other, Brick
- Foundation: Block
Condition
- Year built: 1979
Utilities & green energy
- Sewer: Septic Tank
- Water: Public
- Utilities for property: Electricity Connected, Water Connected
Community & HOA
HOA
- Has HOA: No
Location
- Region: London
Financial & listing details
- Price per square foot: $201/sqft
- Tax assessed value: $106,000
- Annual tax amount: $825
- Date on market: 9/17/2026
Estimated market value
$256,800
$244,000 - $270,000
$1,537/mo
Price history
| Date | Event | Price |
|---|---|---|
| 9/17/2026 | Listed for sale | $269,900$201/sqft |
Source:  Imagine MLS #26025596 Report a problem | ||
Public tax history
| Year | Property taxes | Tax assessment |
|---|---|---|
| 2025 | $825 +0.9% | $106,000 |
| 2024 | $817 -2.5% | $106,000 |
| 2023 | $838 +34.2% | $106,000 +35% |
| 2022 | $625 -3.5% | $78,500 |
| 2021 | $648 | $78,500 |
| 2020 | -- | $78,500 |
| 2019 | $654 +0.2% | $78,500 |
| 2018 | $653 +0.1% | $78,500 |
| 2017 | $653 | $78,500 |
| 2015 | $653 +82.8% | $78,500 |
| 2012 | $357 -40% | $78,500 -1.9% |
| 2010 | $595 | $80,000 |
Find assessor info on the county website
Monthly payment
Est. payment
Payment breakdown
Explore the cost of this home by adjusting the details. Changes won't be saved.Climate risks
Neighborhood: 40741
Nearby schools
Schools provided by the listing agent
- Elementary: Colony
- Middle: North Laurel
- High: North Laurel
Source: Imagine MLS. This data may not be complete. We recommend contacting the local school district to confirm school assignments for this home.
Similar homes
- $260,0003 bd2 ba1.8k sqft267 Cole Rd, London, KY 40741For Sale
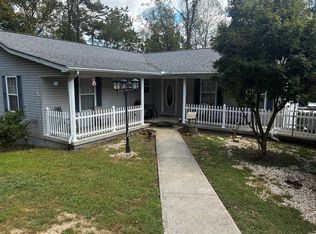
 MLS ID #26025313, Kenny Gumm, Team Gumm Realty. Imagine MLS
- $269,0003 bd2 ba1.6k sqft85 Addison Ln, London, KY 40741For Sale
 MLS ID #26024482, Joann Baker, Joann Baker & Associates. Imagine MLS
- $245,0002 bd2 ba1.2k sqft5989 Slate Lick Rd, London, KY 40741For Sale
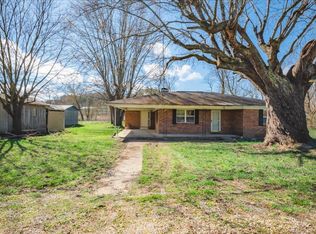 MLS ID #26005247, Scotlynd Wells, Reliance One Realty. Imagine MLS
- $244,0003 bd2 ba1.3k sqft605 Walnut Dr, London, KY 40741For Sale
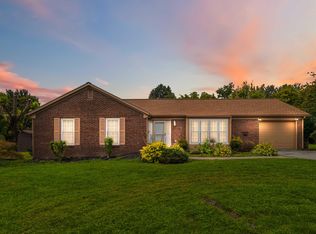 MLS ID #26021493, Barbara Flannery, USA Realty. Imagine MLS
- $298,0003 bd1 ba1.1k sqft519 W 2nd St, London, KY 40741For SaleMLS ID #25505581, Sue Thompson, WEICHERT REALTORS - Ford Brothers. Imagine MLS
- $199,5003 bd2 ba1.3k sqft2406 Old Salem Rd, London, KY 40741For SaleMLS ID #26028899, Charlotte Brewer, Keller Williams Legacy Group. Imagine MLS
- $279,0003 bd2 ba1.6k sqft100 Emily Ln, London, KY 40741For SaleMLS ID #26000548, Mary Ann Anderson-King, CENTURY 21 Advantage Realty. Imagine MLS
- $215,0003 bd1 ba953 sqft1227 Fount Hubbard Rd, London, KY 40741For SaleMLS ID #26016786, Shawn J Fisher, WEICHERT REALTORS - Ford Brothers. Imagine MLS
- $165,0002 bd1 ba1k sqft300 Boulder Dr, London, KY 40741For SaleMLS ID #26025708, Donna S Cheek, CENTURY 21 Advantage Realty. Imagine MLS
- $259,9003 bd2 ba1.7k sqft2015 Old Whitley Rd, London, KY 40744For SaleMLS ID #26011123, Andrew Martin, Sester & Co Realty. Imagine MLS
- $235,0003 bd2 ba1.3k sqft366 Meadowbrook Rd, London, KY 40744For SaleMLS ID #26023995, Jaclyn Roark, WEICHERT REALTORS - Ford Brothers. Imagine MLS
- $257,0003 bd2 ba1.4k sqft97 Boone Trl, London, KY 40744For SaleMLS ID #26009133, Jaclyn Roark, WEICHERT REALTORS - Ford Brothers. Imagine MLS
- $258,0003 bd2 ba1.3k sqft128 Winners Cir, London, KY 40744For SaleMLS ID #26025484, Gloria Scott, WEICHERT REALTORS - Ford Brothers. Imagine MLS
- $275,0003 bd2 ba1.7k sqft372 Southland Dr E, London, KY 40744For SaleMLS ID #25016098, Jonnie Young, NextHome Adventure. Imagine MLS
- $225,0002 bd1 ba1k sqft105 Oakley St, London, KY 40741For SaleMLS ID #26027534, Marcus D Kuhl, Sallie Davidson, Realtors. Imagine MLS
- $299,9003 bd3 ba1.8k sqft1301 Sasser School Rd, London, KY 40744For SaleMLS ID #26023760, Patty Taylor, Sallie Davidson, Realtors. Imagine MLS
- $279,0003 bd3 ba1.6k sqft63 Hurley Ln, London, KY 40744For SaleMLS ID #26023400, Sherman E Clark, WEICHERT REALTORS - Ford Brothers. Imagine MLS
- $259,9003 bd3 ba1.8k sqft3183 N State Highway 1223, Corbin, KY 40701For SaleMLS ID #25506735, Paula R Chadwell, Huddleston Real Estate. Imagine MLS
- $234,9003 bd2 ba1k sqft34 Alder Ct, London, KY 40744For SaleMLS ID #26027335, Brooke Martin, RO&CO Real Estate. Imagine MLS
