YOUR NEXT CHAPTER STARTS HERE at 2406 Old Salem Road London, KY If you are looking for a place to call home with room to spread out, relax, and enjoy life? This charming manufactured home has so much to offer! Home Features You'll Love: 3 bedrooms and 2 full bathrooms All-new windows New HVAC system New water heater Nice lot with some beautiful mature trees Blacktop driveway Covered porches on both the front and back of the home. Need extra space? Check this out! Out back, you'll find a large 30 x 40 building with a concrete floor and both 110 and 220 amp service. Whether you need a workshop, extra storage, hobby space, or room for your projects, this building has tons of potential! And there's more! The outdoor patio is already wired for 220 and ready for your hot tub. Just imagine relaxing under the stars after a long day! With important updates already taken care of, great outdoor space, and plenty of room for your hobbies and dreams, this property is ready for its next owner! WHAT ARE YOU WAITING FOR?! Share this post with someone looking for their next home, or reach out today to schedule your own showing!
For sale
Price cut: $5K (11/6)
$194,500
2406 Old Salem Rd, London, KY 40741
3beds
1,344sqft
Manufactured Home
Built in 1997
0.5 Acres Lot
$-- Zestimate®
$145/sqft
$-- HOA
What's special
All-new windowsNew water heaterNew hvac systemBlacktop driveway
- 20 days
- 551
- 43
Likely to sell faster than
Zillow last checked:
Listing updated:
Listed by:
Charlotte Brewer 606-682-5600,
Keller Williams Legacy Group
Source: Imagine MLS,MLS#: 26028899
Facts & features
Interior
Bedrooms & bathrooms
- Bedrooms: 3
- Bathrooms: 2
- Full bathrooms: 2
Primary bedroom
- Level: Lower
Kitchen
- Level: Lower
Heating
- Heat Pump, Propane
Cooling
- Central Air
Appliances
- Included: Dryer, Dishwasher, Microwave, Refrigerator, Washer, Range
- Laundry: Electric Dryer Hookup, Washer Hookup
Features
- Ceiling Fan(s), Soaking Tub
- Flooring: Laminate
- Has basement: No
- Number of fireplaces: 1
- Fireplace features: Gas Log, Living Room, Propane
Interior area
- Total structure area: 1,344
- Total interior livable area: 1,344 sqft
- Finished area above ground: 1,344
- Finished area below ground: 0
Property
Parking
- Parking features: Detached Garage, Driveway
- Has uncovered spaces: Yes
Features
- Levels: One
- Exterior features: Other
Lot
- Size: 0.5 Acres
- Features: Landscaped, Few Trees
Details
- Additional structures: Shed(s), Workshop
- Parcel number: 0410000035.00
Construction
Type & style
- Home type: MobileManufactured
- Property subtype: Manufactured Home
Materials
- Vinyl Siding
- Foundation: Other
Condition
- Year built: 1997
Utilities & green energy
- Sewer: Septic Tank
- Water: Public
Community & HOA
HOA
- Has HOA: No
Location
- Region: London
Financial & listing details
- Price per square foot: $145/sqft
- Tax assessed value: $20,000
- Annual tax amount: $156
- Date on market: 10/19/2026
Estimated market value
Not available
Estimated sales range
Not available
Not available
Price history
| Date | Event | Price |
|---|---|---|
| 11/6/2026 | Price change | $194,500-2.5%$145/sqft |
Source:  Imagine MLS #26028899 Report a problem | ||
| 10/19/2026 | Listed for sale | $199,500$148/sqft |
Source: Imagine MLS #26028899 Report a problem | ||
Public tax history
| Year | Property taxes | Tax assessment |
|---|---|---|
| 2025 | $156 +0.9% | $20,000 |
| 2024 | $154 -2.5% | $20,000 |
| 2023 | $158 -0.6% | $20,000 |
| 2022 | $159 -22.8% | $20,000 -20% |
| 2021 | $206 | $25,000 |
| 2020 | -- | $25,000 |
| 2019 | $208 +0.2% | $25,000 |
| 2018 | $208 +0.1% | $25,000 |
| 2017 | $208 | $25,000 |
| 2015 | $208 +3.6% | $25,000 |
| 2012 | $201 +7.8% | $25,000 |
| 2010 | $186 | $25,000 |
Find assessor info on the county website
Monthly payment
Climate risks
Neighborhood: 40741
Nearby schools
Schools provided by the listing agent
- Elementary: Johnson Elementary
- Middle: North Laurel
- High: North Laurel
Source: Imagine MLS. This data may not be complete. We recommend contacting the local school district to confirm school assignments for this home.

Similar homes
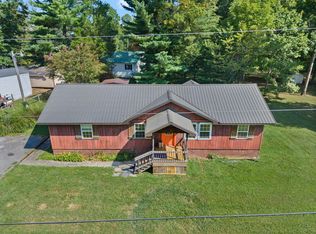
- $175,0003 bd2 ba1.2k sqft42 Oakview Ln, London, KY 40741For Sale
 MLS ID #26024554, Donnie Oliver, Keller Williams Legacy Group. Imagine MLS
- $209,0003 bd2 ba1.5k sqft5771 Slate Lick Rd, London, KY 40741For Sale
 MLS ID #26025749, Nichole Bingham, CENTURY 21 Advantage Realty. Imagine MLS
- $150,0003 bd2 ba1.2k sqft495 J R Hinkle Rd, London, KY 40741For Sale
 MLS ID #26029126, Jill R Sizemore, WEICHERT REALTORS - Ford Brothers. Imagine MLS
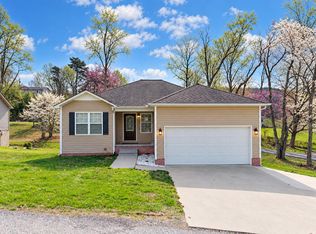
- $219,9003 bd2 ba1.1k sqft1299 E Pittsburg Church Rd, London, KY 40741For Sale
 MLS ID #26005645, The Dream Team Real Estate Professionals - Dreama Bolin, Lake Cumberland Real Estate Professionals. Imagine MLS
- $195,0004 bd2 ba1.9k sqft15 Renee Ln, London, KY 40744For SaleMLS ID #26019497, Jill R Sizemore, WEICHERT REALTORS - Ford Brothers. Imagine MLS
- $219,9003 bd2 ba1.3k sqft2190 Highway 490, East Bernstadt, KY 40729For SaleMLS ID #26029426, Judy Faulconer, WEICHERT REALTORS - Ford Brothers. Imagine MLS
- $214,9003 bd2 ba1.2k sqft69 Whispering Oaks Ln, London, KY 40741For SaleMLS ID #26018254, Rebekah Bowling, Reliance One Realty. Imagine MLS
- $205,0003 bd1 ba1.4k sqft44 Skyline Vw, London, KY 40744For SaleMLS ID #26012680, Jesse Sizemore, CENTURY 21 Advantage Realty. Imagine MLS
- $99,0003 bd2 ba960 sqft516 Gross Rd, London, KY 40741For SaleMLS ID #26029007, Donald Sauer, RE/MAX LakeTime Realty London. Imagine MLS
- $199,0003 bd2 ba1.1k sqft38 Jacqueline Ln, London, KY 40744For SaleMLS ID #26020097, Barbara J Fitch, RE/MAX LakeTime Realty London. Imagine MLS
- $269,9003 bd2 ba1.3k sqft205 Oneal Rd, London, KY 40741For SaleMLS ID #26025596, Treva Taylor, Sallie Davidson, Realtors. Imagine MLS
- $260,0003 bd2 ba1.8k sqft267 Cole Rd, London, KY 40741For SaleMLS ID #26025313, Kenny Gumm, Team Gumm Realty. Imagine MLS
- $159,9002 bd1 ba1k sqft300 Boulder Dr, London, KY 40741For SaleMLS ID #26025708, Donna S Cheek, CENTURY 21 Advantage Realty. Imagine MLS
- $283,0003 bd2 ba1.2k sqft1022 Tom Cat Trl, London, KY 40741For SaleMLS ID #26018195, Judy Faulconer, WEICHERT REALTORS - Ford Brothers. Imagine MLS
- $215,0003 bd2 ba1.9k sqft987 Highway Hwy #312, Corbin, KY 40701For SaleMLS ID #26030659, Jennifer Vickers, Keller Williams Legacy Group. Imagine MLS
- $215,0003 bd1 ba953 sqft1227 Fount Hubbard Rd, London, KY 40741For SaleMLS ID #26016786, Shawn J Fisher, WEICHERT REALTORS - Ford Brothers. Imagine MLS
- $244,0003 bd2 ba1.3k sqft605 Walnut Dr, London, KY 40741For SaleMLS ID #26021493, Barbara Flannery, USA Realty. Imagine MLS
- $195,9003 bd1 ba1k sqft94 Roaden Ln W, London, KY 40744For SaleMLS ID #26011985, Sheila Reeves, Revolution Realty, LLC. Imagine MLS
- $199,5003 bd2 ba1.5k sqft374 Turkey Loop, East Bernstadt, KY 40729For SaleMLS ID #26021970, Abigail Harris, CENTURY 21 Advantage Realty. Imagine MLS
- $195,0004 bd2 ba1.5k sqft67 Wolf Bnd, East Bernstadt, KY 40729For SaleMLS ID #26009315, Lindsey A Wagers, Keller Williams Legacy Group. Imagine MLS
