Check out this country cabin on Wood Creek Lake! Cabin offers a full front porch and wrap around decks on both sides and back. This one is nestled in the woods with a small private dock on lake. Sitting on 2 lots 13 and 14 on Boulder Drive. Open floor plan with kitchen and living room with vaulted ceiling with exposed wood beams. There are 2 bedrooms and 1 bath on main level. The 3rd bedroom is in the sleeping loft overlooking the great room. This cabin was built by owners and just used as a vacation get-a-way. Cabin has approximately 1070 SF and was built in 1984.
For sale
$165,000
300 Boulder Dr, London, KY 40741
2beds
1,070sqft
Cabin
Built in 1984
1.11 Acres Lot
$-- Zestimate®
$154/sqft
$-- HOA
What's special
Nestled in the woodsFull front porch
- 9 days
- 1,023
- 105
Likely to sell faster than
Zillow last checked:
Listing updated:
Listed by:
Donna S Cheek 606-312-2480,
CENTURY 21 Advantage Realty
Source: Imagine MLS,MLS#: 26025708
Facts & features
Interior
Bedrooms & bathrooms
- Bedrooms: 2
- Bathrooms: 1
- Full bathrooms: 1
Primary bedroom
- Level: First
- Area: 132.5 Square Feet
- Dimensions: 12.5 x 10.6
Bedroom 2
- Level: First
- Area: 99.81 Square Feet
- Dimensions: 10.3 x 9.69
Bathroom 1
- Description: tub/shower
- Level: First
Bonus room
- Level: Second
- Area: 154.43 Square Feet
- Dimensions: 13.9 x 11.11
Great room
- Description: living room/kitchen
- Level: First
- Area: 446.25 Square Feet
- Dimensions: 17.5 x 25.5
Kitchen
- Level: First
Heating
- Electric, Heat Pump
Cooling
- Electric, Heat Pump
Appliances
- Included: Refrigerator
Features
- Eat-in Kitchen, Ceiling Fan(s)
- Flooring: Carpet, Vinyl, Wood
- Doors: Storm Door(s)
- Has basement: No
- Has fireplace: No
Interior area
- Total structure area: 1,070
- Total interior livable area: 1,070 sqft
- Finished area above ground: 1,070
- Finished area below ground: 0
Property
Parking
- Parking features: Driveway, Off Street
- Has uncovered spaces: Yes
Features
- Levels: One and One Half
- Has view: Yes
- View description: Trees/Woods, Lake
- Has water view: Yes
- Water view: Lake
- Body of water: Wood Creek Lake
Lot
- Size: 1.11 Acres
- Features: Secluded, Wooded, Many Trees
Details
- Parcel number: 0350000101.13
Construction
Type & style
- Home type: SingleFamily
- Architectural style: Cabin
- Property subtype: Cabin
Materials
- Wood Siding
- Foundation: Pillar/Post/Pier
- Roof: Metal
Condition
- Year built: 1984
Utilities & green energy
- Sewer: Septic Tank
- Water: Public
- Utilities for property: Electricity Connected, Water Connected
Community & HOA
Community
- Subdivision: Fishermans Rest
HOA
- Has HOA: No
Location
- Region: London
Financial & listing details
- Price per square foot: $154/sqft
- Date on market: 9/17/2026
Estimated market value
Not available
Estimated sales range
Not available
Not available
Price history
| Date | Event | Price |
|---|---|---|
| 9/17/2026 | Listed for sale | $165,000$154/sqft |
Source:  Imagine MLS #26025708 Report a problem Imagine MLS #26025708 Report a problem | ||
Public tax history
Tax history is unavailable.
Monthly payment
Est. payment
Payment breakdown
Explore the cost of this home by adjusting the details. Changes won't be saved.Climate risks
Neighborhood: 40741
Nearby schools
Schools provided by the listing agent
- Elementary: Colony
- Middle: North Laurel
- High: North Laurel
Source: Imagine MLS. This data may not be complete. We recommend contacting the local school district to confirm school assignments for this home.
Similar homes
- $198,0002 bd1 ba1k sqft325 Blanton Ln, London, KY 40741For Sale

 MLS ID #26026651, Chris McHargue, Huddleston Real Estate. Imagine MLS
 - $95,0003 bd1 ba660 sqft352 R Shell Cir, London, KY 40741For Sale
 MLS ID #26026462, Donna S Cheek, CENTURY 21 Advantage Realty. Imagine MLS
 - $224,9003 bd2 ba1.1k sqft1352 E Pittsburg Church Rd, London, KY 40741For Sale
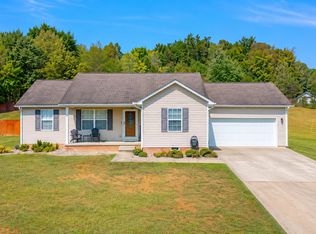 MLS ID #26026373, B Nikki Faulkner, Sester & Co Realty. Imagine MLS
 - $215,0003 bd1 ba953 sqft1227 Fount Hubbard Rd, London, KY 40741For Sale
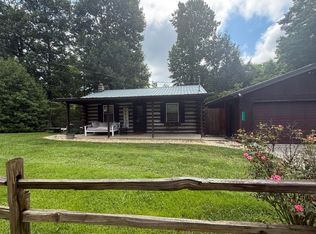 MLS ID #26016786, Shawn J Fisher, WEICHERT REALTORS - Ford Brothers. Imagine MLS
 - $199,9003 bd1 ba1.1k sqft52 Homestead Ln, London, KY 40741For SaleMLS ID #26020861, Jamie Sizemore, RE/MAX LakeTime Realty London. Imagine MLS
- $245,0002 bd2 ba1.2k sqft5989 Slate Lick Rd, London, KY 40741For SaleMLS ID #26005247, Scotlynd Wells, Reliance One Realty. Imagine MLS
- $209,0003 bd2 ba1.4k sqft5783-5701 Slate Lick Rd, London, KY 40741For SaleMLS ID #26023668, Nichole Bingham, CENTURY 21 Advantage Realty. Imagine MLS
- $159,0003 bd1 ba1k sqft315 George Rd, London, KY 40741For SaleMLS ID #26006722, Sydney Privett, Sester & Co Realty. Imagine MLS
- $155,0002 bd2 ba864 sqft229 W Highway 577, Manchester, KY 40962For SaleMLS ID #26026083, Nathanael Whitten, RE/MAX On Main, Inc. Imagine MLS
- $151,0004 bd1 ba1.3k sqft3947 Greenmount Bond Rd, London, KY 40741For SaleMLS ID #25011190, Rocio Gonzalez, Freeman Brothers Realty LLC. Imagine MLS
- $235,0003 bd2 ba1.5k sqft163 Herchel Rd, London, KY 40741For SaleMLS ID #26025829, Shawn J Fisher, WEICHERT REALTORS - Ford Brothers. Imagine MLS
- $239,9003 bd2 ba1.5k sqft5771 Slate Lick Rd, London, KY 40741For SaleMLS ID #26025749, Nichole Bingham, CENTURY 21 Advantage Realty. Imagine MLS
- $175,0003 bd2 ba1.2k sqft42 Oakview Ln, London, KY 40741For SaleMLS ID #26024554, Donnie Oliver, Keller Williams Legacy Group. Imagine MLS
- $148,9003 bd1 ba1.3k sqft7364 Keavy Rd, London, KY 40744For SaleMLS ID #26020974, Steven G King, CENTURY 21 Advantage Realty. Imagine MLS
- $139,0002 bd1 ba845 sqft206 Moren Rd, London, KY 40741For SaleMLS ID #26022288, Dixie Marz, Century 21 Pinnacle. Imagine MLS
- $139,9002 bd1 ba1.2k sqft223 Pennington Dr, East Bernstadt, KY 40729For SaleMLS ID #26024562, Jeff Mounce, CENTURY 21 Advantage Realty. Imagine MLS
- $159,9003 bd1 ba1k sqft129 Mullins Street Ext, Mount Vernon, KY 40456For SaleMLS ID #26014907, Ted Payne, Reliance One Realty. Imagine MLS
- $139,9002 bd1 ba952 sqft313 W Highway 1376, East Bernstadt, KY 40729For SaleMLS ID #26015625, Katrina Fields, Keller Williams Legacy Group. Imagine MLS
- $89,9003 bd2 ba1.3k sqft2205 Old Salem Rd, London, KY 40741For SaleMLS ID #26005552, G Ashley Grubb, Lockhart Realty Group, LLC. Imagine MLS
