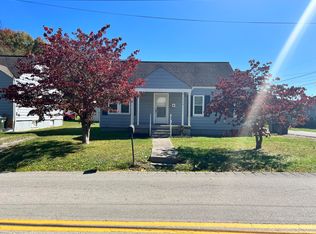
Calling all investors: This charming, move-in-ready home with eight-foot-tall ceilings is in the Heart of London! Major mechanical updates have already been done for you: the HVAC system and water heater are both less than three years old, and most of the windows were recently replaced within the past year. This beautifully updated 2-bedroom, 1-bathroom gem offers the perfect blend of modern comfort and unbeatable convenience. Nestled right in the center of town, you are just a short, easy stroll away from the local elementary school and community parks featuring scenic walking trails, vibrant playgrounds, and a fun splash pad. Whether you are looking for the perfect starter home or a turnkey addition to your investment portfolio, this property is a rare find. Schedule your tour today—this one won't last long! This property is listed as is.
For sale
Price cut: $4K (10/7)
$135,000
206 Moren Rd, London, KY 40741
2beds
845sqft
Single Family Residence
Built in 1938
3,920 Square Feet Lot
$-- Zestimate®
$160/sqft
$-- HOA
What's special
Modern comfortEight-foot-tall ceilings
- 54 days
- 475
- 55
Zillow last checked:
Listing updated:
Listed by:
Dixie Marz 859-333-5409,
Century 21 Pinnacle,
Susan Marz 859-200-9500,
Century 21 Pinnacle
Source: Imagine MLS,MLS#: 26022288
Facts & features
Interior
Bedrooms & bathrooms
- Bedrooms: 2
- Bathrooms: 1
- Full bathrooms: 1
Primary bedroom
- Level: First
Bedroom 2
- Level: First
Bathroom 1
- Level: First
Kitchen
- Level: First
Living room
- Level: First
Heating
- Hot Water, Natural Gas
Cooling
- Central Air, Ceiling Fan(s)
Appliances
- Included: Dryer, Dishwasher, Refrigerator, Washer, Cooktop, Oven, Self Cleaning Oven, Vented Exhaust Fan
- Laundry: Electric Dryer Hookup, Washer Hookup, Lower Level
Features
- Eat-in Kitchen, Ceiling Fan(s), Soaking Tub
- Flooring: Hardwood, Laminate
- Doors: Storm Door(s)
- Windows: Blinds, Screens
- Basement: Concrete,Full,Unfinished
- Has fireplace: No
Interior area
- Total structure area: 845
- Total interior livable area: 845 sqft
- Finished area above ground: 845
- Finished area below ground: 0
Property
Parking
- Parking features: Driveway, Off Street
- Has uncovered spaces: Yes
Features
- Levels: One
Lot
- Size: 3,920 Square Feet
Details
- Additional structures: Shed(s)
- Parcel number: 0506008008.01
Construction
Type & style
- Home type: SingleFamily
- Architectural style: Ranch
- Property subtype: Single Family Residence
Materials
- Metal Siding
- Foundation: Concrete Perimeter
- Roof: Shingle
Condition
- Year built: 1938
Utilities & green energy
- Sewer: Public Sewer
- Water: Public
- Utilities for property: Electricity Connected, Natural Gas Connected
Community & HOA
Community
- Features: Park
HOA
- Has HOA: No
Location
- Region: London
Financial & listing details
- Price per square foot: $160/sqft
- Tax assessed value: $123,000
- Annual tax amount: $957
- Date on market: 9/25/2026
Estimated market value
Not available
Estimated sales range
Not available
$1,174/mo
Price history
| Date | Event | Price |
|---|---|---|
| 10/7/2026 | Price change | $135,000-2.9%$160/sqft |
Source:  Imagine MLS #26022288 Report a problem Imagine MLS #26022288 Report a problem | ||
| 9/25/2026 | Listed for sale | $139,000$164/sqft |
Source: Imagine MLS #26022288 Report a problem | ||
| 9/22/2026 | Pending sale | $139,000$164/sqft |
Source: Imagine MLS #26022288 Report a problem | ||
| 9/6/2026 | Price change | $139,000-4.8%$164/sqft |
Source: Imagine MLS #26022288 Report a problem | ||
| 8/17/2026 | Listed for sale | $146,000+18.7%$173/sqft |
Source: Imagine MLS #26022288 Report a problem | ||
| 10/11/2024 | Sold | $123,000-5.3%$146/sqft |
Source: Imagine MLS #23022459 Report a problem | ||
| 8/8/2024 | Pending sale | $129,900$154/sqft |
Source: Imagine MLS #23022459 Report a problem | ||
| 6/21/2024 | Listed for sale | $129,900$154/sqft |
Source: Imagine MLS #23022459 Report a problem | ||
| 5/7/2024 | Pending sale | $129,900$154/sqft |
Source: Imagine MLS #23022459 Report a problem | ||
| 4/30/2024 | Price change | $129,900-3.7%$154/sqft |
Source: Imagine MLS #23022459 Report a problem | ||
| 4/3/2024 | Price change | $134,900-3.6%$160/sqft |
Source: Imagine MLS #23022459 Report a problem | ||
| 2/26/2024 | Price change | $139,900-6.7%$166/sqft |
Source: Imagine MLS #23022459 Report a problem | ||
| 1/10/2024 | Listed for sale | $149,900$177/sqft |
Source: Imagine MLS #23022459 Report a problem | ||
| 12/29/2023 | Pending sale | $149,900$177/sqft |
Source: Imagine MLS #23022459 Report a problem | ||
| 11/22/2023 | Listed for sale | $149,900-6.3%$177/sqft |
Source: Imagine MLS #23022459 Report a problem | ||
| 11/16/2022 | Sold | $160,000+310.3%$189/sqft |
Source: Public Record Report a problem | ||
| 9/20/2018 | Sold | $39,000+35.9%$46/sqft |
Source: Public Record Report a problem | ||
| 3/15/2018 | Sold | $28,700$34/sqft |
Source: Imagine MLS #1802669 Report a problem | ||
Public tax history
| Year | Property taxes | Tax assessment |
|---|---|---|
| 2025 | $957 +55.1% | $123,000 +53.8% |
| 2024 | $617 -2.5% | $80,000 |
| 2023 | $633 +76.7% | $80,000 +77.8% |
| 2022 | $358 +11.3% | $45,000 +15.4% |
| 2021 | $322 | $39,000 |
| 2020 | -- | $39,000 |
| 2019 | $325 | $39,000 |
Find assessor info on the county website
Monthly payment
Est. payment
Payment breakdown
Explore the cost of this home by adjusting the details. Changes won't be saved.Climate risks
Neighborhood: 40741
Nearby schools
Similar homes
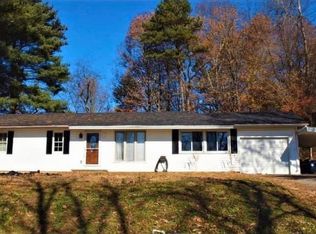
- $122,4003 bd1 ba912 sqft231 Sowder Ln, London, KY 40741For Sale
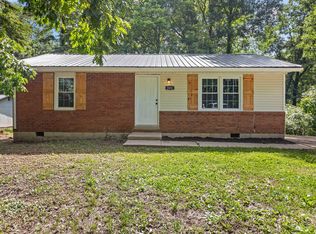
 MLS ID #26027447, Austin Polley, The Polley Group. Imagine MLS
 - $165,0002 bd1 ba1k sqft300 Boulder Dr, London, KY 40741For Sale
 MLS ID #26025708, Donna S Cheek, CENTURY 21 Advantage Realty. Imagine MLS
 - $199,9003 bd1 ba1.1k sqft52 Homestead Ln, London, KY 40741For Sale
 MLS ID #26020861, Jamie Sizemore, RE/MAX LakeTime Realty London. Imagine MLS
 - $139,9002 bd1 ba952 sqft313 W Highway 1376, East Bernstadt, KY 40729For Sale
 MLS ID #26015625, Katrina Fields, Keller Williams Legacy Group. Imagine MLS
 - $118,0003 bd2 ba980 sqft308 Taylor Bridge Rd, London, KY 40744For SaleMLS ID #26010890, Shawn J Fisher, WEICHERT REALTORS - Ford Brothers. Imagine MLS
- $139,0003 bd2 ba1k sqft94 Vine View Dr, Corbin, KY 40701For SaleMLS ID #26027404, Sheila Reeves, Revolution Realty, LLC. Imagine MLS
- $139,9002 bd1 ba1.2k sqft223 Pennington Dr, East Bernstadt, KY 40729For SaleMLS ID #26024562, Jeff Mounce, CENTURY 21 Advantage Realty. Imagine MLS
- $139,0003 bd1 ba1.2k sqft107 Padgett St, Corbin, KY 40701For SaleMLS ID #26008476, Rhett Hughes, WTC Realty LLC. Imagine MLS
- $117,0003 bd2 ba980 sqft270 Hensley Rd, East Bernstadt, KY 40729For SaleMLS ID #26022762, Donnie Oliver, Keller Williams Legacy Group. Imagine MLS
- $125,0003 bd1 ba1.1k sqft1500 Elm St, Corbin, KY 40701For SaleMLS ID #26022981, Brandy Noe, Revolution Realty, LLC. Imagine MLS
- $128,0002 bd1 ba777 sqft103 14th St, Corbin, KY 40701For SaleMLS ID #26008564, Rhett Hughes, WTC Realty LLC. Imagine MLS
- $195,9003 bd1 ba1k sqft94 Roaden Ln W, London, KY 40744For SaleMLS ID #26011985, Sheila Reeves, Revolution Realty, LLC. Imagine MLS
- $149,9003 bd1 ba1k sqft129 Mullins Street Ext, Mount Vernon, KY 40456For SaleMLS ID #26014907, Ted Payne, Reliance One Realty. Imagine MLS
- $110,0002 bd1 ba800 sqft1602 McKinley Ave, Corbin, KY 40701For SaleMLS ID #26021674, Barrett Freeman, Freeman Brothers Realty LLC. Imagine MLS
- $179,9952 bd1 ba1k sqft1731 Gordon Hill Pike, Corbin, KY 40701For SaleMLS ID #26009444, Cindy Creech, Sester & Co Realty. Imagine MLS
- $199,0001 bd2 ba1k sqft627 Somerset Rd, London, KY 40741For SaleMLS ID #26022969, Sherry J Cloud, Epique Realty. Imagine MLS
- $129,9003 bd1 ba864 sqft48 Crescent Rd, Manchester, KY 40962For SaleMLS ID #26015780, Sherry L Watkins, Sester & Co Realty. Imagine MLS
- $170,0003 bd3 ba1.1k sqft37 Renee St, Corbin, KY 40701For SaleMLS ID #26023657, Michelle Fairhurst, Revolution Realty, LLC. Imagine MLS
- $199,0003 bd2 ba1.1k sqft38 Jacqueline Ln, London, KY 40744For SaleMLS ID #26020097, Barbara J Fitch, RE/MAX LakeTime Realty London. Imagine MLS
