Welcome home to this "cute as a button" remodeled 3-bedroom, 1-bath ranch offering the convenience of one-level living in a fantastic location! From the moment you arrive, you'll appreciate the inviting covered front porch—perfect for relaxing with your morning coffee or unwinding in the evening. Inside, you'll find a bright, updated interior featuring a remodeled kitchen with fresh painted cabinets and counter space, making meal preparation a breeze. The functional floor plan provides comfortable living with three bedrooms and a welcoming atmosphere throughout. Conveniently located just minutes from schools, shopping, dining, and other everyday amenities, this home offers the perfect combination of comfort and convenience. Whether you're searching for your first home, looking to downsize, or wanting an investment opportunity, this property checks all the boxes. Move-in ready and waiting for its new owners—don't miss your chance to see this wonderful home. Schedule your showing today!
For sale
Price cut: $5.6K (8/27)
$129,900
48 Crescent Rd, Manchester, KY 40962
3beds
864sqft
Single Family Residence
Built in 1998
10,454 Square Feet Lot
$126,200 Zestimate®
$150/sqft
$-- HOA
What's special
Bright updated interiorFunctional floor planInviting covered front porch
- 73 days
- 359
- 19
Zillow last checked:
Listing updated:
Listed by:
Sherry L Watkins 606-682-2462,
Sester & Co Realty
Source: Imagine MLS,MLS#: 26015780
Facts & features
Interior
Bedrooms & bathrooms
- Bedrooms: 3
- Bathrooms: 1
- Full bathrooms: 1
Primary bedroom
- Level: First
Bedroom 2
- Level: First
Bedroom 3
- Level: First
Bathroom 1
- Level: First
Kitchen
- Level: First
Living room
- Level: First
Heating
- Heat Pump
Cooling
- Heat Pump
Appliances
- Included: Refrigerator, Range
Features
- Basement: Crawl Space
- Has fireplace: No
Interior area
- Total structure area: 864
- Total interior livable area: 864 sqft
- Finished area above ground: 864
- Finished area below ground: 0
Property
Features
- Levels: One
Lot
- Size: 10,454 Square Feet
Details
- Parcel number: 0640000054.00
Construction
Type & style
- Home type: SingleFamily
- Architectural style: Ranch
- Property subtype: Single Family Residence
Materials
- Vinyl Siding
- Foundation: Block
- Roof: Metal
Condition
- Year built: 1998
Utilities & green energy
- Sewer: Septic Tank
- Water: Public
Community & HOA
Community
- Subdivision: Laurel Hgts
HOA
- Has HOA: No
Location
- Region: Manchester
Financial & listing details
- Price per square foot: $150/sqft
- Tax assessed value: $49,000
- Annual tax amount: $585
- Date on market: 7/1/2026
Estimated market value
$126,200
$120,000 - $133,000
$1,168/mo
Price history
| Date | Event | Price |
|---|---|---|
| 8/27/2026 | Price change | $129,900-4.1%$150/sqft |
Source:  Imagine MLS #26015780 Report a problem Imagine MLS #26015780 Report a problem | ||
| 7/8/2026 | Price change | $135,500-3.1%$157/sqft |
Source: Imagine MLS #26015780 Report a problem | ||
| 7/1/2026 | Listed for sale | $139,900-6.7%$162/sqft |
Source: Imagine MLS #26015780 Report a problem | ||
| 7/1/2026 | Listing removed | -- |
Source: Owner Report a problem | ||
| 6/12/2026 | Listed for sale | $150,000+236.6%$174/sqft |
Source: Owner Report a problem | ||
| 4/9/2008 | Sold | $44,560$52/sqft |
Source: Public Record Report a problem | ||
Public tax history
| Year | Property taxes | Tax assessment |
|---|---|---|
| 2025 | $585 -0.1% | $49,000 |
| 2024 | $586 +0.2% | $49,000 |
| 2023 | $585 +1% | $49,000 |
| 2022 | $579 +0.1% | $49,000 |
| 2021 | $578 +10.4% | $49,000 +9.9% |
| 2020 | $524 +748.7% | $44,600 +7.2% |
| 2019 | $62 -22.7% | $41,600 -6.7% |
| 2018 | $80 -20.4% | $44,600 |
| 2017 | $100 | -- |
| 2016 | $100 | -- |
| 2015 | $100 | -- |
| 2014 | $100 | -- |
| 2013 | $100 | -- |
| 2011 | -- | -- |
| 2010 | -- | -- |
Find assessor info on the county website
Monthly payment
Est. payment
Payment breakdown
Explore the cost of this home by adjusting the details. Changes won't be saved.Climate risks
Neighborhood: 40962
Nearby schools
Schools provided by the listing agent
- Elementary: Burning Springs
- Middle: Clay County
- High: Clay County
Source: Imagine MLS. This data may not be complete. We recommend contacting the local school district to confirm school assignments for this home.
- $75,0003 bd1 ba912 sqft242 Laurel Heights Rd, Manchester, KY 40962Off Market
- $142,7003 bd2 ba1.3k sqft125 Crescent Rd, Manchester, KY 40962Off Market
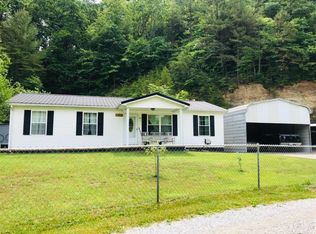
- $111,7003 bd1 ba1k sqft290 Laurel Heights Rd, Manchester, KY 40962Off Market
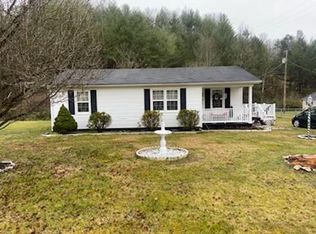
- $112,2003 bd1 ba1k sqft306 Laurel Heights Rd, Manchester, KY 40962Off Market
Similar homes
- $149,9003 bd2 ba1.1k sqft6723 State Highway 1524, Manchester, KY 40962For Sale

 MLS ID #26014842, Tonya L Farmer, CENTURY 21 Advantage Realty. Imagine MLS
 - $145,0003 bd2 ba1.1k sqft27 Maple Lick Subdivision Rd, Booneville, KY 41314For Sale
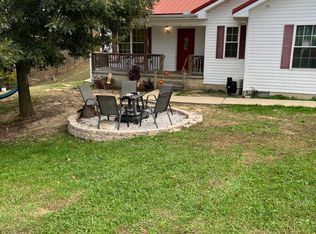 MLS ID #25504717, Keith Bingham, COLOR Real Estate. Imagine MLS
 - $139,9002 bd1 ba952 sqft313 W Highway 1376, East Bernstadt, KY 40729For Sale
 MLS ID #26015625, Katrina Fields, Keller Williams Legacy Group. Imagine MLS
 - $158,0003 bd2 ba1.2k sqft137 Maple Lick Subdivision Rd, Booneville, KY 41314For Sale
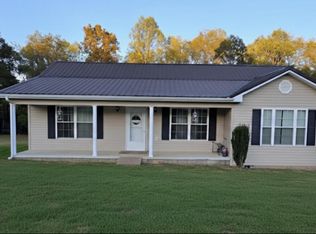 MLS ID #25503085, Donna White, Sallie Davidson, Realtors. Imagine MLS
 - $118,5003 bd2 ba980 sqft270 Hensley Rd, East Bernstadt, KY 40729For SaleMLS ID #26022762, Donnie Oliver, Keller Williams Legacy Group. Imagine MLS
- $85,0002 bd1 ba921 sqft2526 Highway 421 S, McKee, KY 40447For SaleMLS ID #26025050, James Martin, Century 21 Pinnacle. Imagine MLS
- $139,0002 bd1 ba845 sqft206 Moren Rd, London, KY 40741For SaleMLS ID #26022288, Dixie Marz, Century 21 Pinnacle. Imagine MLS
- $159,0003 bd1 ba1k sqft315 George Rd, London, KY 40741For SaleMLS ID #26006722, Sydney Privett, Sester & Co Realty. Imagine MLS
- $169,0002 bd1 ba1.1k sqft11328 N State Highway 11, Woollum, KY 40906For SaleMLS ID #26012972, Michelle Fairhurst, Revolution Realty, LLC. Imagine MLS
- $169,0004 bd2 ba1.2k sqft10774 E Laurel Rd, London, KY 40741For SaleMLS ID #26023580, Jill R Sizemore, WEICHERT REALTORS - Ford Brothers. Imagine MLS
- $159,9002 bd1 ba784 sqft135 Kentucky #3445, Mc Kee, KY 40447For SaleMLS ID #26007810, Robert L Linville, Trueblood Real Estate KY LLC. Imagine MLS
- $97,0002 bd2 ba790 sqft150 Right Fork Jetts Creek Rd, Booneville, KY 41314For SaleMLS ID #24017975, Marcus Wayne Turner, CENTURY 21 Advantage Realty. Imagine MLS
