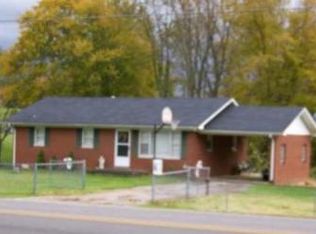
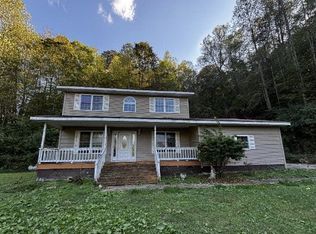
Classic brick farmhouse with hardwood floors and a welcoming front porch in a country setting. Outside you will find mature trees for shade, a new storage shed, and a covered patio. Upstairs offers 2 bedrooms and a dormer room and the unfinished basement offers plenty of storage. Recent improvements include new doors and windows, new flooring, new gutters, and waterproofing for the basement. Also a large new room has been added for laundry and storage.
Pending
$169,000
10774 E Laurel Rd, London, KY 40741
4beds
1,290sqft
Single Family Residence
Built in 1944
0.3 Acres Lot
$161,800 Zestimate®
$131/sqft
$-- HOA
What's special
Welcoming front porchCountry settingNew flooringCovered patioClassic brick farmhouseMature trees for shadeNew gutters
- 26 days
- 1,692
- 85
Likely to sell faster than
Zillow last checked:
Listing updated:
Listed by:
Jill R Sizemore 606-312-1495,
WEICHERT REALTORS - Ford Brothers
Source: Imagine MLS,MLS#: 26023580
Facts & features
Interior
Bedrooms & bathrooms
- Bedrooms: 4
- Bathrooms: 2
- Full bathrooms: 1
- 1/2 bathrooms: 1
Primary bedroom
- Level: First
Bedroom 2
- Level: First
Bedroom 3
- Level: Second
Bedroom 4
- Level: Second
Bathroom 1
- Level: First
Bathroom 2
- Level: First
Kitchen
- Level: First
Living room
- Level: First
Utility room
- Level: First
Heating
- Heat Pump, Natural Gas
Cooling
- Electric, Heat Pump
Appliances
- Included: Gas Range, Refrigerator
- Laundry: Electric Dryer Hookup, Washer Hookup
Features
- Eat-in Kitchen, Ceiling Fan(s)
- Flooring: Hardwood, Laminate, Vinyl
- Windows: Blinds
- Basement: Sump Pump,Unfinished,Walk-Out Access
- Number of fireplaces: 1
- Fireplace features: Living Room
Interior area
- Total structure area: 1,290
- Total interior livable area: 1,290 sqft
- Finished area above ground: 1,290
- Finished area below ground: 0
Property
Parking
- Parking features: Driveway, Off Street
- Has uncovered spaces: Yes
Features
- Levels: One and One Half
- Fencing: None
- Has view: Yes
- View description: Rural
Lot
- Size: 0.3 Acres
- Features: Few Trees
Details
- Additional structures: Shed(s)
- Parcel number: 0837000011.00
- Other equipment: Dehumidifier
Construction
Type & style
- Home type: SingleFamily
- Property subtype: Single Family Residence
Materials
- Brick Veneer
- Foundation: Block
- Roof: Metal
Condition
- Year built: 1944
Utilities & green energy
- Sewer: Septic Tank
- Water: Public
- Utilities for property: Cable Connected, Electricity Connected, Natural Gas Connected, Water Connected
Community & HOA
Community
- Subdivision: Rural
HOA
- Has HOA: No
Location
- Region: London
Financial & listing details
- Price per square foot: $131/sqft
- Tax assessed value: $110,000
- Annual tax amount: $505
- Date on market: 8/28/2026
Estimated market value
$161,800
$154,000 - $170,000
$1,373/mo
Price history
| Date | Event | Price |
|---|---|---|
| 9/14/2026 | Pending sale | $169,000$131/sqft |
Source:  Imagine MLS #26023580 Report a problem Imagine MLS #26023580 Report a problem | ||
| 8/28/2026 | Listed for sale | $169,000+53.6%$131/sqft |
Source: Imagine MLS #26023580 Report a problem | ||
| 11/30/2022 | Sold | $110,000-8.3%$85/sqft |
Source: Imagine MLS #22022734 Report a problem | ||
| 11/8/2022 | Pending sale | $120,000$93/sqft |
Source: Imagine MLS #22022734 Report a problem | ||
| 10/27/2022 | Price change | $120,000-14.2%$93/sqft |
Source: Imagine MLS #22022734 Report a problem | ||
| 10/14/2022 | Listed for sale | $139,900-6.4%$108/sqft |
Source: Imagine MLS #22022734 Report a problem | ||
| 9/28/2022 | Listing removed | -- |
Source: Imagine MLS #22017320 Report a problem | ||
| 8/4/2022 | Listed for sale | $149,500$116/sqft |
Source: Imagine MLS #22017320 Report a problem | ||
Public tax history
| Year | Property taxes | Tax assessment |
|---|---|---|
| 2025 | $505 -3.5% | $110,000 |
| 2024 | $524 -43.5% | $110,000 |
| 2023 | $927 +460.7% | $110,000 +83.3% |
| 2022 | $165 -3.3% | $60,000 |
| 2021 | $171 | $60,000 |
| 2020 | -- | $60,000 |
| 2019 | $184 -7.4% | $60,000 |
| 2018 | $199 -3.1% | $60,000 -38.5% |
| 2017 | $205 | $97,600 +62.7% |
| 2015 | $205 -8.1% | $60,000 |
| 2012 | $223 +6.1% | $60,000 |
| 2010 | $211 | $60,000 |
Find assessor info on the county website
Monthly payment
Est. payment
Payment breakdown
Explore the cost of this home by adjusting the details. Changes won't be saved.Climate risks
Neighborhood: 40741
Nearby schools
Schools provided by the listing agent
- Elementary: Bush
- Middle: North Laurel
- High: North Laurel
Source: Imagine MLS. This data may not be complete. We recommend contacting the local school district to confirm school assignments for this home.
Similar homes
- $175,0003 bd2 ba1.2k sqft42 Oakview Ln, London, KY 40741For Sale
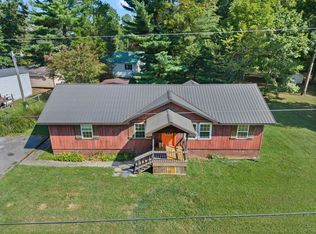
 MLS ID #26024554, Donnie Oliver, Keller Williams Legacy Group. Imagine MLS
 - $159,0003 bd1 ba1k sqft315 George Rd, London, KY 40741For Sale
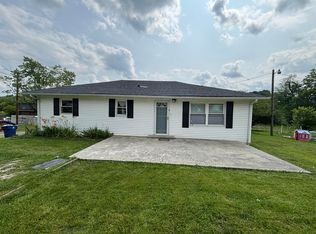 MLS ID #26006722, Sydney Privett, Sester & Co Realty. Imagine MLS
 - $--4 bd3 ba1.8k sqft256 Add Hollow Rd, Manchester, KY 40962Auction
 Auction.com 1
 - $170,0004 bd3 ba1.9k sqft448 Keavy Craigs Creek Rd, London, KY 40744For Sale
 MLS ID #26021479, Miranda C Philpot, Sester & Co Realty. Imagine MLS
 - $199,0003 bd2 ba1.1k sqft38 Jacqueline Ln, London, KY 40744For SaleMLS ID #26020097, Barbara J Fitch, RE/MAX LakeTime Realty London. Imagine MLS
- $225,0004 bd2 ba1.6k sqft111 Sycamore Rd, London, KY 40741For SaleMLS ID #26001712, G Ashley Grubb, Lockhart Realty Group, LLC. Imagine MLS
- $199,9003 bd1 ba1.1k sqft52 Homestead Ln, London, KY 40741For SaleMLS ID #26020861, Jamie Sizemore, RE/MAX LakeTime Realty London. Imagine MLS
- $209,0003 bd2 ba1.4k sqft5783-5701 Slate Lick Rd, London, KY 40741For SaleMLS ID #26023668, Nichole Bingham, CENTURY 21 Advantage Realty. Imagine MLS
- $173,0003 bd3 ba1.1k sqft37 Renee St, Corbin, KY 40701For SaleMLS ID #26023657, Michelle Fairhurst, Revolution Realty, LLC. Imagine MLS
- $159,9003 bd1 ba1.4k sqft88 Mae Gumm Rd, Tyner, KY 40486For SaleMLS ID #26011830, Tammy M Miller, WEICHERT REALTORS - Ford Brothers. Imagine MLS
- $89,9003 bd2 ba1.3k sqft2205 Old Salem Rd, London, KY 40741For SaleMLS ID #26005552, G Ashley Grubb, Lockhart Realty Group, LLC. Imagine MLS
- $151,0004 bd1 ba1.3k sqft3947 Greenmount Bond Rd, London, KY 40741For SaleMLS ID #25011190, Rocio Gonzalez, Freeman Brothers Realty LLC. Imagine MLS
- $165,0003 bd2 ba1.7k sqft9063 N Highway 421, Manchester, KY 40962For SaleMLS ID #25508556, Donna White, Sallie Davidson, Realtors. Imagine MLS
- $148,9003 bd1 ba1.3k sqft7364 Keavy Rd, London, KY 40744For SaleMLS ID #26020974, Steven G King, CENTURY 21 Advantage Realty. Imagine MLS
- $189,9004 bd1 ba1.3k sqft456 Arnetts Fork Rd, Big Creek, KY 40914For SaleMLS ID #26005147, Tammy E Ray-Wyatt, CENTURY 21 Advantage Realty. Imagine MLS
- $159,0002 bd1 ba1.8k sqft447 Arkle Rd, Gray, KY 40734For SaleMLS ID #26006170, Shawn W Rogers, Shawn Rogers Realty, Inc. Imagine MLS
- $159,9002 bd1 ba1.3k sqft276 Evergreen Rd, Flat Lick, KY 40935For SaleMLS ID #26013521, Elizabeth Mills, Huddleston Real Estate. Imagine MLS
- $184,9003 bd2 ba1.1k sqft1600 State Highway 3440, Barbourville, KY 40906For SaleMLS ID #26014456, Rachel Brown, Reliance One Realty. Imagine MLS