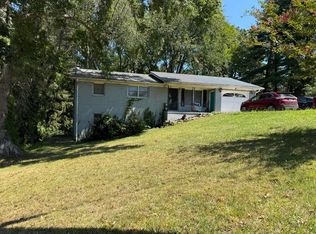
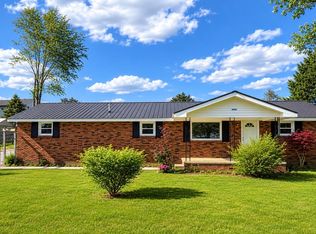
Opportunity awaits! Nestled on approximately 1 acre in the desirable Keavy community, this spacious 4-bedroom, 2.5-bath home offers nearly 2,000 square feet of living space and is ready for its next chapter. From the moment you arrive, you'll appreciate the inviting covered front porch, metal roof, attached two-car garage, and peaceful country setting on a quiet dead-end road just minutes from I-75. Inside, you'll find a spacious open-concept living area featuring beautiful hardwood floors, a warm wood-plank ceiling with exposed beams, abundant natural light, and access to the rear deck overlooking the backyard. The functional layout includes generously sized bedrooms, a large kitchen with ample cabinet space and stainless steel appliances, plus additional finished space in the lower level complete with a half bath—perfect for a family room, game room, home office, or guest area. This property is being sold as-is and offers an excellent opportunity for buyers looking to add their own cosmetic updates and build instant equity. With solid bones, a desirable floor plan, and a fantastic location, this home has incredible potential for an owner-occupant, investor, or anyone looking for a value-add property. If you've been searching for an affordable home with space, character, and room to make it your own, this is one you won't want to miss. Schedule your showing today and imagine the possibilities
Contingent
$170,000
448 Keavy Craigs Creek Rd, London, KY 40744
4beds
1,922sqft
Single Family Residence
Built in 2003
1 Acres Lot
$-- Zestimate®
$88/sqft
$-- HOA
What's special
Stainless steel appliancesMetal roofAttached two-car garageInviting covered front porchAbundant natural lightBeautiful hardwood floorsGenerously sized bedrooms
- 60 days
- 1,111
- 99
Zillow last checked:
Listing updated:
Listed by:
Miranda C Philpot 606-627-9015,
Sester & Co Realty
Source: Imagine MLS,MLS#: 26021479
Facts & features
Interior
Bedrooms & bathrooms
- Bedrooms: 4
- Bathrooms: 3
- Full bathrooms: 2
- 1/2 bathrooms: 1
Primary bedroom
- Level: First
Bedroom 2
- Level: First
Bathroom 1
- Level: First
Kitchen
- Level: First
Heating
- Electric, Heat Pump
Cooling
- Electric, Heat Pump
Appliances
- Included: Dishwasher, Refrigerator, Cooktop, Oven, Range
- Laundry: Electric Dryer Hookup, Gas Dryer Hookup, Washer Hookup
Features
- Eat-in Kitchen
- Flooring: Hardwood, Laminate, Tile
- Basement: Finished,Partial
- Has fireplace: No
Interior area
- Total structure area: 1,922
- Total interior livable area: 1,922 sqft
- Finished area above ground: 1,497
- Finished area below ground: 425
Property
Parking
- Total spaces: 2
- Parking features: Attached Garage, Basement, Garage Faces Front
- Garage spaces: 2
Features
- Levels: Multi/Split
- Fencing: Partial
Lot
- Size: 1 Acres
- Features: Many Trees
Details
- Additional structures: Shed(s)
- Parcel number: 1040000149.00
Construction
Type & style
- Home type: SingleFamily
- Architectural style: Mid-Century Modern
- Property subtype: Single Family Residence
Materials
- Vinyl Siding
- Foundation: Block
- Roof: Metal
Condition
- Year built: 2003
Utilities & green energy
- Sewer: Septic Tank
- Water: Public
- Utilities for property: Electricity Connected, Water Connected
Community & HOA
Community
- Subdivision: Rural
HOA
- Has HOA: No
Location
- Region: London
Financial & listing details
- Price per square foot: $88/sqft
- Tax assessed value: $125,000
- Annual tax amount: $973
- Date on market: 9/18/2026
Estimated market value
Not available
Estimated sales range
Not available
$2,291/mo
Price history
| Date | Event | Price |
|---|---|---|
| 9/26/2026 | Contingent | $170,000$88/sqft |
Source:  Imagine MLS #26021479 Report a problem Imagine MLS #26021479 Report a problem | ||
| 9/18/2026 | Listed for sale | $170,000$88/sqft |
Source: Imagine MLS #26021479 Report a problem | ||
| 9/14/2026 | Contingent | $170,000$88/sqft |
Source: Imagine MLS #26021479 Report a problem | ||
| 9/12/2026 | Listed for sale | $170,000$88/sqft |
Source: Imagine MLS #26021479 Report a problem | ||
| 8/17/2026 | Contingent | $170,000$88/sqft |
Source: Imagine MLS #26021479 Report a problem | ||
| 8/9/2026 | Listed for sale | $170,000+61.9%$88/sqft |
Source: Imagine MLS #26021479 Report a problem | ||
| 7/6/2017 | Sold | $105,000-8.6%$55/sqft |
Source: Imagine MLS #1624122 Report a problem | ||
| 6/6/2017 | Pending sale | $114,900$60/sqft |
Source: CENTURY 21 Advantage Realty, A Robinson Company #1624122 Report a problem | ||
| 5/9/2017 | Listed for sale | $114,900$60/sqft |
Source: CENTURY 21 Advantage Realty, A Robinson Company #1624122 Report a problem | ||
| 4/5/2017 | Pending sale | $114,900$60/sqft |
Source: CENTURY 21 Advantage Realty, A Robinson Company #1624122 Report a problem | ||
| 2/26/2017 | Price change | $114,900-8%$60/sqft |
Source: CENTURY 21 Advantage, A Robins #1624122 Report a problem | ||
| 11/5/2016 | Listed for sale | $124,900$65/sqft |
Source: CENTURY 21 Advantage, A Robins #1624122 Report a problem | ||
Public tax history
| Year | Property taxes | Tax assessment |
|---|---|---|
| 2025 | $973 +0.9% | $125,000 |
| 2024 | $964 -2.5% | $125,000 |
| 2023 | $989 -0.6% | $125,000 |
| 2022 | $995 +14.9% | $125,000 +19% |
| 2021 | $866 | $105,000 |
| 2020 | -- | $105,000 |
| 2019 | $875 +0.2% | $105,000 |
| 2018 | $874 +66.6% | $105,000 -25.3% |
| 2017 | $525 | $140,600 +40.6% |
| 2015 | $525 +111% | $100,000 +53.8% |
| 2012 | $249 +6.8% | $65,000 |
| 2010 | $233 | $65,000 |
Find assessor info on the county website
Monthly payment
Est. payment
Payment breakdown
Explore the cost of this home by adjusting the details. Changes won't be saved.Climate risks
Neighborhood: 40744
Nearby schools
Schools provided by the listing agent
- Elementary: Keavy
- Middle: South Laurel
- High: South Laurel
Source: Imagine MLS. This data may not be complete. We recommend contacting the local school district to confirm school assignments for this home.
- $35,000-- bd1 ba1.2k sqft515 Keavy Craigs Creek Rd, London, KY 40744Off Market
- $209,3003 bd2 ba2.4k sqft562 Keavy Craigs Creek Rd, London, KY 40744Off Market
- $257,2004 bd2 ba1.9k sqft555 Keavy Craigs Creek Rd, London, KY 40744Off Market
- $243,100-- bd2 ba1.1k sqft309 Keavy Craigs Creek Rd, London, KY 40744Off Market
Similar homes
- $148,9003 bd1 ba1.3k sqft7364 Keavy Rd, London, KY 40744For Sale

 MLS ID #26020974, Steven G King, CENTURY 21 Advantage Realty. Imagine MLS
 - $162,0003 bd2 ba2k sqft500 Idaho St, Corbin, KY 40701For Sale
 MLS ID #26015973, Gloria Scott, WEICHERT REALTORS - Ford Brothers. Imagine MLS
 - $160,0003 bd2 ba1.4k sqft171 Slate Rd, Corbin, KY 40701For Sale
 MLS ID #26010248, Chris McHargue, Huddleston Real Estate. Imagine MLS
 - $199,0003 bd2 ba1.1k sqft1093 Topton Rd, London, KY 40744For Sale
 MLS ID #26027420, Michelle Day, CENTURY 21 Advantage Realty. Imagine MLS
 - $199,0003 bd2 ba1.1k sqft38 Jacqueline Ln, London, KY 40744For SaleMLS ID #26020097, Barbara J Fitch, RE/MAX LakeTime Realty London. Imagine MLS
- $169,9002 bd2 ba1.4k sqft13 Sanderlin Dr, Corbin, KY 40701For SaleMLS ID #26015031, Tina Eaton Trosper, Shawn Rogers Realty, Inc. Imagine MLS
- $139,0003 bd2 ba1k sqft94 Vine View Dr, Corbin, KY 40701For SaleMLS ID #26027404, Sheila Reeves, Revolution Realty, LLC. Imagine MLS
- $170,0003 bd3 ba1.1k sqft37 Renee St, Corbin, KY 40701For SaleMLS ID #26023657, Michelle Fairhurst, Revolution Realty, LLC. Imagine MLS
- $159,9003 bd2 ba2.5k sqft86 Blanton Ln, London, KY 40741For SaleMLS ID #26027260, Melodie Lincavage, Berkshire Hathaway HomeServices Foster Realtors. Imagine MLS
- $179,9003 bd2 ba1.2k sqft1030 Gordon Hill Pike, Corbin, KY 40701For SaleMLS ID #26020171, Travis Lockhart, Lockhart Realty Group, LLC. Imagine MLS
- $165,0002 bd1 ba1k sqft300 Boulder Dr, London, KY 40741For SaleMLS ID #26025708, Donna S Cheek, CENTURY 21 Advantage Realty. Imagine MLS
- $215,0004 bd2 ba2k sqft23 Animal Farm Rd, Corbin, KY 40701For SaleMLS ID #26027263, Chris McHargue, Huddleston Real Estate. Imagine MLS
- $239,0003 bd2 ba1k sqft34 Alder Ct, London, KY 40744For SaleMLS ID #26027335, Brooke Martin, RO&CO Real Estate. Imagine MLS
- $195,9003 bd1 ba1k sqft94 Roaden Ln W, London, KY 40744For SaleMLS ID #26011985, Sheila Reeves, Revolution Realty, LLC. Imagine MLS
- $185,0004 bd2 ba1.7k sqft189 Gentry Ln, Rockholds, KY 40759For SaleMLS ID #25502505, Sharon H Woolum, Shawn Rogers Realty, Inc. Imagine MLS
- $149,0003 bd2 ba1.4k sqft1147 State Highway 1223, Corbin, KY 40701For SaleMLS ID #26027312, Rocio Gonzalez, Freeman Brothers Realty LLC. Imagine MLS
- $169,0004 bd2 ba1.2k sqft10774 E Laurel Rd, London, KY 40741For SaleMLS ID #26023580, Jill R Sizemore, WEICHERT REALTORS - Ford Brothers. Imagine MLS
- $249,0003 bd2 ba1.9k sqft1798 Paris Karr Rd, Keavy, KY 40737For SaleMLS ID #26027278, Larry A Freeman, CENTURY 21 Advantage Realty. Imagine MLS
- $195,0004 bd2 ba1.9k sqft15 Renee Ln, London, KY 40744For SaleMLS ID #26019497, Jill R Sizemore, WEICHERT REALTORS - Ford Brothers. Imagine MLS
- $169,9004 bd1 ba2.1k sqft3808 Little Indian Creek Rd, Woodbine, KY 40771For SaleMLS ID #26013222, Joey Abner, Revolution Realty, LLC. Imagine MLS
