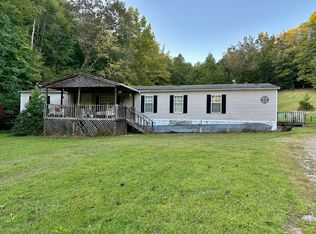
Spacious manufactured home with 4 beds, 2 baths, and 2 living areas. The 1.12 acre lot is clear, flat, and bordered by trees for privacy. You will have plenty of room for indoor or outdoor activities. The home is powered by electricity, but currently includes a gas dryer and stove. A generator is also included for backup energy. All appliances will convey with the home. The seller is offering a 3000 dollar concession to the buyer at closing to work on the driveway. Centrally located 20 minutes from London, Barbourville. or Manchester.
For sale
$195,000
15 Renee Ln, London, KY 40744
4beds
1,944sqft
Manufactured Home
Built in 2021
1.12 Acres Lot
$191,600 Zestimate®
$100/sqft
$-- HOA
What's special
- 86 days
- 245
- 33
Zillow last checked:
Listing updated:
Listed by:
Jill R Sizemore 606-312-1495,
WEICHERT REALTORS - Ford Brothers
Source: Imagine MLS,MLS#: 26019497
Facts & features
Interior
Bedrooms & bathrooms
- Bedrooms: 4
- Bathrooms: 2
- Full bathrooms: 2
Primary bedroom
- Level: First
Bedroom 2
- Level: First
Bedroom 3
- Level: First
Bedroom 4
- Level: First
Bathroom 1
- Level: First
Bathroom 2
- Level: First
Family room
- Level: First
Kitchen
- Level: First
Living room
- Level: First
Utility room
- Level: First
Heating
- Electric, Heat Pump
Cooling
- Ceiling Fan(s), Electric, Heat Pump
Appliances
- Included: Dryer, Dishwasher, Gas Range, Refrigerator, Washer
- Laundry: Gas Dryer Hookup, Main Level
Features
- Walk-In Closet(s), Ceiling Fan(s)
- Flooring: Carpet, Laminate
- Windows: Blinds
- Has basement: No
- Has fireplace: No
Interior area
- Total structure area: 1,944
- Total interior livable area: 1,944 sqft
- Finished area above ground: 1,944
- Finished area below ground: 0
Property
Parking
- Parking features: Driveway, Off Street
- Has uncovered spaces: Yes
Features
- Levels: One
- Fencing: None
- Has view: Yes
- View description: Trees/Woods, Neighborhood
Lot
- Size: 1.12 Acres
Details
- Parcel number: 0980000043.04
Construction
Type & style
- Home type: MobileManufactured
- Property subtype: Manufactured Home
Materials
- Vinyl Siding
- Foundation: Pillar/Post/Pier
- Roof: Shingle
Condition
- Year built: 2021
Utilities & green energy
- Sewer: Septic Tank
- Water: Public
- Utilities for property: Cable Connected, Electricity Connected, Phone Available, Sewer Not Available, Water Connected
Community & HOA
Community
- Subdivision: Rural
HOA
- Has HOA: No
Location
- Region: London
Financial & listing details
- Price per square foot: $100/sqft
- Tax assessed value: $124,700
- Annual tax amount: $627
- Date on market: 7/22/2026
Estimated market value
$191,600
$182,000 - $201,000
Not available
Price history
| Date | Event | Price |
|---|---|---|
| 7/22/2026 | Listed for sale | $195,000-2.5%$100/sqft |
Source:  Imagine MLS #26019497 Report a problem Imagine MLS #26019497 Report a problem | ||
| 4/12/2025 | Listing removed | $200,000$103/sqft |
Source: Imagine MLS #24021541 Report a problem | ||
| 10/11/2024 | Listed for sale | $200,000+63.9%$103/sqft |
Source: Imagine MLS #24021541 Report a problem | ||
| 6/8/2023 | Sold | $122,000-2.3%$63/sqft |
Source: Imagine MLS #23008513 Report a problem | ||
| 5/13/2023 | Pending sale | $124,900$64/sqft |
Source: Imagine MLS #23008513 Report a problem | ||
| 5/11/2023 | Listed for sale | $124,900$64/sqft |
Source: Imagine MLS #23008513 Report a problem | ||
Public tax history
| Year | Property taxes | Tax assessment |
|---|---|---|
| 2025 | $627 +0.8% | $124,700 +2.2% |
| 2024 | $623 -35.5% | $122,000 +6.6% |
| 2023 | $965 -0.6% | $114,500 |
| 2022 | $971 +403.2% | $114,500 +420.5% |
| 2021 | $193 | $22,000 +175% |
| 2020 | -- | $8,000 |
| 2019 | $71 +0.2% | $8,000 |
| 2018 | $71 +432.9% | $8,000 +433.3% |
| 2017 | $13 | $1,500 |
| 2015 | $13 | $1,500 |
Find assessor info on the county website
Monthly payment
Climate risks
Neighborhood: 40744
Nearby schools
Schools provided by the listing agent
- Elementary: Bush
- Middle: North Laurel
- High: North Laurel
Source: Imagine MLS. This data may not be complete. We recommend contacting the local school district to confirm school assignments for this home.
Similar homes
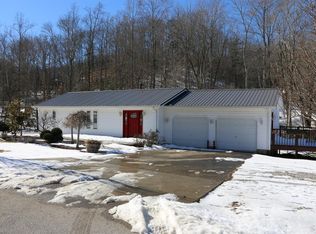
- $199,0003 bd2 ba1.1k sqft38 Jacqueline Ln, London, KY 40744For Sale
 MLS ID #26020097, Barbara J Fitch, RE/MAX LakeTime Realty London. Imagine MLS
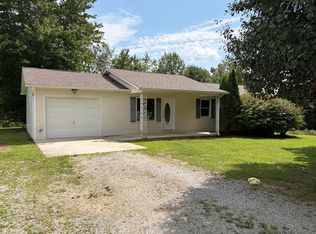
 - $199,9004 bd2 ba2.1k sqft1195 State Highway 3041, Corbin, KY 40701For Sale
 MLS ID #26011186, Chris McHargue, Huddleston Real Estate. Imagine MLS
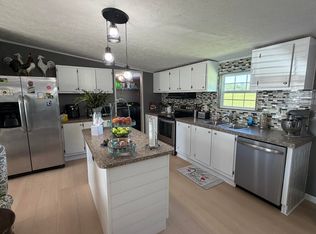
 - $169,0004 bd2 ba1.2k sqft10774 E Laurel Rd, London, KY 40741For Sale
 MLS ID #26023580, Jill R Sizemore, WEICHERT REALTORS - Ford Brothers. Imagine MLS
 - $150,0004 bd2 ba2k sqft371 Jarvis Branch Rd, Barbourville, KY 40906For Sale
 MLS ID #26019377, Miranda C Philpot, Sester & Co Realty. Imagine MLS
 - $175,0003 bd2 ba1.2k sqft42 Oakview Ln, London, KY 40741For SaleMLS ID #26024554, Donnie Oliver, Keller Williams Legacy Group. Imagine MLS
- $199,0003 bd2 ba2.2k sqft908 Bullock Dr, London, KY 40741For SaleMLS ID #26027772, Tiffany King, Sester & Co Realty. Imagine MLS
- $205,0003 bd1 ba1.4k sqft44 Skyline Vw, London, KY 40744For SaleMLS ID #26012680, Jesse Sizemore, CENTURY 21 Advantage Realty. Imagine MLS
- $215,0003 bd2 ba1.1k sqft1055 Topton Rd, London, KY 40744For SaleMLS ID #26027696, Michelle Day, CENTURY 21 Advantage Realty. Imagine MLS
- $258,0003 bd2 ba1.3k sqft128 Winners Cir, London, KY 40744For SaleMLS ID #26025484, Gloria Scott, WEICHERT REALTORS - Ford Brothers. Imagine MLS
- $195,9003 bd1 ba1k sqft94 Roaden Ln W, London, KY 40744For SaleMLS ID #26011985, Sheila Reeves, Revolution Realty, LLC. Imagine MLS
- $149,9004 bd2 ba1.6k sqft866 Cotton Bend Rd, Manchester, KY 40962For SaleMLS ID #26028441, Tabitha House, CENTURY 21 Advantage Realty. Imagine MLS
- $176,0003 bd2 ba2.2k sqft6401 Mount Zion Rd, East Bernstadt, KY 40729For SaleMLS ID #26025164, Neva Butcher-Philpot, CENTURY 21 Advantage Realty. Imagine MLS
- $235,0003 bd2 ba1.3k sqft366 Meadowbrook Rd, London, KY 40744For SaleMLS ID #26023995, Jaclyn Roark, WEICHERT REALTORS - Ford Brothers. Imagine MLS
- $220,0003 bd2 ba1.5k sqft354 Campbell Rd, Corbin, KY 40701For SaleMLS ID #26019658, Chris McHargue, Huddleston Real Estate. Imagine MLS
- $149,9004 bd2 ba1.7k sqft301 Jim Black Hollow Rd, Barbourville, KY 40906For SaleMLS ID #26027862, Jody L Moore, Threshold Real Estate Services. Imagine MLS
- $215,0004 bd2 ba2k sqft23 Animal Farm Rd, Corbin, KY 40701For SaleMLS ID #26027263, Chris McHargue, Huddleston Real Estate. Imagine MLS
- $134,9003 bd1 ba1.3k sqft7364 Keavy Rd, London, KY 40744For SaleMLS ID #26020974, Steven G King, CENTURY 21 Advantage Realty. Imagine MLS
- $224,0003 bd2 ba1.2k sqft76 Whispering Oaks Ln, London, KY 40744For SaleMLS ID #26018186, Heather Martinez, Shawn Rogers Realty, Inc. Imagine MLS
- $259,0003 bd3 ba1.6k sqft132 Derby Dr, London, KY 40744For SaleMLS ID #26014389, Michella Tuttle, CENTURY 21 Advantage Realty. Imagine MLS
