Built in 2020, this 4-bedroom, 2-bath manufactured home offers comfortable single-level living on approximately 0.25 acres in Barbourville. Large windows brighten the open living area, while wood-look flooring and rustic accents add warmth throughout the main living spaces. The kitchen features white cabinetry, black appliances, a farmhouse sink, and a spacious center island with room for seating. A pantry with a sliding barn door adds storage and character, and the adjoining dining area keeps everyone connected. The primary suite includes a double vanity, freestanding soaking tub, and separate shower. Three additional bedrooms provide flexibility for guests, a home office, or hobbies, while a dedicated laundry area adds everyday convenience. Outside, enjoy a grassy yard, gravel parking area, and a wooded backdrop. With four bedrooms, an inviting open layout, and attractive farmhouse-inspired finishes, this home offers plenty to appreciate. Schedule your showing today!
For sale
$149,900
301 Jim Black Hollow Rd, Barbourville, KY 40906
4beds
1,792sqft
Manufactured Home
Built in 2020
0.25 Acres Lot
$147,700 Zestimate®
$84/sqft
$-- HOA
What's special
Farmhouse sinkSeparate showerBlack appliancesSingle-level livingWooded backdropAttractive farmhouse-inspired finishesGrassy yard
- 8 days
- 207
- 16
Likely to sell faster than
Zillow last checked:
Listing updated:
Listed by:
Jody L Moore 859-553-3613,
Threshold Real Estate Services
Source: Imagine MLS,MLS#: 26027862
Facts & features
Interior
Bedrooms & bathrooms
- Bedrooms: 4
- Bathrooms: 2
- Full bathrooms: 2
Primary bedroom
- Level: First
Bedroom 2
- Level: First
Bedroom 3
- Level: First
Bedroom 4
- Level: First
Bathroom 2
- Level: First
Dining room
- Level: First
Kitchen
- Level: First
Living room
- Level: First
Utility room
- Level: First
Heating
- Electric, Forced Air
Cooling
- Central Air, Electric
Appliances
- Included: Dishwasher, Refrigerator
Features
- Breakfast Bar, Eat-in Kitchen, Walk-In Closet(s), Ceiling Fan(s), Soaking Tub
- Flooring: Carpet, Vinyl
- Has basement: No
- Has fireplace: No
Interior area
- Total structure area: 1,792
- Total interior livable area: 1,792 sqft
- Finished area above ground: 1,792
- Finished area below ground: 0
Property
Parking
- Parking features: Driveway
- Has uncovered spaces: Yes
Features
- Levels: One
- Has view: Yes
- View description: Rural, Mountain(s)
Lot
- Size: 0.25 Acres
Details
- Parcel number: 138000001502
Construction
Type & style
- Home type: MobileManufactured
- Property subtype: Manufactured Home
Materials
- Vinyl Siding
- Foundation: Block
- Roof: Shingle
Condition
- Year built: 2020
Utilities & green energy
- Sewer: Septic Tank
- Water: Public
- Utilities for property: Electricity Connected, Water Connected
Community & HOA
HOA
- Has HOA: No
Location
- Region: Barbourville
Financial & listing details
- Price per square foot: $84/sqft
- Tax assessed value: $90,000
- Annual tax amount: $977
- Date on market: 10/8/2026
Estimated market value
$147,700
$140,000 - $155,000
Not available
Price history
| Date | Event | Price |
|---|---|---|
| 10/8/2026 | Listed for sale | $149,900+114.1%$84/sqft |
Source:  Imagine MLS #26027862 Report a problem Imagine MLS #26027862 Report a problem | ||
| 9/30/2026 | Sold | $70,000+75.4%$39/sqft |
Source: Public Record Report a problem | ||
| 3/24/2021 | Listing removed | -- |
Source: Owner Report a problem | ||
| 4/20/2015 | Listing removed | $39,900$22/sqft |
Source: Owner Report a problem | ||
| 2/21/2015 | Listed for sale | $39,900$22/sqft |
Source: Owner Report a problem | ||
Public tax history
| Year | Property taxes | Tax assessment |
|---|---|---|
| 2025 | $977 +1.7% | $90,000 |
| 2024 | $961 -4.1% | $90,000 |
| 2023 | $1,003 +1.6% | $90,000 |
| 2022 | $986 | $90,000 |
| 2021 | $986 +130.6% | $90,000 +143.9% |
| 2020 | $428 -0.5% | $36,900 |
| 2019 | $430 +2.6% | $36,900 |
| 2018 | $419 +2.3% | $36,900 |
| 2017 | $410 +4% | $36,900 |
| 2016 | $394 +49.7% | $36,900 +31.8% |
| 2015 | $263 +884.8% | $28,000 +833.3% |
| 2013 | $27 | $3,000 |
Find assessor info on the county website
Monthly payment
Climate risks
Neighborhood: 40906
Nearby schools
Schools provided by the listing agent
- Elementary: Flat Lick
- Middle: Knox
- High: Knox Central
Source: Imagine MLS. This data may not be complete. We recommend contacting the local school district to confirm school assignments for this home.
- $8,900-- bd-- ba812 sqft311 Jim Black Hollow Rd, Barbourville, KY 40906Off Market
- $303,000-- bd-- ba-- sqft1121 Turkey Creek Rd, Barbourville, KY 40906Off Market
- $153,300-- bd-- ba1.7k sqft37 Jim Black Hollow Rd, Barbourville, KY 40906Off Market
- $9,000-- bd-- ba-- sqftTurkey Crk, Barbourville, KY 40906Off Market
Similar homes
- $150,0004 bd2 ba2k sqft371 Jarvis Branch Rd, Barbourville, KY 40906For Sale
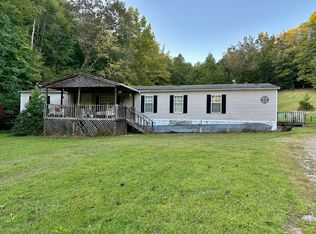
 MLS ID #26019377, Miranda C Philpot, Sester & Co Realty. Imagine MLS
 - $179,9003 bd2 ba1.1k sqft1600 State Highway 3440, Barbourville, KY 40906For Sale
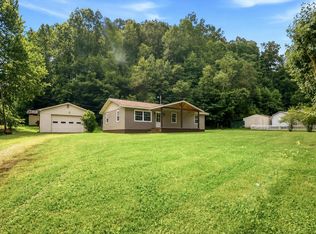 MLS ID #26027984, Rachel Brown, Reliance One Realty. Imagine MLS
 - $124,9004 bd2 ba1.7k sqft501 Left Fork Moores Creek Rd, Fourmile, KY 40939For Sale
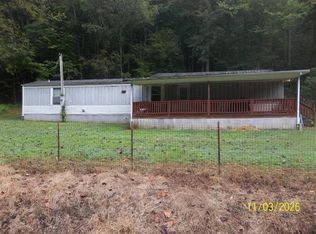 MLS ID #26027462, Madison Maret, Lifstyl Real Estate. Imagine MLS
 - $149,9003 bd2 ba1.2k sqft229 1st St, Barbourville, KY 40906For Sale
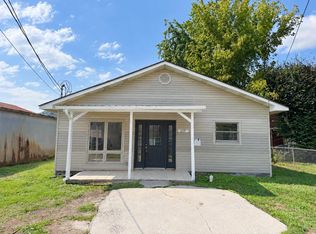 MLS ID #26025119, Austin Polley, The Polley Group. Imagine MLS
 - $155,0004 bd2 ba2k sqft85 Walnut St, Heidrick, KY 40949For SaleMLS ID #26026848, Jason Smith, Keller Williams Legacy Group. Imagine MLS
- $145,0003 bd2 ba1.1k sqft112 Jackson St, Barbourville, KY 40906For SaleMLS ID #26013658, Andrew Sester, Sester & Co Realty. Imagine MLS
- $150,0003 bd2 ba1.1k sqft154 Arkle Rd, Gray, KY 40734For SaleMLS ID #26010798, Josh Trosper, New Beginnings Real Estate LLC. Imagine MLS
- $185,8903 bd1 ba1.9k sqft978 S Highway 1064, Woodbine, KY 40771For SaleMLS ID #26028552, Phillip Neeley-Morrison, Keller Williams Bluegrass Realty. Imagine MLS
- $195,0004 bd2 ba1.9k sqft15 Renee Ln, London, KY 40744For SaleMLS ID #26019497, Jill R Sizemore, WEICHERT REALTORS - Ford Brothers. Imagine MLS
- $145,0003 bd2 ba1.2k sqft7 Alvie Buell Rd, Pineville, KY 40977For SaleMLS ID #26016120, Rebekah Bowling, Reliance One Realty. Imagine MLS
- $150,0003 bd3 ba1.4k sqft42 Moore Hill Ave, Corbin, KY 40701For SaleMLS ID #26008134, Crystal L Brown, Keller Williams Commonwealth - Stanford. Imagine MLS
- $137,0003 bd2 ba1.6k sqft137 Horseshoe Dr, Pineville, KY 40977Active
 MLS ID #1350003, Steve Mason, REMAX PROFESSIONAL'S. East Tennessee Realtors
 - $169,9004 bd1 ba2.1k sqft3808 Little Indian Creek Rd, Woodbine, KY 40771For SaleMLS ID #26013222, Joey Abner, Revolution Realty, LLC. Imagine MLS
- $189,0003 bd2 ba1.6k sqft46 Wendall Ln, Flat Lick, KY 40935For SaleMLS ID #26013242, Joey Abner, Revolution Realty, LLC. Imagine MLS
- $199,9004 bd2 ba2.6k sqft49 Moores Creek Rd, Fourmile, KY 40939For SaleMLS ID #26013108, Kevin Broughton, WEICHERT REALTORS - Ford Brothers. Imagine MLS
- $149,0004 bd2 ba1.4k sqft64 Dunlap Hollow Rd, Middlesboro, KY 40965ActiveMLS ID #1343957, Virginia Wilder, Century 21 Virginia Wilder Real Estate. East Tennessee Realtors
- $129,0003 bd1 ba1.2k sqft24 Halls Rd, Pineville, KY 40977For SaleMLS ID #26025004, Blake Ramey, Century 21 Virginia Wilder Real Estate. Imagine MLS
- $219,9003 bd2 ba1.9k sqft226 Bull Run Spur Rd, Barbourville, KY 40906For SaleMLS ID #26021318, Jonathan Evans, Mountain Realty Group LLC. Imagine MLS
- $149,0003 bd2 ba1.4k sqft1147 State Highway 1223, Corbin, KY 40701For SaleMLS ID #26027312, Rocio Gonzalez, Freeman Brothers Realty LLC. Imagine MLS
