Escape to the peaceful Kentucky countryside! This 4-bedroom, 2-bath home offers 1,720 sq ft on approximately 1 acre, featuring beautiful mountain views, a spacious addition, large covered front porch, back porch, and a private hiking trail. Enjoy the privacy, wildlife, and room to relax while still having plenty of functional living space. Recent updates include a newer roof, newer appliances, and newer HVAC, adding peace of mind for the next owner. Priced to sell and offered as-is, giving buyers an opportunity to purchase a property at a great value. Come see the possibilities for yourself!
For sale
$124,900
501 Left Fork Moores Creek Rd, Fourmile, KY 40939
4beds
1,720sqft
Manufactured Home
Built in 2001
1 Acres Lot
$-- Zestimate®
$73/sqft
$-- HOA
What's special
Private hiking trailNewer roofNewer appliancesSpacious additionBeautiful mountain viewsNewer hvacBack porch
- 13 hours
- 37
- 3
Zillow last checked:
Listing updated:
Listed by:
Madison Maret 954-901-7273,
Lifstyl Real Estate
Source: Imagine MLS,MLS#: 26027462
Facts & features
Interior
Bedrooms & bathrooms
- Bedrooms: 4
- Bathrooms: 2
- Full bathrooms: 2
Primary bedroom
- Level: First
Bedroom 1
- Level: First
Bedroom 2
- Level: First
Bedroom 3
- Level: First
Bathroom 1
- Level: First
Bathroom 2
- Level: First
Kitchen
- Level: First
Living room
- Level: First
Heating
- Electric, Heat Pump
Cooling
- Heat Pump, Wall Unit(s)
Appliances
- Included: Disposal, Dishwasher, Refrigerator, Range, Self Cleaning Oven, Vented Exhaust Fan
- Laundry: Electric Dryer Hookup, Washer Hookup
Features
- Breakfast Bar, Walk-In Closet(s), Ceiling Fan(s)
- Flooring: Carpet, Vinyl
- Windows: Storm Window(s), Blinds, Screens
- Has basement: No
- Has fireplace: No
Interior area
- Total structure area: 1,720
- Total interior livable area: 1,720 sqft
- Finished area above ground: 1,720
- Finished area below ground: 0
Property
Parking
- Parking features: Driveway, Off Street
- Has uncovered spaces: Yes
Features
- Levels: One
- Exterior features: Fire Pit
- Fencing: Wire
- Has view: Yes
- View description: Rural, Trees/Woods, Mountain(s)
Lot
- Size: 1 Acres
- Features: Wooded, Many Trees
Details
- Additional structures: Shed(s)
- Parcel number: 6882 (PID: 388968 PTID: 6882)
Construction
Type & style
- Home type: MobileManufactured
- Property subtype: Manufactured Home
Materials
- Aluminum Siding, Metal Siding
- Foundation: Pillar/Post/Pier
- Roof: Metal
Condition
- Year built: 2001
Utilities & green energy
- Sewer: Septic Tank
- Water: Public, Well
- Utilities for property: Cable Available, Electricity Connected, Natural Gas Not Available, Phone Available, Sewer Not Available, Water Connected
Community & HOA
Community
- Subdivision: Rural
HOA
- Has HOA: No
Location
- Region: Fourmile
Financial & listing details
- Price per square foot: $73/sqft
- Tax assessed value: $58,000
- Annual tax amount: $632
- Date on market: 10/5/2026
Estimated market value
Not available
Estimated sales range
Not available
Not available
Price history
| Date | Event | Price |
|---|---|---|
| 10/5/2026 | Listed for sale | $124,900-8.5%$73/sqft |
Source:  Imagine MLS #26027462 Report a problem Imagine MLS #26027462 Report a problem | ||
| 9/14/2026 | Listing removed | $136,500$79/sqft |
Source: Imagine MLS #26019129 Report a problem | ||
| 8/25/2026 | Price change | $136,500-1.1%$79/sqft |
Source: Imagine MLS #26019129 Report a problem | ||
| 8/1/2026 | Price change | $138,000-1.4%$80/sqft |
Source: Imagine MLS #26019129 Report a problem | ||
| 7/20/2026 | Listed for sale | $140,000$81/sqft |
Source: Imagine MLS #26019129 Report a problem | ||
Public tax history
| Year | Property taxes | Tax assessment |
|---|---|---|
| 2024 | $632 +1705.2% | $58,000 +237.2% |
| 2023 | $35 | $17,200 |
| 2022 | $35 -83.9% | $17,200 |
| 2021 | $217 -0.5% | $17,200 |
| 2020 | $218 -0.5% | $17,200 |
| 2019 | $219 +2.3% | $17,200 |
| 2018 | $214 +2.1% | $17,200 |
| 2017 | $210 +3.7% | $17,200 |
| 2016 | $202 +25.2% | $17,200 |
| 2015 | $162 +5.5% | $17,200 |
| 2013 | $153 | $17,200 |
Find assessor info on the county website
Monthly payment
Climate risks
Neighborhood: 40939
Nearby schools
Schools provided by the listing agent
- Elementary: Dewitt
- Middle: Knox
- High: Knox Central
Source: Imagine MLS. This data may not be complete. We recommend contacting the local school district to confirm school assignments for this home.
- $34,000-- bd-- ba1.9k sqft47 Fourmile Right Fork Rd, Fourmile, KY 40939Off Market
- $4,000-- bd-- ba720 sqft137 Fourmile Right Fork Rd, Fourmile, KY 40939Off Market
- $38,0003 bd1 ba1.1k sqft89 Fourmile Right Fork Rd, Fourmile, KY 40939Off Market
- $---- bd-- ba-- sqft89 Fourmile Right Fork Rd, Fourmile, KY 40939Off Market
Similar homes
- $137,0003 bd2 ba1.6k sqft137 Horseshoe Dr, Pineville, KY 40977Active
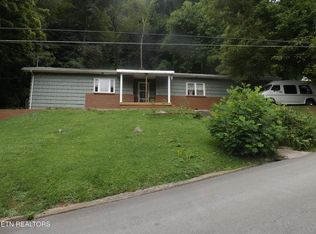
 MLS ID #1350003, Steve Mason, REMAX PROFESSIONAL'S. East Tennessee Realtors
 - $129,0003 bd1 ba1.2k sqft24 Halls Rd, Pineville, KY 40977For Sale

 MLS ID #26025004, Blake Ramey, Century 21 Virginia Wilder Real Estate. Imagine MLS
 - $145,0003 bd2 ba1.2k sqft7 Alvie Buell Rd, Pineville, KY 40977For Sale
 MLS ID #26016120, Rebekah Bowling, Reliance One Realty. Imagine MLS
 - $155,0004 bd2 ba2k sqft85 Walnut St, Heidrick, KY 40949For Sale
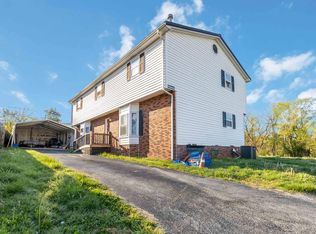 MLS ID #26026848, Jason Smith, Keller Williams Legacy Group. Imagine MLS
 - $150,0004 bd2 ba2k sqft371 Jarvis Branch Rd, Barbourville, KY 40906For SaleMLS ID #26019377, Miranda C Philpot, Sester & Co Realty. Imagine MLS
- $158,0003 bd1 ba1.2k sqft180 Stevens Branch Rd, Middlesboro, KY 40965For SaleMLS ID #26027514, Melanie Mullins, Backwoods Realty & Development. Imagine MLS
- $150,0003 bd2 ba1.1k sqft154 Arkle Rd, Gray, KY 40734For SaleMLS ID #26010798, Josh Trosper, New Beginnings Real Estate LLC. Imagine MLS
- $145,0002 bd1 ba1.2k sqft416 Georgia Ave, Pineville, KY 40977ActiveMLS ID #1343969, Misti McGrath, Realty Group. East Tennessee Realtors
- $149,9002 bd1 ba1.3k sqft276 Evergreen Rd, Flat Lick, KY 40935For SaleMLS ID #26013521, Elizabeth Mills, Huddleston Real Estate. Imagine MLS
- $140,0002 bd1 ba1.1k sqft522 W Virginia Ave, Pineville, KY 40977For SaleMLS ID #26014101, Kortlyn A Barrineau, KY Real Estate Professionals, LLC. Imagine MLS
- $114,0005 bd2 ba1.3k sqft545 High St, Harrogate, TN 37752ActiveMLS ID #1352978, Laura Begley, Backwoods Realty & Development. East Tennessee Realtors
- $135,0002 bd2 ba1.4k sqft125 Cawood Ln, Middlesboro, KY 40965ActiveMLS ID #1346436, Misti McGrath, Realty Group. East Tennessee Realtors
- $99,0002 bd1 ba957 sqft391 Pine Valley Ln, Flat Lick, KY 40935For SaleMLS ID #26000456, Marcella Walker, WEICHERT REALTORS - Ford Brothers. Imagine MLS
- $130,0003 bd2 ba1k sqft295 Allen Rock Rd, Ewing, VA 24248ActiveMLS ID #1354859, D.J. Wilder, Century 21 Virginia Wilder Real Estate. East Tennessee Realtors
- $149,0004 bd2 ba1.4k sqft64 Dunlap Hollow Rd, Middlesboro, KY 40965ActiveMLS ID #1343957, Virginia Wilder, Century 21 Virginia Wilder Real Estate. East Tennessee Realtors
- $169,9004 bd1 ba2.1k sqft3808 Little Indian Creek Rd, Woodbine, KY 40771For SaleMLS ID #26013222, Joey Abner, Revolution Realty, LLC. Imagine MLS
- $114,9003 bd1 ba875 sqft92 Coal Bucket Rd, Coldiron, KY 40819For SaleMLS ID #26013544, Phyllis Napier, Forever Home. Imagine MLS
- $119,9003 bd2 ba1.2k sqft706 Ilchester Ave, Middlesboro, KY 40965ActiveMLS ID #1353618, Virginia Wilder, Century 21 Virginia Wilder Real Estate. East Tennessee Realtors
- $150,0003 bd2 ba1.5k sqft766 Cowans Mill Rd, Ewing, VA 24248ActiveMLS ID #1354617, Emily Long, Century 21 Virginia Wilder Real Estate. East Tennessee Realtors
- $129,9004 bd2 ba1.9k sqft405 S 37th St, Middlesboro, KY 40965For SaleMLS ID #26000834, Kevin Bisceglia, Coldwell Banker Bisceglia Realty & Auction Co. Imagine MLS
