Charming 2-bedroom, 1-bath home located just minutes from Downtown Pineville! Offering approximately 1,100 square feet of comfortable living space, this home features a functional floor plan, spacious rooms, and plenty of natural light throughout. A full unfinished basement provides excellent storage space and endless potential for a workshop, hobby area, or future expansion. Step outside and enjoy the brand-new back deck, perfect for relaxing, grilling, or entertaining family and friends. There is also a newly added large outdoor shed which has full sized rolling doors to allow storage of mowers, tools and outdoor equipment. Conveniently situated near local shopping, dining, schools, and everyday amenities, this property combines comfort, value, and location. Whether you're a first-time homebuyer, looking to downsize, or seeking an investment opportunity, this well-maintained home is one you won't want to miss. Schedule your private showing today and discover all that this Downtown Pineville gem has to offer!
For sale
Price cut: $5K (7/30)
$140,000
522 W Virginia Ave, Pineville, KY 40977
2beds
1,100sqft
:
Get pre-qualified$949/mo
Single Family Residence
Built in 1960
8,272 Square Feet Lot
$135,600 Zestimate®
$127/sqft
$-- HOA
What's special
Brand-new back deckFunctional floor planSpacious rooms
- 52 days |
- 405 |
- 11 |
Zillow last checked:
Listing updated:
Listed by:
Kortlyn A Barrineau 606-344-3141,
KY Real Estate Professionals, LLC
Source: Imagine MLS,MLS#: 26014101
Facts & features
Interior
Bedrooms & bathrooms
- Bedrooms: 2
- Bathrooms: 1
- Full bathrooms: 1
Primary bedroom
- Level: First
Bedroom 1
- Level: First
Bathroom 1
- Level: First
Kitchen
- Level: First
Living room
- Level: First
Other
- Description: Basement
- Level: Lower
Utility room
- Level: First
Heating
- Natural Gas
Cooling
- Electric
Appliances
- Included: Dishwasher, Microwave, Refrigerator, Cooktop, Range
- Laundry: Electric Dryer Hookup, Main Level, Washer Hookup
Features
- Flooring: Carpet, Laminate, Vinyl
- Windows: Blinds
- Has basement: Yes
- Has fireplace: No
Interior area
- Total structure area: 1,100
- Total interior livable area: 1,100 sqft
- Finished area above ground: 1,100
- Finished area below ground: 0
Property
Parking
- Total spaces: 1
- Parking features: Driveway
- Garage spaces: 1
- Has uncovered spaces: Yes
Features
- Levels: One and One Half
- Fencing: Chain Link
Lot
- Size: 8,272 Square Feet
Details
- Additional structures: Shed(s)
- Parcel number: 0752308003.00
Construction
Type & style
- Home type: SingleFamily
- Property subtype: Single Family Residence
Materials
- Brick Veneer, Vinyl Siding
- Foundation: Block, Other
- Roof: Metal
Condition
- Year built: 1960
Utilities & green energy
- Sewer: Public Sewer
- Water: Public
Community & HOA
Community
- Subdivision: City Limits
HOA
- Has HOA: No
Location
- Region: Pineville
Financial & listing details
- Price per square foot: $127/sqft
- Tax assessed value: $75,000
- Annual tax amount: $424
- Date on market: 6/17/2026
Estimated market value
$135,600
$129,000 - $142,000
$1,196/mo
Price history
| Date | Event | Price |
|---|---|---|
| 7/30/2026 | Price change | $140,000-3.4%$127/sqft |
Source:  Imagine MLS #26014101 Report a problem Imagine MLS #26014101 Report a problem | ||
| 7/10/2026 | Price change | $145,000-3.3%$132/sqft |
Source: Imagine MLS #26014101 Report a problem | ||
| 6/17/2026 | Listed for sale | $149,900+99.9%$136/sqft |
Source: Imagine MLS #26014101 Report a problem | ||
| 12/8/2022 | Sold | $75,000-11.8%$68/sqft |
Source:  East Tennessee Realtors #1210912 Report a problem East Tennessee Realtors #1210912 Report a problem | ||
| 11/7/2022 | Pending sale | $85,000$77/sqft |
Source: East Tennessee Realtors #1210912 Report a problem | ||
| 11/4/2022 | Listed for sale | $85,000+41.7%$77/sqft |
Source: Imagine MLS #22024303 Report a problem | ||
| 4/1/2001 | Sold | $60,000$55/sqft |
Source: Agent Provided Report a problem | ||
Public tax history
| Year | Property taxes | Tax assessment |
|---|---|---|
| 2024 | $424 -63.1% | $75,000 |
| 2023 | $1,148 +29.7% | $75,000 +25% |
| 2022 | $885 +204.4% | $60,000 |
| 2021 | $291 -3.2% | $60,000 |
| 2020 | $300 +22.8% | $60,000 |
| 2019 | $245 -8.1% | $60,000 |
| 2018 | $266 | $60,000 |
| 2017 | -- | $60,000 |
| 2016 | -- | $60,000 |
| 2014 | $247 +568.8% | $60,000 |
| 2011 | $37 -84.3% | $60,000 |
| 2010 | $236 | $60,000 |
Find assessor info on the county website
Monthly payment
Est. payment
Payment breakdown
Explore the cost of this home by adjusting the details. Changes won't be saved.Climate risks
Neighborhood: 40977
Nearby schools
GreatSchools rating
- 7/10Pineville Independent SchoolGrades: PK-12Distance: 0.1 mi
Schools provided by the listing agent
- Elementary: Bell Co
- Middle: Bell Central
- High: Bell Co
Source: Imagine MLS. This data may not be complete. We recommend contacting the local school district to confirm school assignments for this home.
- $93,5002 bd1 ba2.1k sqft524 W Virginia Ave, Pineville, KY 40977Off Market
- $200,0003 bd3 ba2.1k sqft526 W Virginia Ave, Pineville, KY 40977Sold
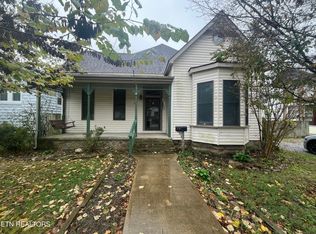
- $60,000-- bd-- ba2.8k sqftVirginia Ave, Pineville, KY 40977Off Market
- $10,000-- bd-- ba-- sqftVirginia Ave, Pineville, KY 40977Off Market
- $1,500-- bd-- ba924 sqftVirginia Ave, Pineville, KY 40977Off Market
- $147,7002 bd2 ba3k sqft530 W Virginia Ave, Pineville, KY 40977Off Market
- $164,2003 bd2 ba2.7k sqft520 W Virginia Ave, Pineville, KY 40977Off Market
- $173,2004 bd2 ba3.3k sqft525 W Virginia Ave, Pineville, KY 40977Off Market
A local agent can set up tours, give advice and negotiate with sellers.
Similar homes
- $152,0002 bd1 ba1.2k sqft416 Georgia Ave, Pineville, KY 40977For Sale
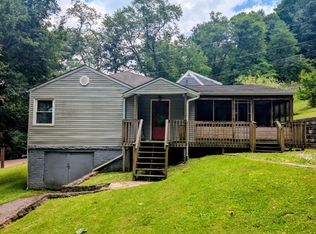
 MLS ID #1343969, Misti McGrath, Realty Group. East Tennessee Realtors
 - $139,9003 bd1 ba1.2k sqft2082 State Highway 92, Pineville, KY 40977For Sale

 MLS ID #26014208, Jarrod Nunnelley, New Beginnings Real Estate LLC. Imagine MLS
 - $139,0003 bd2 ba1k sqft299 George Neil Hill Rd, Pineville, KY 40977For Sale
 MLS ID #26017291, Rufus Fields, WEICHERT REALTORS - Ford Brothers. Imagine MLS
 - $150,0003 bd2 ba1.2k sqft7 Alvie Buell Rd, Pineville, KY 40977For Sale
 MLS ID #26016120, Rebekah Bowling, Reliance One Realty. Imagine MLS
 - $115,0002 bd1 ba840 sqft1093 Old Bell High Rd, Pineville, KY 40977For SaleMLS ID #1327446, Mike Hensley, REMAX PROFESSIONAL'S. East Tennessee Realtors
- $119,9003 bd1 ba1k sqft96 Big Brush Creek Church Rd, Trosper, KY 40995For SaleMLS ID #26010858, Shawn W Rogers, Shawn Rogers Realty, Inc. Imagine MLS
- $142,5003 bd2 ba1.1k sqft908 Manchester Ave, Middlesboro, KY 40965For SaleMLS ID #26013710, Jonathan Evans, Action Realty. Imagine MLS
- $142,5002 bd2 ba1.4k sqft125 Cawood Ln, Middlesboro, KY 40965For SaleMLS ID #1346436, Misti McGrath, Realty Group. East Tennessee Realtors
- $169,9002 bd1 ba1.3k sqft276 Evergreen Rd, Flat Lick, KY 40935For SaleMLS ID #26013521, Elizabeth Mills, Huddleston Real Estate. Imagine MLS
- $159,0003 bd1 ba1.1k sqft411 State Highway 3085, Flat Lick, KY 40935For SaleMLS ID #25501668, Marcella Walker, WEICHERT REALTORS - Ford Brothers. Imagine MLS
- $145,0003 bd2 ba1.1k sqft112 Jackson St, Barbourville, KY 40906For SaleMLS ID #26013658, Andrew Sester, Sester & Co Realty. Imagine MLS
- $149,9992 bd1 ba1.2k sqft1010 W Chester Ave, Middlesboro, KY 40965For SaleMLS ID #26015402, Russell Tribell, Fathom Realty KY LLC. Imagine MLS
- $134,9003 bd2 ba1k sqft161 S Allison Ave, Barbourville, KY 40906For SaleMLS ID #26011850, Joey Abner, Revolution Realty, LLC. Imagine MLS
- $135,0002 bd1 ba1k sqft413 S 26th St, Middlesboro, KY 40965For SaleMLS ID #1342457, Brad Cawood, Backwoods Realty & Development. East Tennessee Realtors
- $135,0002 bd1 ba1.1k sqft2002 Winchester Ave, Middlesboro, KY 40965For SaleMLS ID #26010030, Sheila Durham, Coldwell Banker Bisceglia Realty & Auction Co. Imagine MLS
- $158,5003 bd2 ba1.2k sqft238 Coal Stone Branch Rd, Miracle, KY 40856For SaleMLS ID #26019862, David Gambrell, Coldwell Banker Bisceglia Realty & Auction Co. Imagine MLS
- $120,0002 bd1 ba957 sqft391 Pine Valley Ln, Flat Lick, KY 40935For SaleMLS ID #26000456, Marcella Walker, WEICHERT REALTORS - Ford Brothers. Imagine MLS
- $149,9003 bd2 ba1.1k sqft9285 State Highway 1524, Manchester, KY 40962For SaleMLS ID #26012600, Deborah Campbell, Sallie Davidson, Realtors. Imagine MLS
- $169,9003 bd1 ba1.4k sqft17 Sunny Brook Rd, Heidrick, KY 40949For SaleMLS ID #26013386, Kortlyn A Barrineau, KY Real Estate Professionals, LLC. Imagine MLS
- $149,9002 bd1 ba1.2k sqft8749 Wilderness Rd, Ewing, VA 24248For SaleMLS ID #1324117, Kevin J Bisceglia, Coldwell Banker Bisceglia Real. East Tennessee Realtors
