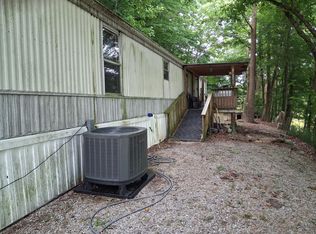
Welcome to this beautifully updated home in the heart of downtown Barbourville! Offering just over 1,000 square feet, this thoughtfully designed property features 3 bedrooms and 2 bathrooms, maximizing space and functionality throughout. Step inside to a stylish, modern interior highlighted by a color-drenched design theme, sleek white cabinetry with warm wood accents, and contemporary finishes. The bathrooms feature a striking white tile shower and black tile flooring, creating a clean and updated look. Designed with convenience in mind, the home offers step-free entry at the front door, enhancing ease of access and everyday functionality. Enjoy low-maintenance living in a location that provides quick access to downtown amenities, including shopping, dining, and local services. This property offers a great combination of modern updates, efficient layout, and central location. Buyer to verify all aspects of the property to their satisfaction.
For sale
Price cut: $4.1K (7/21)
$144,900
161 S Allison Ave, Barbourville, KY 40906
3beds
1,040sqft
:
Get pre-qualified$995/mo
Single Family Residence
Built in ----
0.29 Acres Lot
$-- Zestimate®
$139/sqft
$-- HOA
What's special
Contemporary finishesStylish modern interiorColor-drenched design themeBlack tile flooringStriking white tile shower
- 63 days |
- 343 |
- 12 |
Zillow last checked:
Listing updated:
Listed by:
Joey Abner 606-627-0730,
Revolution Realty, LLC
Source: Imagine MLS,MLS#: 26011850
Facts & features
Interior
Bedrooms & bathrooms
- Bedrooms: 3
- Bathrooms: 2
- Full bathrooms: 2
Primary bedroom
- Level: First
Bathroom 1
- Level: First
Bathroom 1
- Level: First
Bathroom 2
- Level: First
Bathroom 2
- Level: First
Kitchen
- Level: First
Living room
- Level: First
Utility room
- Level: First
Heating
- Electric
Cooling
- Ceiling Fan(s), Electric
Appliances
- Laundry: Main Level
Features
- Ceiling Fan(s)
- Flooring: Ceramic Tile, Laminate
- Has basement: No
- Has fireplace: No
Interior area
- Total structure area: 1,040
- Total interior livable area: 1,040 sqft
- Finished area above ground: 1,040
- Finished area below ground: 0
Property
Features
- Levels: One
Lot
- Size: 0.29 Acres
Details
- Parcel number: 0903001009.00
Construction
Type & style
- Home type: SingleFamily
- Property subtype: Single Family Residence
Materials
- Other, Metal Siding
- Foundation: Slab
- Roof: Metal
Utilities & green energy
- Sewer: Public Sewer
- Water: Public
- Utilities for property: Cable Available, Electricity Connected, Natural Gas Available, Phone Available, Sewer Connected, Water Connected
Community & HOA
Community
- Subdivision: Rural
HOA
- Has HOA: No
Location
- Region: Barbourville
Financial & listing details
- Price per square foot: $139/sqft
- Date on market: 5/24/2026
Estimated market value
Not available
Estimated sales range
Not available
$1,272/mo
Price history
| Date | Event | Price |
|---|---|---|
| 7/21/2026 | Price change | $144,900-2.8%$139/sqft |
Source:  Imagine MLS #26011850 Report a problem Imagine MLS #26011850 Report a problem | ||
| 7/6/2026 | Price change | $149,000-3.6%$143/sqft |
Source: Imagine MLS #26011850 Report a problem | ||
| 6/24/2026 | Price change | $154,500-6.1%$149/sqft |
Source: Imagine MLS #26011850 Report a problem | ||
| 6/8/2026 | Price change | $164,500-5.7%$158/sqft |
Source: Imagine MLS #26011850 Report a problem | ||
| 5/24/2026 | Listed for sale | $174,500$168/sqft |
Source: Imagine MLS #26011850 Report a problem | ||
Public tax history
Tax history is unavailable.
Monthly payment
Est. payment
Payment breakdown
Explore the cost of this home by adjusting the details. Changes won't be saved.Climate risks
Neighborhood: 40906
Nearby schools
GreatSchools rating
- 6/10Barbourville City SchoolGrades: PK-12Distance: 0.8 mi
Schools provided by the listing agent
- Elementary: Barbourville
- Middle: Barbourville City
- High: Barbourville City
Source: Imagine MLS. This data may not be complete. We recommend contacting the local school district to confirm school assignments for this home.
- $135,7003 bd1 ba1.1k sqft159 S Allison Ave, Barbourville, KY 40906Off Market
- $173,3002 bd3 ba824 sqft280 Cumberland Ave, Barbourville, KY 40906Off Market

- $165,700-- bd-- ba5.2k sqft290 Cumberland Ave, Barbourville, KY 40906Off Market
- $264,0009 bd4 ba3.5k sqft272 Cumberland Ave, Barbourville, KY 40906Off Market
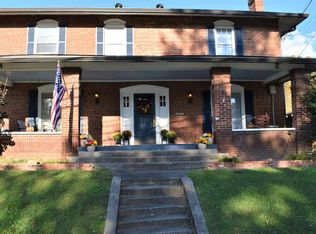
- $148,1002 bd1 ba2k sqft160 S Allison Ave, Barbourville, KY 40906Off Market
- $119,9003 bd1 ba1.2k sqft162 S Allison Ave, Barbourville, KY 40906Off Market
- $114,2003 bd1 ba1.2k sqft164 S Allison Ave, Barbourville, KY 40906Off Market
- $25,2003 bd1 ba1k sqft296 Cumberland Ave, Barbourville, KY 40906Off Market
A local agent can set up tours, give advice and negotiate with sellers.
Similar homes
- $150,0003 bd2 ba1.1k sqft112 Jackson St, Barbourville, KY 40906For Sale
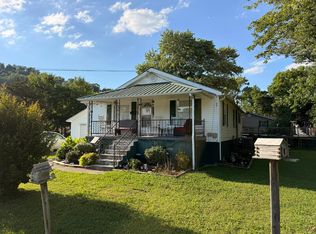
 MLS ID #26013658, Andrew Sester, Sester & Co Realty. Imagine MLS
 - $159,0003 bd2 ba1.4k sqft150 Noahville Ln, Barbourville, KY 40906For Sale
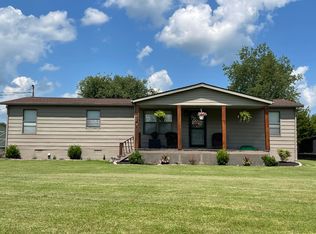 MLS ID #26015950, Marcella Walker, WEICHERT REALTORS - Ford Brothers. Imagine MLS
 - $189,0003 bd2 ba1.1k sqft1600 State Highway 3440, Barbourville, KY 40906For Sale
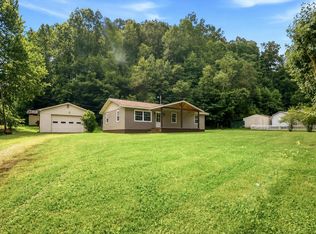 MLS ID #26014456, Rachel Brown, Reliance One Realty. Imagine MLS
 - $150,0004 bd2 ba1.2k sqft2764 State Highway 229, Barbourville, KY 40906For Sale
 MLS ID #26013538, Paula R Chadwell, Huddleston Real Estate. Imagine MLS
 - $180,0003 bd1 ba1.4k sqft17 Sunny Brook Rd, Heidrick, KY 40949For SaleMLS ID #26013386, Kortlyn A Barrineau, KY Real Estate Professionals, LLC. Imagine MLS
- $115,0002 bd1 ba707 sqft6639 State Highway 459, Barbourville, KY 40906For SaleMLS ID #26017841, Jason Rains, WEICHERT REALTORS - Ford Brothers. Imagine MLS
- $99,5002 bd1 ba720 sqft471 State Highway 3439, Barbourville, KY 40906For SaleMLS ID #26014733, Jennifer Skidmore, Highland Heritage Realty. Imagine MLS
- $139,9003 bd1 ba1.2k sqft2082 State Highway 92, Pineville, KY 40977For SaleMLS ID #26014208, Jarrod Nunnelley, New Beginnings Real Estate LLC. Imagine MLS
- $89,0002 bd1 ba920 sqft46 Waterson Ln, Barbourville, KY 40906For SaleMLS ID #26014001, Rocio Gonzalez, Freeman Brothers Realty LLC. Imagine MLS
- $169,0002 bd1 ba1.1k sqft11328 N State Highway 11, Woollum, KY 40906For SaleMLS ID #26012972, Michelle Fairhurst, Revolution Realty, LLC. Imagine MLS
- $--3 bd2 ba1.1k sqft147 O'W Ln, London, KY 40744AuctionServiceLink Auction
- $119,9003 bd1 ba1k sqft96 Big Brush Creek Church Rd, Trosper, KY 40995For SaleMLS ID #26010858, Shawn W Rogers, Shawn Rogers Realty, Inc. Imagine MLS
- $139,0003 bd2 ba1k sqft299 George Neil Hill Rd, Pineville, KY 40977For SaleMLS ID #26017291, Rufus Fields, WEICHERT REALTORS - Ford Brothers. Imagine MLS
- $169,9002 bd1 ba1.3k sqft276 Evergreen Rd, Flat Lick, KY 40935For SaleMLS ID #26013521, Elizabeth Mills, Huddleston Real Estate. Imagine MLS
- $149,9003 bd2 ba1.2k sqft7408 N 11th Hwy, Girdler, KY 40943For SaleMLS ID #26016130, Sheila Durham, Coldwell Banker Bisceglia Realty & Auction Co. Imagine MLS
- $154,9003 bd2 ba1.1k sqft9285 State Highway 1524, Manchester, KY 40962For SaleMLS ID #26012600, Deborah Campbell, Sallie Davidson, Realtors. Imagine MLS
- $129,9993 bd1 ba1.1k sqft130 Short St, Rockholds, KY 40759For SaleMLS ID #26005211, Clayton Henson, CENTURY 21 Advantage Realty. Imagine MLS
- $159,0003 bd1 ba1.1k sqft411 State Highway 3085, Flat Lick, KY 40935For SaleMLS ID #25501668, Marcella Walker, WEICHERT REALTORS - Ford Brothers. Imagine MLS
- $92,5003 bd1 ba1.1k sqft223 Bertha Hollow Rd, Gray, KY 40734For SaleMLS ID #25015596, Marcus D Kuhl, Sallie Davidson, Realtors. Imagine MLS
- $150,0003 bd2 ba1.2k sqft7 Alvie Buell Rd, Pineville, KY 40977For SaleMLS ID #26016120, Rebekah Bowling, Reliance One Realty. Imagine MLS
