Investor opportunity with the major renovations already completed! This home has been extensively updated on the interior, allowing the next owner to focus primarily on the exterior and landscaping while building additional equity. Recent improvements include new flooring, new HVAC system, new water heater, brand-new kitchen with new cabinetry and countertops, new appliances, updated bathroom, fresh paint, and modern finishes throughout. The clean, move-in ready interior offers comfortable living space with a functional floor plan suitable as a primary residence, rental property, or investment. Outside, the home offers excellent potential for cosmetic improvements and curb appeal enhancements. Two detached storage buildings provide additional space for tools, equipment, or storage. This property is just minutes from shopping, restaurants, and other city amenities. Whether you're looking for your next rental, flip, or affordable home with the costly interior updates already complete, this property is ready for its next owner. Schedule your private showing today!
For sale
Price cut: $20K (7/6)
$99,500
471 State Highway 3439, Barbourville, KY 40906
2beds
720sqft
:
Get pre-qualified$690/mo
Single Family Residence
Built in 1940
10,018 Square Feet Lot
$-- Zestimate®
$138/sqft
$-- HOA
What's special
Updated bathroomModern finishes throughoutClean move-in ready interiorFresh paintNew flooringNew water heaterTwo detached storage buildings
- 29 days |
- 401 |
- 11 |
Zillow last checked:
Listing updated:
Listed by:
Jennifer Skidmore 606-727-5319,
Highland Heritage Realty
Source: Imagine MLS,MLS#: 26014733
Facts & features
Interior
Bedrooms & bathrooms
- Bedrooms: 2
- Bathrooms: 1
- Full bathrooms: 1
Primary bedroom
- Level: First
Bedroom 1
- Level: First
Bathroom 1
- Level: First
Kitchen
- Description: Laundry in Kitchen
- Level: First
Living room
- Level: First
Heating
- Electric
Cooling
- Electric
Appliances
- Included: Range, Vented Exhaust Fan
- Laundry: Electric Dryer Hookup, Washer Hookup
Features
- Flooring: Laminate
- Basement: Crawl Space
- Has fireplace: No
Interior area
- Total structure area: 720
- Total interior livable area: 720 sqft
- Finished area above ground: 720
- Finished area below ground: 0
Property
Parking
- Parking features: Driveway
- Has uncovered spaces: Yes
Features
- Levels: One
Lot
- Size: 10,018 Square Feet
Details
- Additional structures: Shed(s), Workshop
- Parcel number: 1081000086.00
Construction
Type & style
- Home type: SingleFamily
- Property subtype: Single Family Residence
Materials
- Wood Siding
- Foundation: Block
- Roof: Shingle
Condition
- Year built: 1940
Utilities & green energy
- Sewer: Public Sewer
- Water: Public
- Utilities for property: Cable Available, Electricity Connected, Water Available
Community & HOA
Community
- Subdivision: Boone Heights
HOA
- Has HOA: No
Location
- Region: Barbourville
Financial & listing details
- Price per square foot: $138/sqft
- Tax assessed value: $37,000
- Annual tax amount: $35
- Date on market: 6/24/2026
Estimated market value
Not available
Estimated sales range
Not available
$948/mo
Price history
| Date | Event | Price |
|---|---|---|
| 7/6/2026 | Price change | $99,500-16.7%$138/sqft |
Source:  Imagine MLS #26014733 Report a problem Imagine MLS #26014733 Report a problem | ||
| 6/24/2026 | Listed for sale | $119,499+165.6%$166/sqft |
Source: Imagine MLS #26014733 Report a problem | ||
| 3/2/2026 | Sold | $45,000-19.6%$63/sqft |
Source:  Metro Search Inc. LLC DBA Apex MLS #1706975 Report a problem Metro Search Inc. LLC DBA Apex MLS #1706975 Report a problem | ||
| 2/20/2026 | Pending sale | $56,000$78/sqft |
Source: Metro Search Inc. LLC DBA Apex MLS #1706975 Report a problem | ||
| 2/13/2026 | Price change | $56,000-6.7%$78/sqft |
Source: Imagine MLS #26000888 Report a problem | ||
| 2/4/2026 | Price change | $60,000-7.7%$83/sqft |
Source: Metro Search Inc. LLC DBA Apex MLS #1706975 Report a problem | ||
| 1/23/2026 | Price change | $65,000-3%$90/sqft |
Source: Metro Search Inc. LLC DBA Apex MLS #1706975 Report a problem | ||
| 1/13/2026 | Price change | $67,000+86.6%$93/sqft |
Source: Metro Search Inc. LLC DBA Apex MLS #1706975 Report a problem | ||
| 6/16/2021 | Pending sale | $35,900$50/sqft |
Source: Imagine MLS #20100752 Report a problem | ||
| 5/5/2021 | Listed for sale | $35,900$50/sqft |
Source: Imagine MLS #20100752 Report a problem | ||
| 4/28/2021 | Pending sale | $35,900$50/sqft |
Source: Imagine MLS #20100752 Report a problem | ||
| 3/20/2021 | Listed for sale | $35,900$50/sqft |
Source: Imagine MLS #20100752 Report a problem | ||
| 3/19/2021 | Pending sale | $35,900$50/sqft |
Source: Imagine MLS #20100752 Report a problem | ||
| 2/27/2021 | Price change | $35,900-7.9%$50/sqft |
Source: Imagine MLS #20100752 Report a problem | ||
| 1/15/2021 | Listed for sale | $39,000$54/sqft |
Source: Imagine MLS #20100752 Report a problem | ||
Public tax history
| Year | Property taxes | Tax assessment |
|---|---|---|
| 2024 | $35 | $37,000 |
| 2023 | $35 | $37,000 |
| 2022 | $35 -85.8% | $37,000 +85% |
| 2021 | $246 -0.6% | $20,000 |
| 2020 | $248 -0.5% | $20,000 |
| 2019 | $249 +2.4% | $20,000 |
| 2018 | $243 +2.2% | $20,000 |
| 2017 | $238 +3.7% | $20,000 |
| 2016 | $229 +22.1% | $20,000 |
| 2015 | $188 +5.5% | $20,000 |
| 2013 | $178 | $20,000 |
Find assessor info on the county website
Monthly payment
Est. payment
Payment breakdown
Explore the cost of this home by adjusting the details. Changes won't be saved.Climate risks
Neighborhood: 40906
Nearby schools
GreatSchools rating
- 8/10Central Elementary SchoolGrades: PK-5Distance: 0.6 mi
- 7/10Knox County Middle SchoolGrades: 6-8Distance: 1.9 mi
- NAKnox Appalachian SchoolGrades: 5-12Distance: 1.2 mi
Schools provided by the listing agent
- Elementary: Central Elementary
- Middle: Knox
- High: Knox Central
Source: Imagine MLS. This data may not be complete. We recommend contacting the local school district to confirm school assignments for this home.
- $27,5004 bd1 ba1.6k sqft19 Simmons Ln, Barbourville, KY 40906Off Market
- $112,1002 bd1 ba1.2k sqft24 Simmons Ln, Barbourville, KY 40906Off Market
- $109,9003 bd1 ba960 sqft35 Cecil Broughton Ln, Barbourville, KY 40906Off Market
- $130,600-- bd-- ba1.5k sqft505 State Highway 3439, Barbourville, KY 40906Off Market
- $4,500-- bd-- ba720 sqft44 Bill Warren Rd, Barbourville, KY 40906Off Market
- $4,500-- bd-- ba-- sqft44 Bill Warren Rd, Barbourville, KY 40906Off Market
- $17,600-- bd-- ba-- sqft574 State Highway 3439, Barbourville, KY 40906Off Market
- $2,500-- bd-- ba-- sqft51 Simmons Ln, Barbourville, KY 40906Off Market
A local agent can set up tours, give advice and negotiate with sellers.
A local lender can help you make sure your offer is ready when you are.
Similar homes
- $89,0002 bd1 ba920 sqft46 Waterson Ln, Barbourville, KY 40906For Sale

 MLS ID #26014001, Rocio Gonzalez, Freeman Brothers Realty LLC. Imagine MLS
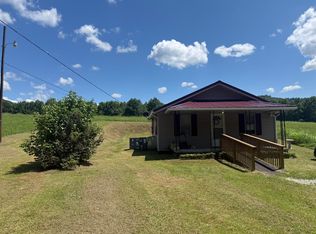
 - $115,0002 bd1 ba707 sqft6639 State Highway 459, Barbourville, KY 40906For Sale
 MLS ID #26017841, Jason Rains, WEICHERT REALTORS - Ford Brothers. Imagine MLS
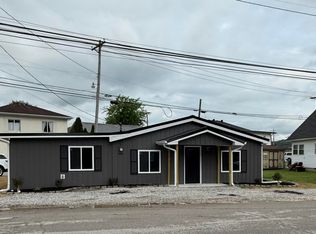
 - $144,9003 bd2 ba1k sqft161 S Allison Ave, Barbourville, KY 40906For Sale
 MLS ID #26011850, Joey Abner, Revolution Realty, LLC. Imagine MLS
 - $55,0002 bd1 ba900 sqft32 County Road 1143 #A, Barbourville, KY 40906For Sale
 MLS ID #26013266, Cynthia K Spicer, Kentucky Hometown Realty. Imagine MLS
 - $119,9003 bd1 ba1k sqft96 Big Brush Creek Church Rd, Trosper, KY 40995For SaleMLS ID #26010858, Shawn W Rogers, Shawn Rogers Realty, Inc. Imagine MLS
- $120,0002 bd1 ba957 sqft391 Pine Valley Ln, Flat Lick, KY 40935For SaleMLS ID #26000456, Marcella Walker, WEICHERT REALTORS - Ford Brothers. Imagine MLS
- $110,0002 bd2 ba600 sqft3012 McNeil Corn Creek Rd, Rockholds, KY 40759For SaleMLS ID #26016112, Andrew Wright, Wright Premier Realty. Imagine MLS
- $110,0002 bd1 ba416 sqft509 W Tennessee Ave, Pineville, KY 40977For Sale
 MLS ID #1338925, Brad Cawood, Backwoods Realty & Development. East Tennessee Realtors
 - $105,0003 bd1 ba820 sqft1605 Tiny Branch Rd, Frakes, KY 40940For SaleMLS ID #26011469, Megan Stanaford, Black Diamond Realty. Imagine MLS
- $84,5002 bd1 ba576 sqft54 Woodlawn Ave, Williamsburg, KY 40769For SaleMLS ID #26007546, Rocio Gonzalez, Freeman Brothers Realty LLC. Imagine MLS
- $128,9002 bd1 ba814 sqft81 Highland Park Dr, Williamsburg, KY 40769For SaleMLS ID #26012872, Joy Hall, New Beginnings Real Estate LLC. Imagine MLS
- $139,0003 bd2 ba1k sqft299 George Neil Hill Rd, Pineville, KY 40977For SaleMLS ID #26017291, Rufus Fields, WEICHERT REALTORS - Ford Brothers. Imagine MLS
- $129,9002 bd1 ba840 sqft1093 Old Bell High Rd, Pineville, KY 40977For SaleMLS ID #1327446, Mike Hensley, REMAX PROFESSIONAL'S. East Tennessee Realtors
- $143,5002 bd1 ba777 sqft103 14th St, Corbin, KY 40701For SaleMLS ID #26008564, Rhett Hughes, WTC Realty LLC. Imagine MLS
- $50,0003 bd1 ba1k sqft103 Highway 3448, Tacky Town, KY 40988For SaleMLS ID #1337343, Misti McGrath, Realty Group. East Tennessee Realtors
- $50,0003 bd1 ba728 sqft105 Nutwood Rd, Middlesboro, KY 40965For SaleMLS ID #26005884, Megan Stanaford, Black Diamond Realty. Imagine MLS
- $57,9993 bd2 ba924 sqftKentucky Avenue MHP, Lily, KY 40740For SaleMLS ID #557069, Andi Sutton. MHBO
